10 Garage Exterior Makeover Ideas
The garage is often the largest visual element on a home’s front facade, yet it is frequently neglected in exterior design. A tired, dated, or poorly designed garage can drag down the entire appearance of your home. Conversely, a well-executed garage makeover can dramatically boost curb appeal, increase property value, and transform a utilitarian necessity into a genuine design asset. Unlike small cosmetic tweaks, a makeover implies meaningful change—replacing, upgrading, reimagining. From a complete garage door replacement to adding a portico, from refacing with faux stone to converting a blank wall into a window wall, here are ten garage exterior makeover ideas that deliver dramatic before-and-after results.
1. Replace the Garage Door with a Carriage House Style Door
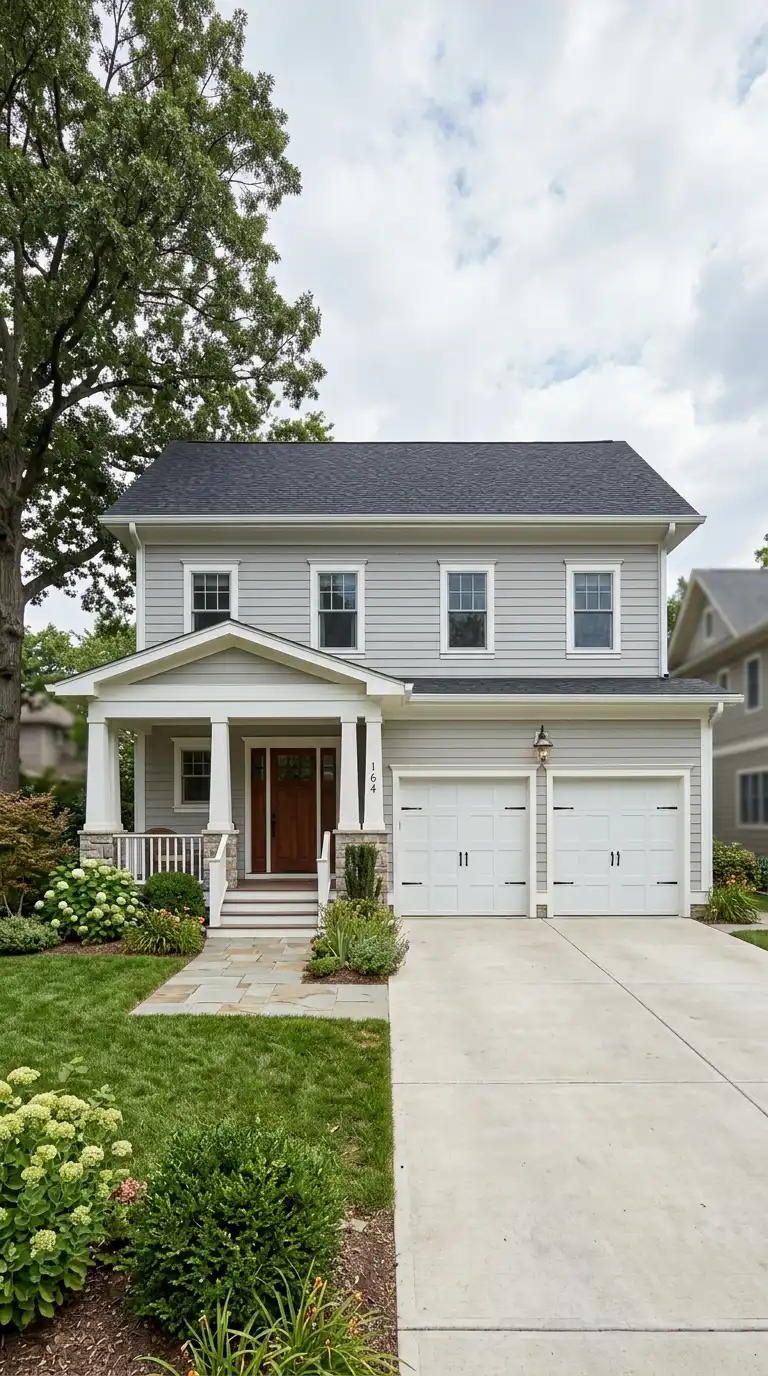
The single most impactful change you can make to a garage exterior is replacing the door itself. Old, dented, plain white garage doors with no character instantly date a home. A new carriage house style door transforms the entire facade. These doors are designed to look like old-fashioned swing-out carriage doors but operate as modern overhead sectional doors. They feature raised panels, decorative hardware, and often windows.
Carriage house doors come in multiple materials. Steel doors are durable, energy-efficient, and affordable. They can be painted any color and often have wood-grain embossing for texture. Fiberglass doors resist dents and rust, making them ideal for coastal or humid climates. Wood doors offer unmatched beauty and can be customized endlessly, but they require more maintenance. For a high-end look without the maintenance of real wood, consider a wood composite or faux wood finish. The windows in carriage house doors can be clear, frosted, tinted, or decorative. Adding arched windows on a double door creates a particularly elegant silhouette. When selecting a new door, pay attention to the panel configuration. Short panels, long panels, flush panels, and recessed panels each create a different visual rhythm. A door with four rows of short panels reads as traditional and busy; a door with two tall panels reads as modern and calm.
2. Add a Portico or Pediment Over the Garage Door
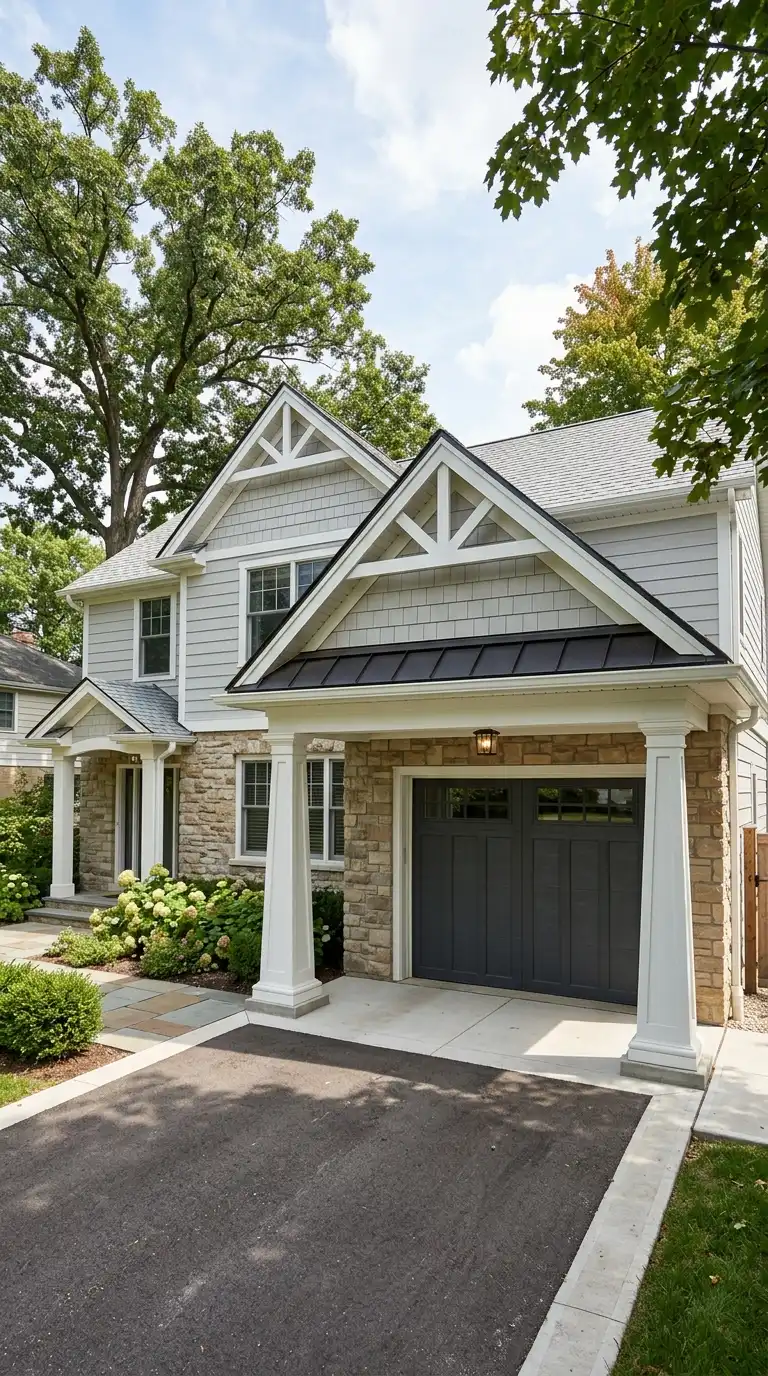
A garage door often lacks architectural definition. It is just a large rectangle in a wall. Adding a portico—a small roof structure supported by columns or posts—or a pediment—a triangular gable—above the garage door gives the entrance architectural significance. This makeover changes the roofline and creates a focal point.
A portico can be as simple as a flat shed roof with two square columns or as elaborate as a gabled roof with fluted round columns and a dentil moulding. The scale must be proportional to the garage door. A portico for a double garage door should extend at least six inches beyond the door on each side and project outward three to four feet. The roof material should match the main house roof. Asphalt shingles, metal standing seam, or cedar shakes all work depending on your home’s style. The columns should match other exterior columns or trim elements. Wood columns painted to match the house trim are classic; fiberglass or cellular PVC columns offer durability. A pediment is a simpler alternative: a triangular or arched gable that attaches directly to the wall above the door without supporting columns. It adds classical or colonial character with less footprint and cost. Either option turns a flat garage facade into a composed architectural elevation.
3. Reface the Garage Wall with Faux Stone or Brick Veneer
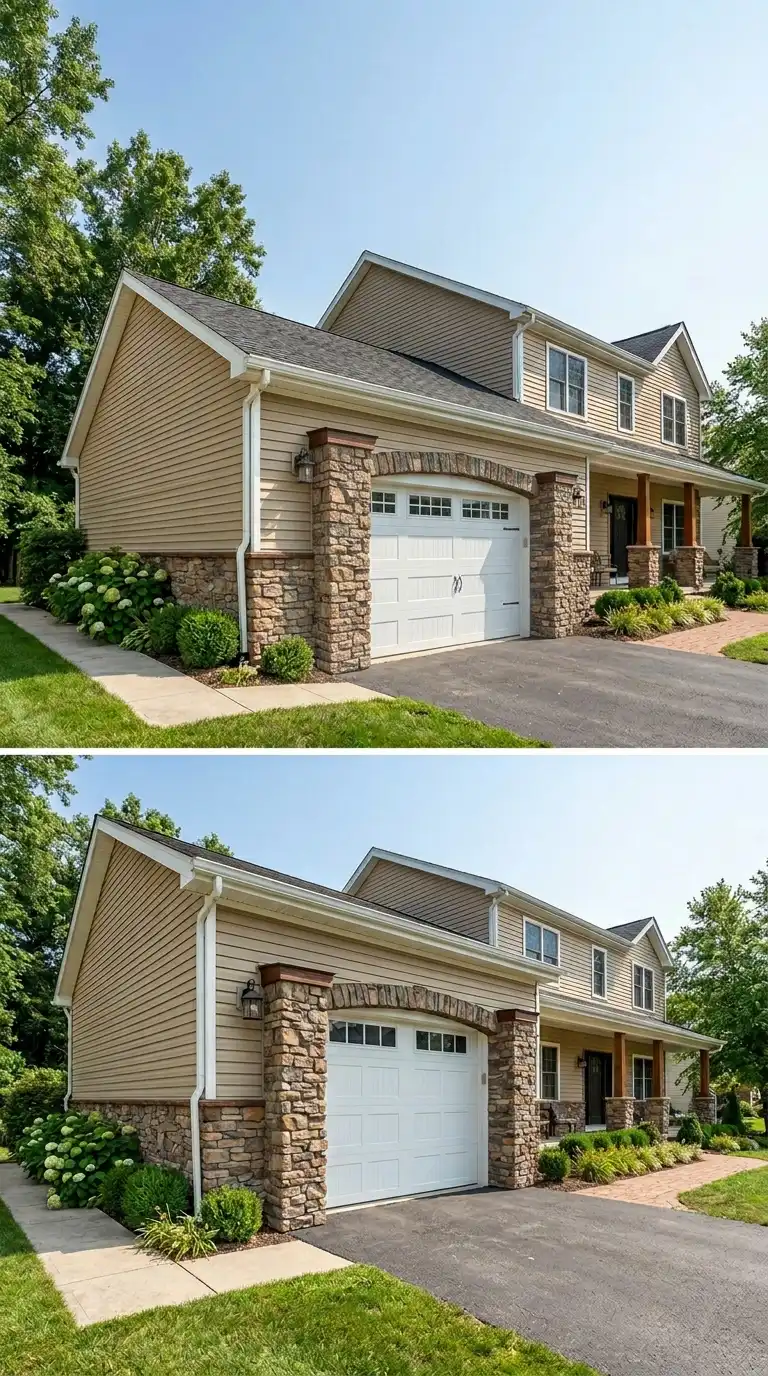
A blank garage wall made of vinyl siding, stucco, or plain plywood offers no texture or visual interest. Replacing the entire wall cladding with faux stone or brick veneer transforms the garage from an afterthought into a luxurious feature. Modern manufactured stone veneer is lightweight, easy to install, and nearly indistinguishable from natural stone at a fraction of the cost.
You do not need to reface the entire garage. Strategic application creates maximum impact with less material and expense. Consider applying stone veneer only to the bottom three feet of the garage wall as a wainscot. This grounds the garage and ties it to the landscape. Alternatively, apply stone to the entire front wall for a dramatic, lodge-like appearance that works especially well on detached garages or homes with rustic architecture. Another option is to frame the garage door with stone pillars and a stone lintel above the door, leaving the surrounding wall in siding. This creates a portal effect that focuses attention on the door itself. Choose stone or brick colors that complement your home’s primary exterior. Gray limestone, warm ledgestone, and earthy river rock are versatile options. For brick, consider a thin brick veneer in traditional red, whitewashed, or tumbled styles.
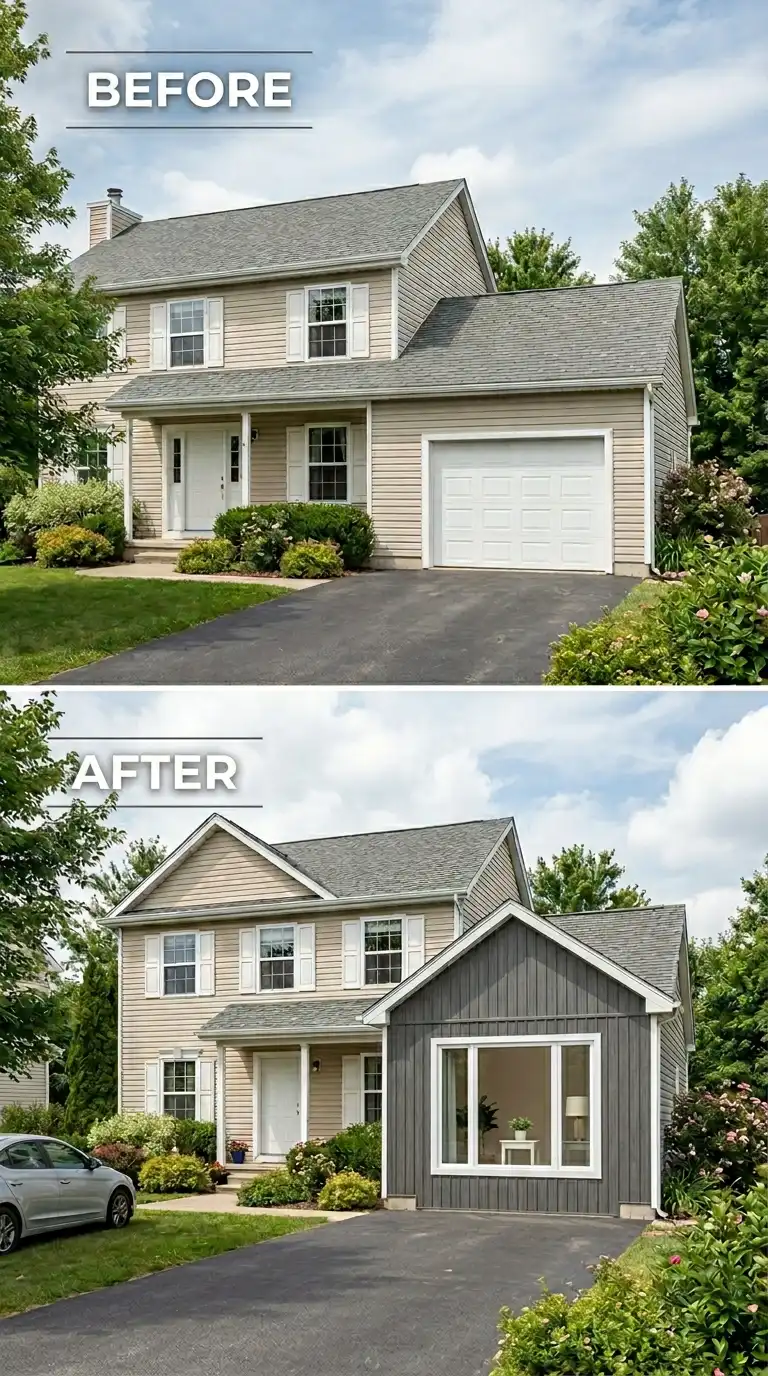
4. Convert a Blank Garage Wall into a Window Wall
Many garages, especially older ones, have no windows at all on the front facade. This creates a dead, fortress-like appearance that is uninviting from the street. Converting a blank wall or a section of it into a window wall is a significant but transformative makeover. Windows break up the expanse, add natural light, and make the garage look like a habitable part of the home rather than a storage bunker.
The simplest approach is to add a single decorative window on one side of the garage door. Match the window style to the house windows—same trim, same mullion pattern, same depth. A double-hung window with divided lites suits traditional homes; a large fixed picture window works for modern houses. For a more dramatic makeover, add two windows flanking the garage door or a row of clerestory windows above the door. If the garage interior does not need natural light, consider faux windows with mirrors or backlit panels that simulate the appearance of windows from the outside. These provide the curb appeal benefits of real windows without compromising wall insulation or storage space. Before cutting any holes, check local building codes for garage window requirements. Fire codes may restrict window placement or require safety glass. Also consider that windows will need to be caulked, trimmed, and integrated into the existing siding or masonry.
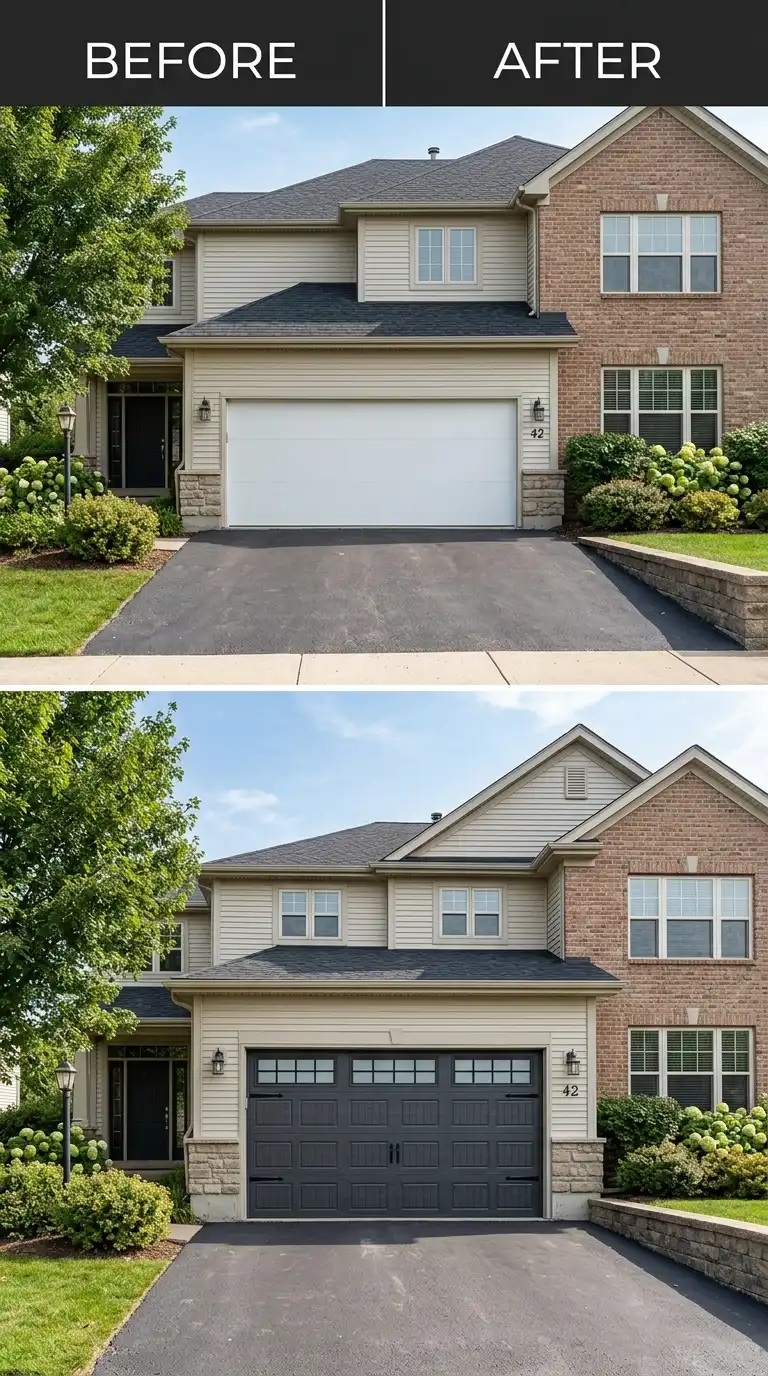
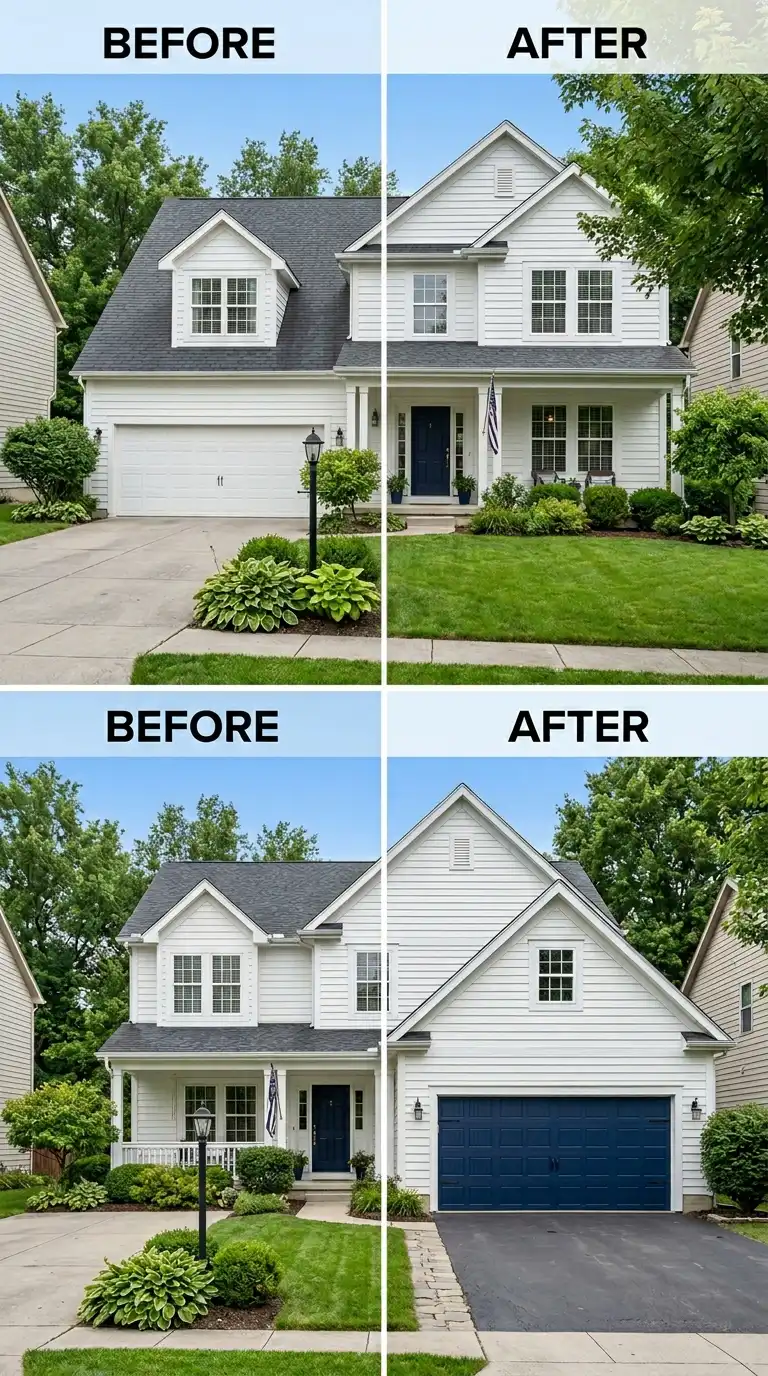
5. Change the Garage Door Color from White to a Bold Dark Hue
White garage doors are the default. They are safe, but they are also boring. A simple color change—painting the existing garage door rather than replacing it—can deliver a dramatic makeover for less than one hundred dollars in paint and a weekend of work. The key is choosing a bold, dark color that contrasts with the house rather than blending in.
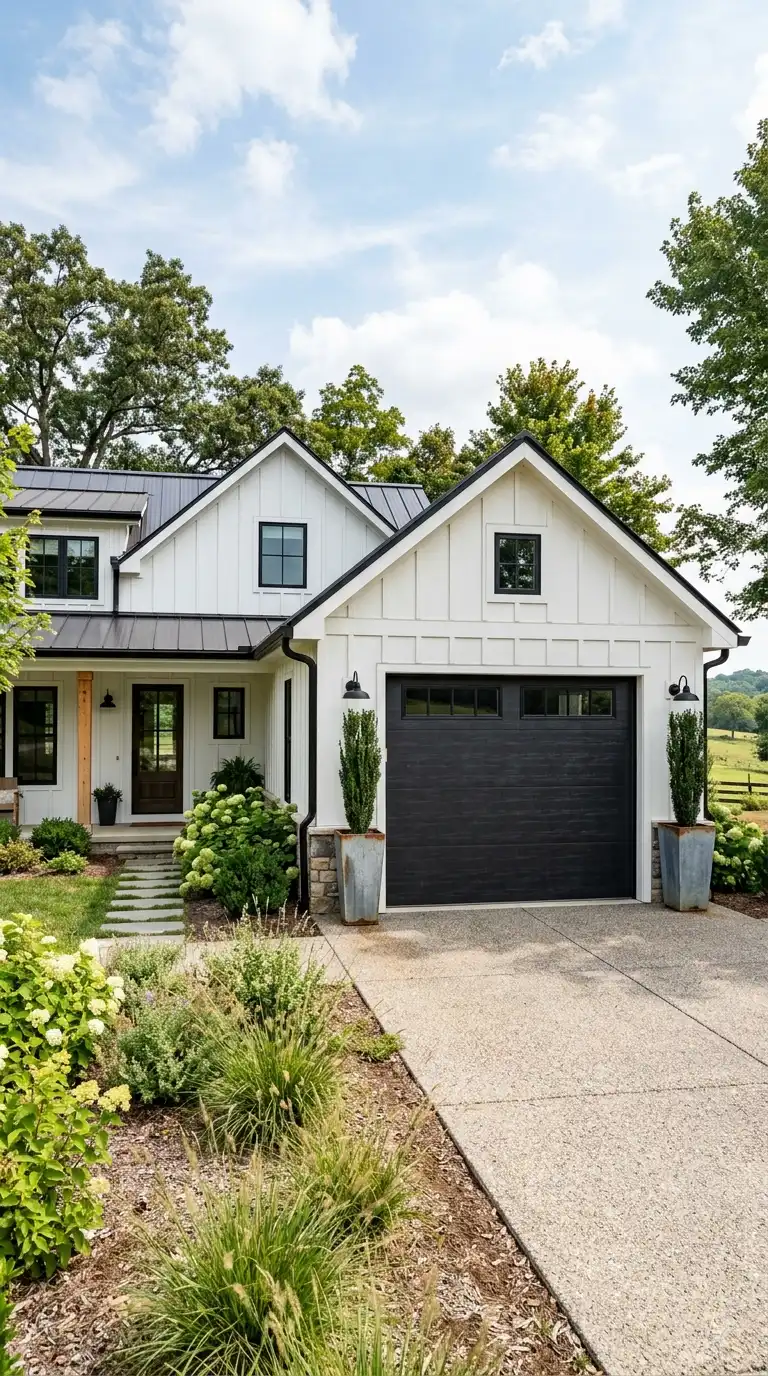
For a white or light gray house, consider deep navy blue, charcoal gray, black, or forest green. These dark colors recede visually, making the large garage door less dominant even as it becomes more noticeable. The contrast is striking. For a brick or stone house, consider dark brown, black, or a deep burgundy that pulls an accent color from the masonry. For a dark house, consider a lighter contrasting color like cream, pale gray, or even a soft blue. The garage door should be one to three shades different from the main body color. Satin or semi-gloss paint works best for garage doors because it is durable and wipeable. Use exterior latex paint formulated for metal or wood. If your door has raised panels, consider painting the panels a lighter or darker shade than the frame for added dimension. Do not forget to paint the garage door frame and trim as part of the makeover—an old white frame around a new dark door looks unfinished.
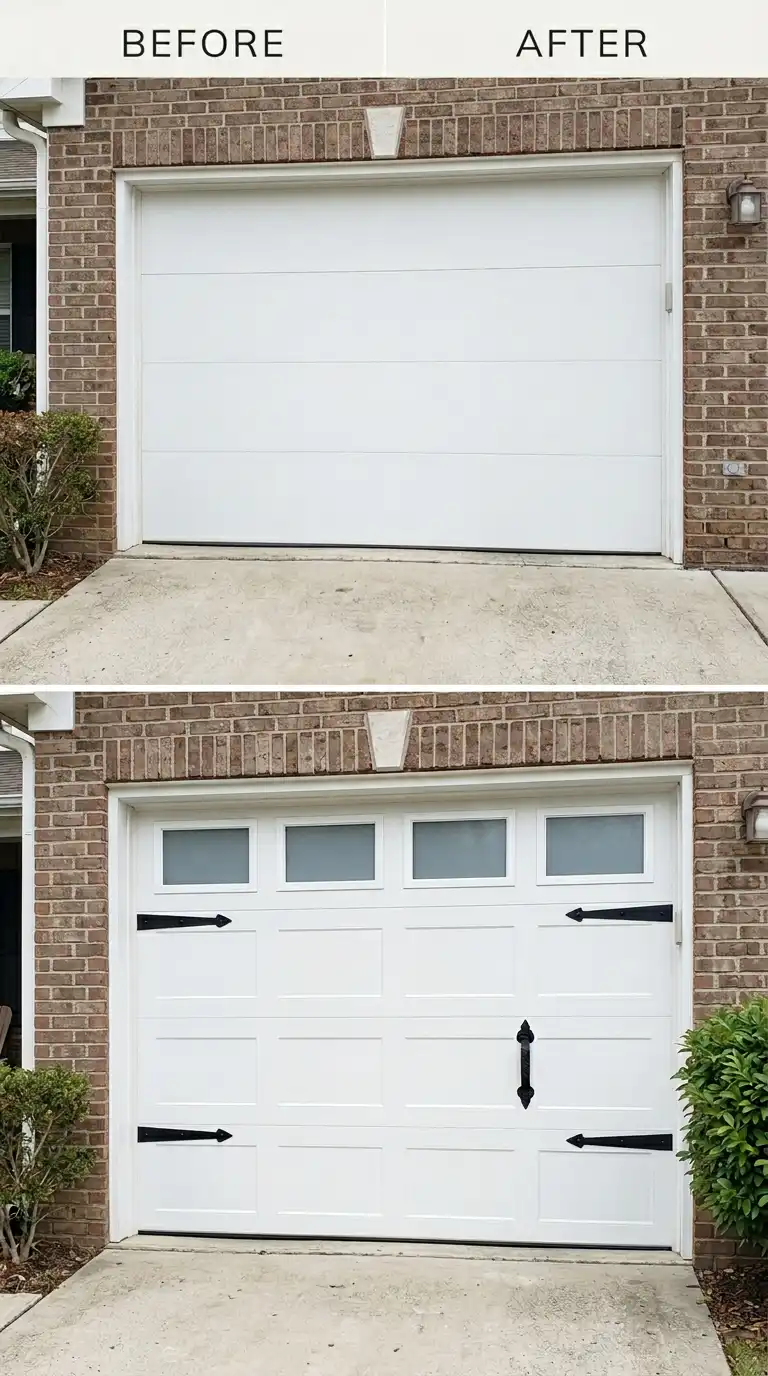
6. Add Decorative Garage Door Hardware and Windows
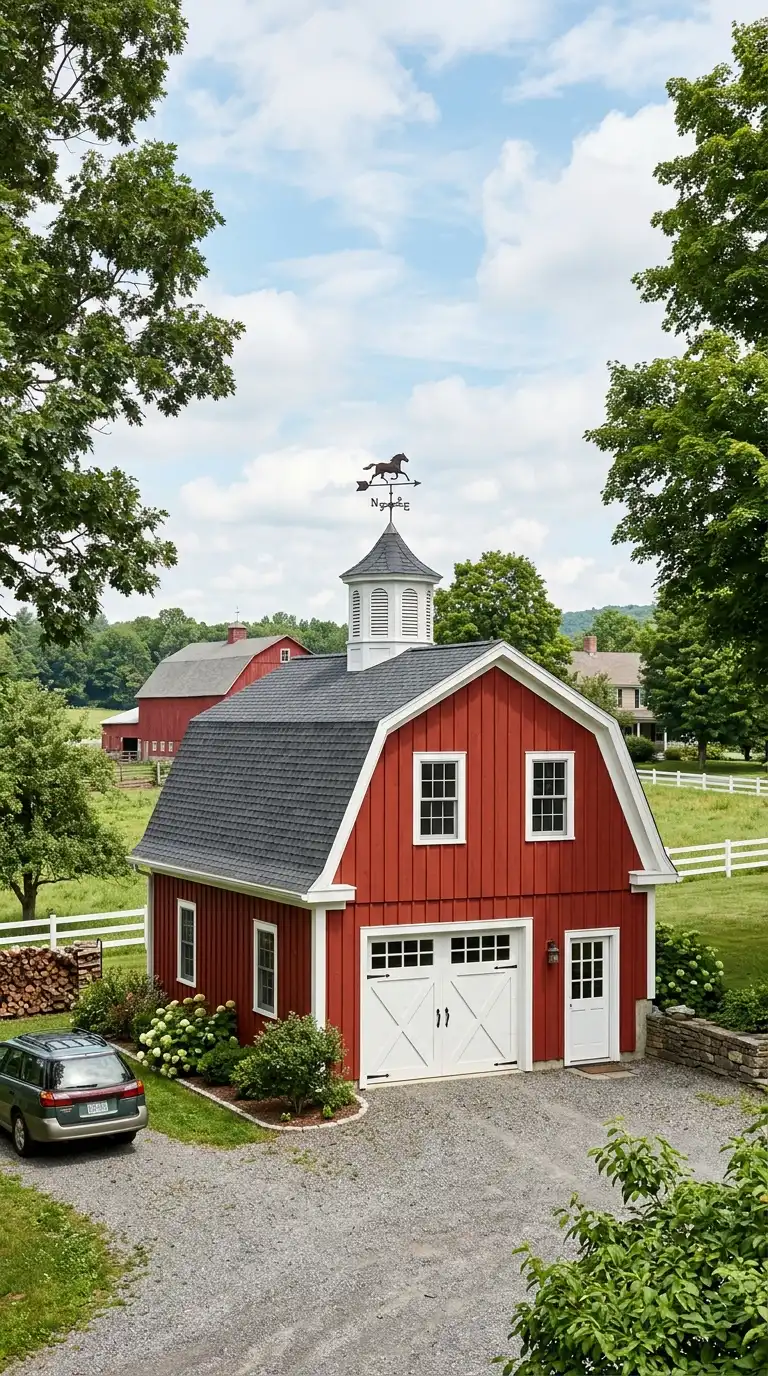
If your garage door is in good structural condition but lacks character, a hardware and window makeover can transform it without full replacement. Decorative hardware includes strap hinges, handles, pull rings, and latches that mimic the look of old carriage house doors. These are purely ornamental but add significant visual weight and charm. Most hardware kits are made of lightweight aluminum or resin with a powder-coated finish in black, bronze, or brass.
Installation is straightforward. Hinges mount vertically on the door panels; handles mount horizontally at the center. Follow the manufacturer’s template for placement. For a convincing carriage house look, the hardware should appear functional even though it is not. Hinges should align across panel seams. Handles should be positioned at a comfortable grasping height. If your door does not have windows, consider adding them. Window inserts are available for most major garage door brands. They replace a section of the door panel with a frame and glass. A row of windows across the top panel is the most common configuration, but vertical strips on the sides or a grid of small panes are also options. Clear glass allows natural light into the garage; frosted or tinted glass provides privacy. Combining new windows with new hardware creates a door that looks completely different from its original plain version.
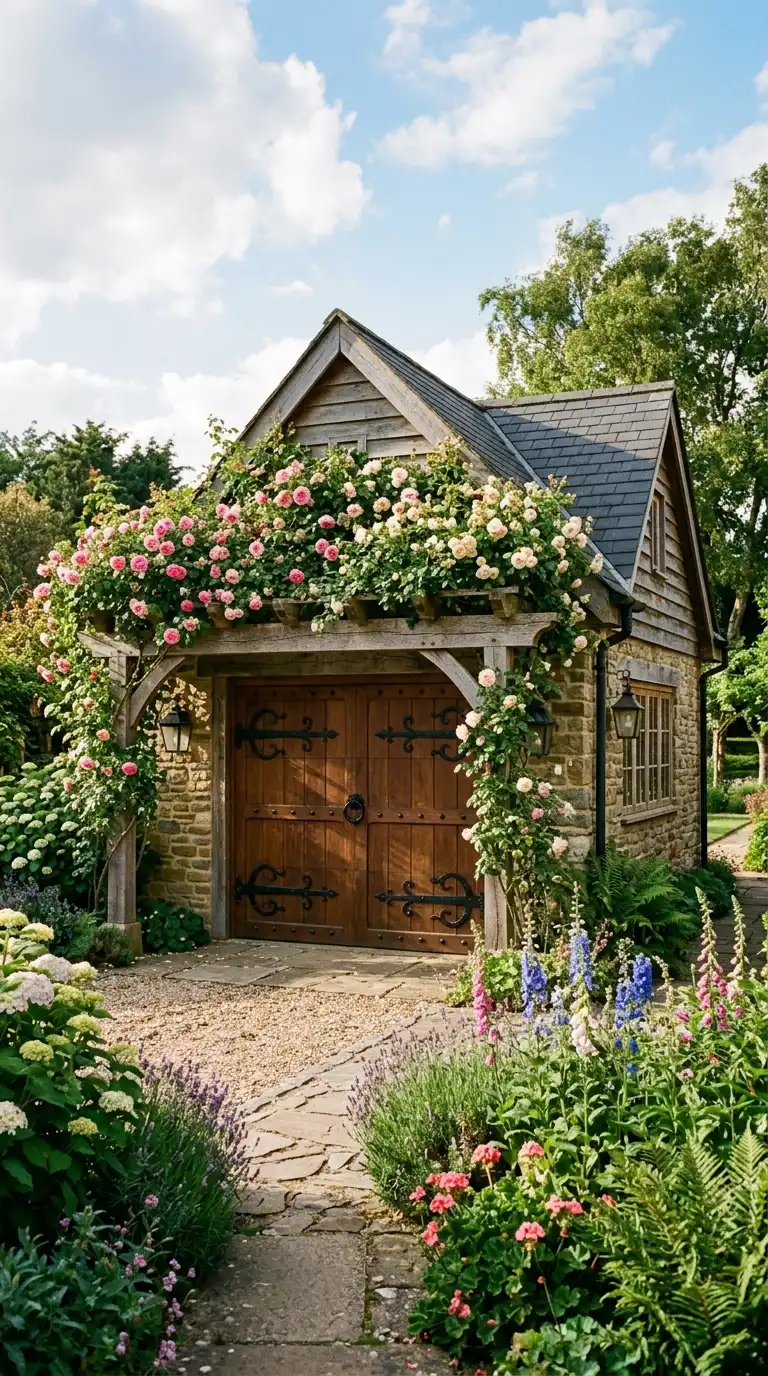
7. Build a Pergola Over the Garage Door
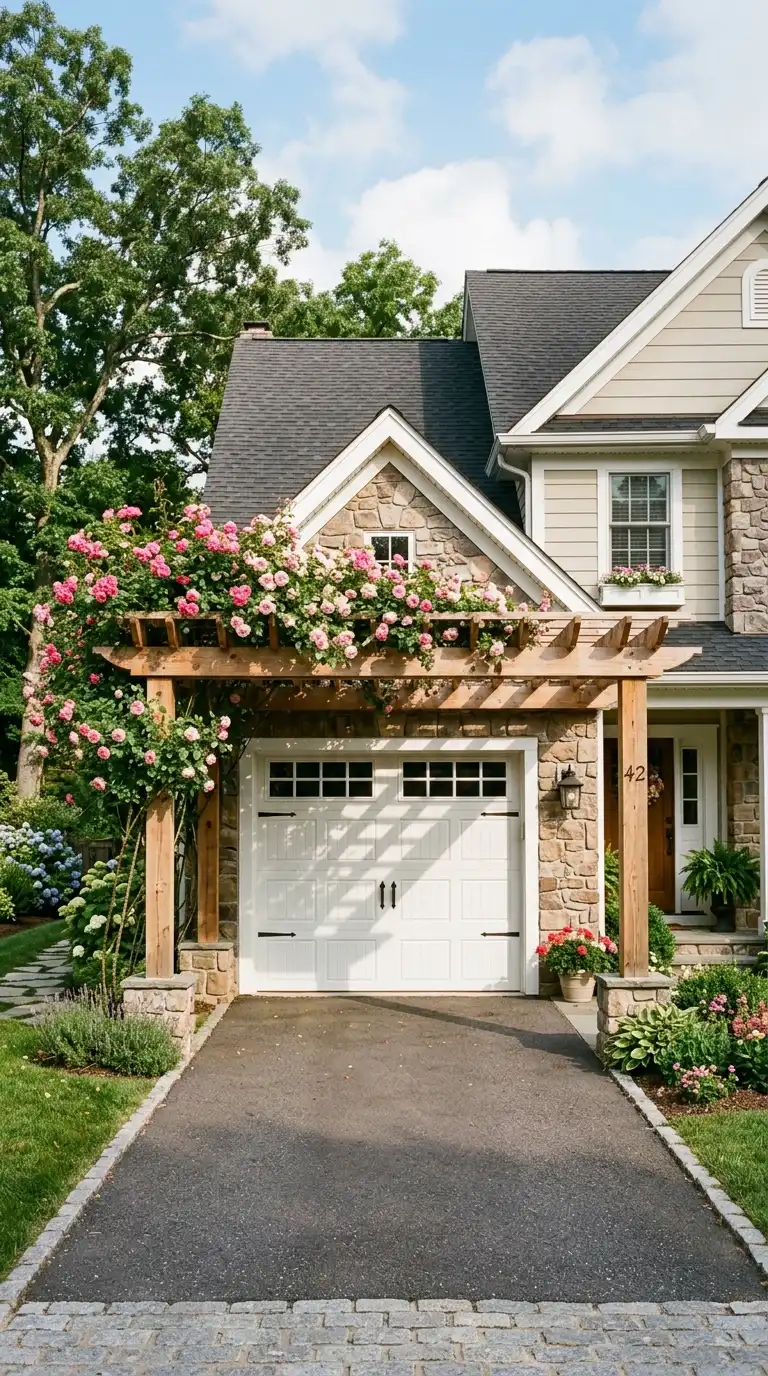
A pergola is an open-roof structure supported by posts or columns. When built over a garage door, it adds architectural interest, defines the entrance, and provides a framework for climbing plants. Unlike a solid portico roof, a pergola’s open slats allow dappled light to filter through, creating beautiful shadow patterns on the garage door throughout the day.
Build the pergola to match the width of the garage door plus two to three feet on each side. The depth should be three to four feet, projecting outward from the wall. Posts should be sturdy—6×6 lumber for a substantial look or 4×4 for a lighter appearance. The roof consists of beams running across the top and rafters placed perpendicular on top, spaced 12 to 24 inches apart. Use cedar, redwood, or pressure-treated pine. Paint or stain the pergola to match the house trim or contrast with it. For a lush look, plant climbing vines at the base of each post. Wisteria, climbing roses, clematis, and trumpet vine all grow quickly and cover the pergola in flowers and foliage. In winter when vines die back, the pergola’s architectural bones remain visible. The pergola transforms the garage from a flat wall into a garden room threshold. It works especially well on garages that face a garden, courtyard, or backyard living space.
8. Replace Garage Siding to Match the House
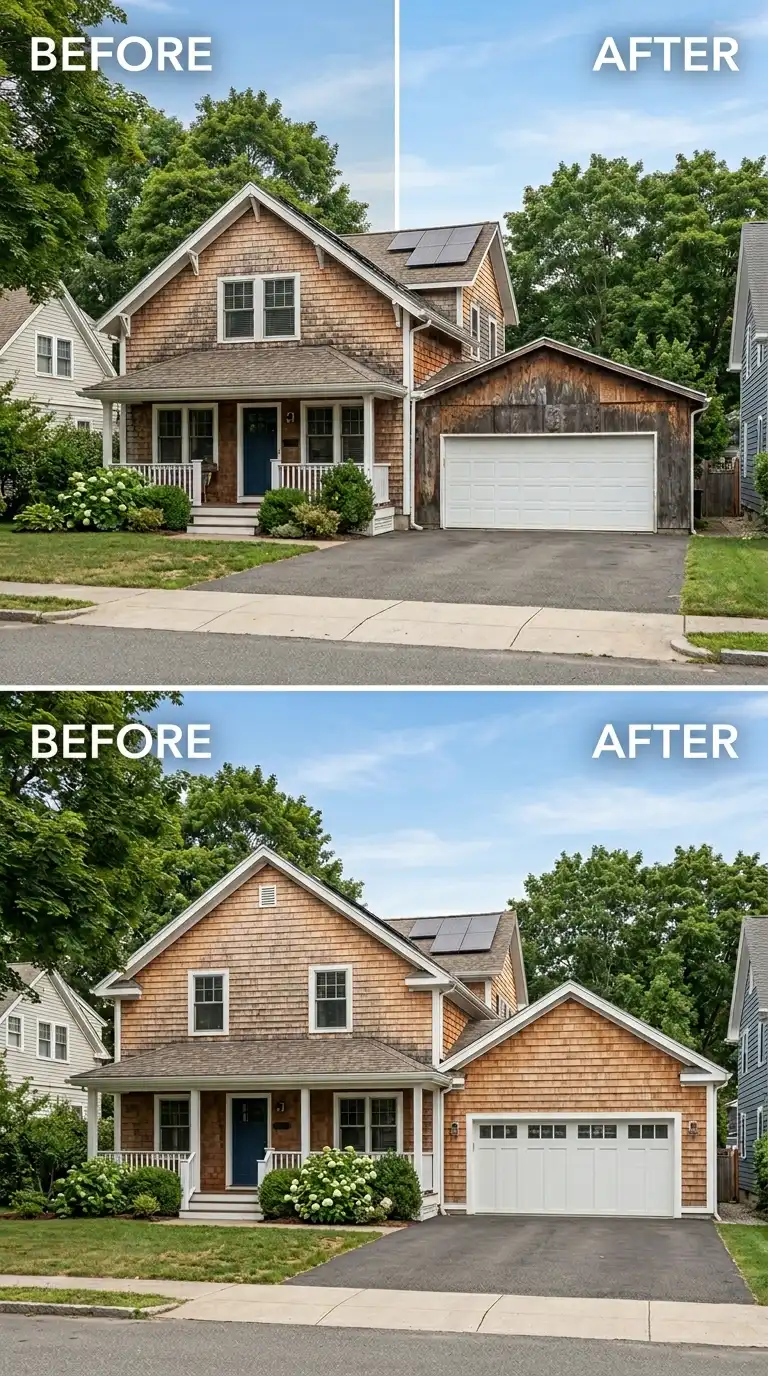
Inconsistent siding is a common problem on older homes. The garage might be original while the house was resided, or the garage might have been added later with different materials. A garage clad in cheap T1-11 plywood while the house has cedar shingles reads as an addition, not an integral part of the home. Replacing the garage siding to match the house is a significant but unifying makeover that makes the garage disappear into the overall facade.
The goal is seamless integration. If your house has horizontal vinyl or fiber cement lap siding, install the same product on the garage at the same reveal height. If your house has board-and-batten, use board-and-batten on the garage. If your house has stone, brick, or stucco, extend that material to the garage. Pay attention to the trim details as well. Corner boards, window trim, fascia, and soffits should all match. This makeover often involves removing the old siding, inspecting and repairing the sheathing behind it, installing house wrap, and then installing the new siding. It is a job for professionals unless you have significant exterior carpentry experience. The result, however, is transformative. The garage no longer looks like an appendage; it looks like an intentional part of the original design. On homes where the garage is attached and forward-facing, this makeover alone can raise the entire property’s perceived value.
9. Install Outdoor Lighting on and Around the Garage
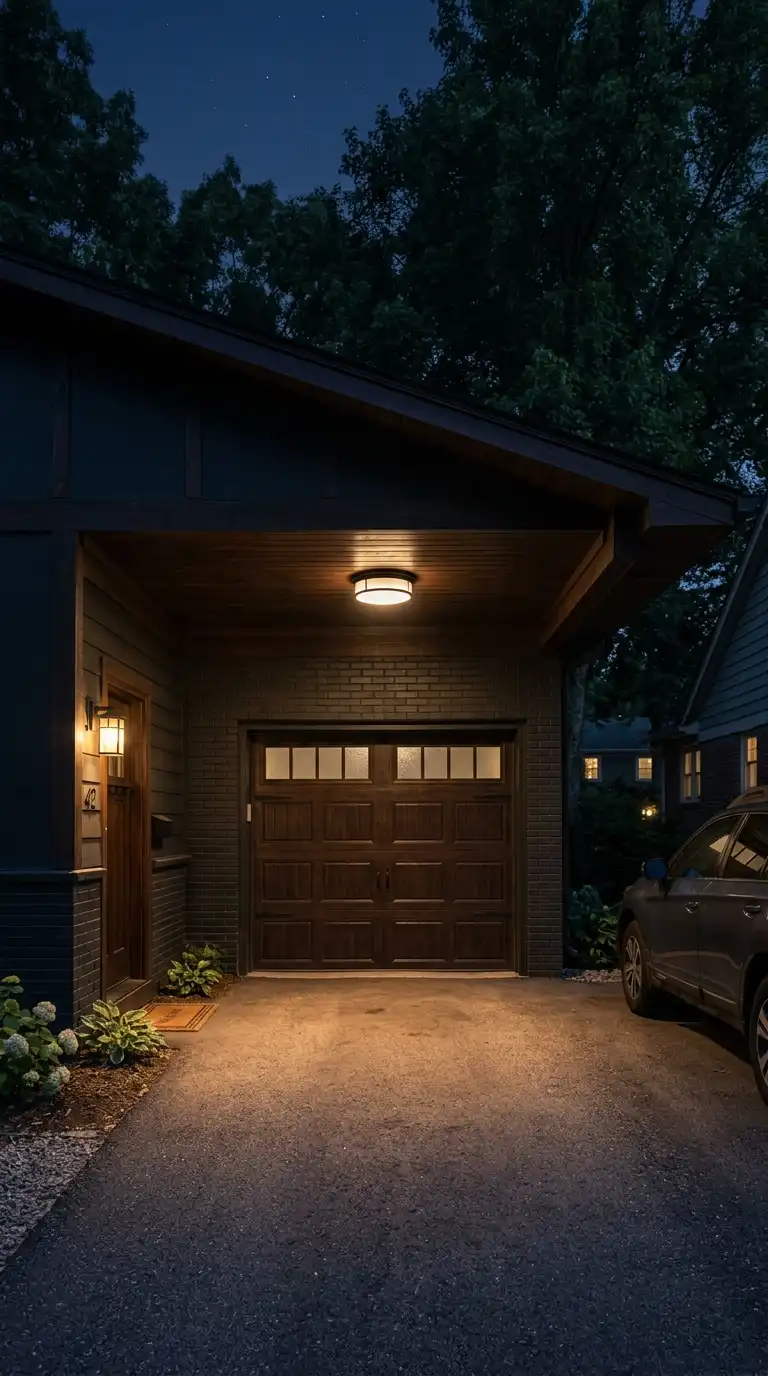
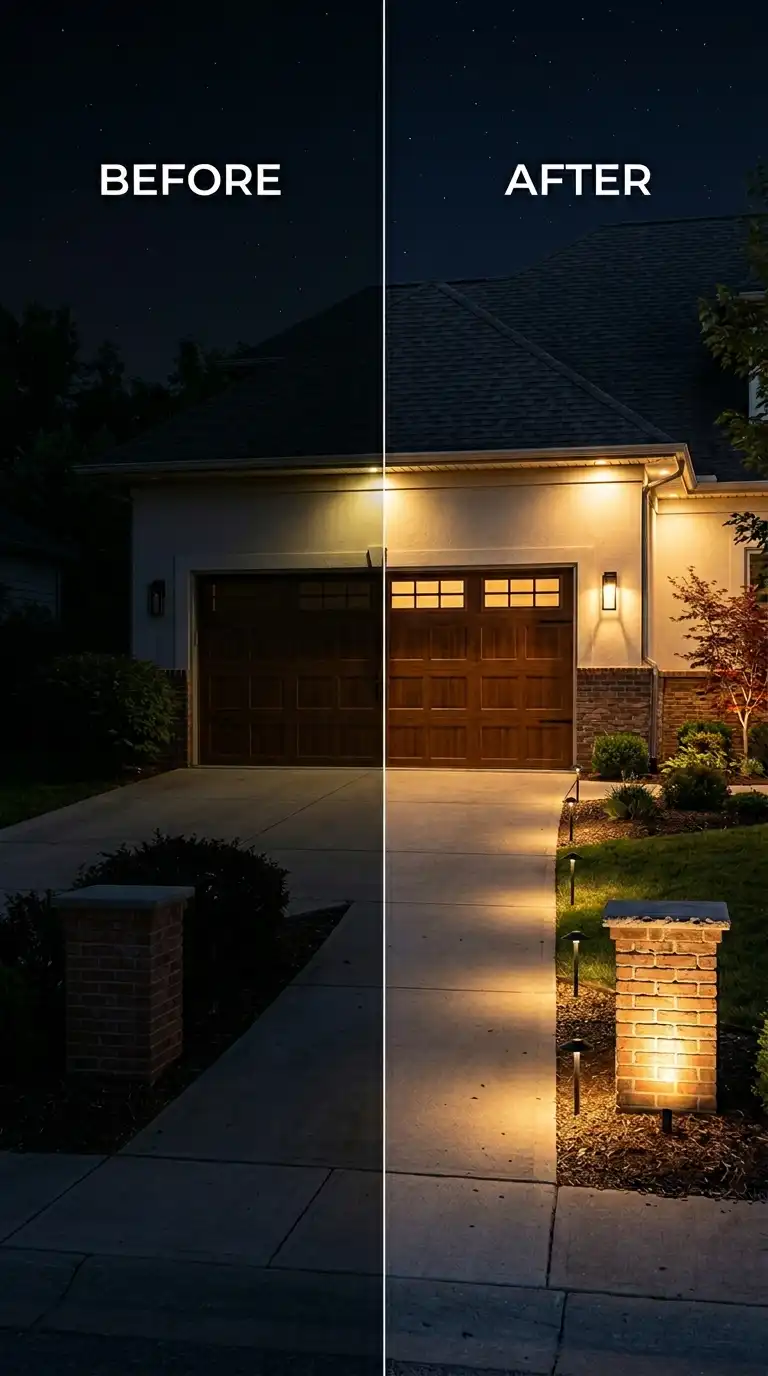
Lighting is often treated as an afterthought, but a lighting makeover can transform the garage’s nighttime appearance more dramatically than any other change. The key is a layered approach: ambient lighting for overall illumination, task lighting for specific activities, and accent lighting to highlight architectural features. Most garages have only a single pathetic flood light or no light at all.
Start with wall sconces flanking the garage door. These are the workhorses of garage lighting. Choose fixtures that are proportional to the door and styled to match the house. Add soffit lights under the eaves above the door for broad, shadow-free ambient light. Install pathway lights along the driveway approach to guide the eye and the feet. Use uplights at the base of any garage columns or pillars to highlight them. Consider motion-sensor flood lights mounted high on the wall for security and convenience when arriving home after dark. For a dramatic statement, install well lights at the base of the garage door frame aimed upward, or linear LED strip lights along the edges of the door opening. The goal is to make the garage look intentionally designed at night, not just incidentally lit. Use warm color temperatures (2700K to 3000K) for a welcoming glow rather than the harsh white of cool LEDs. And install everything on dimmers and separate circuits so you can control different light layers independently.
10. Add a Covered Walkway Connecting Garage to House
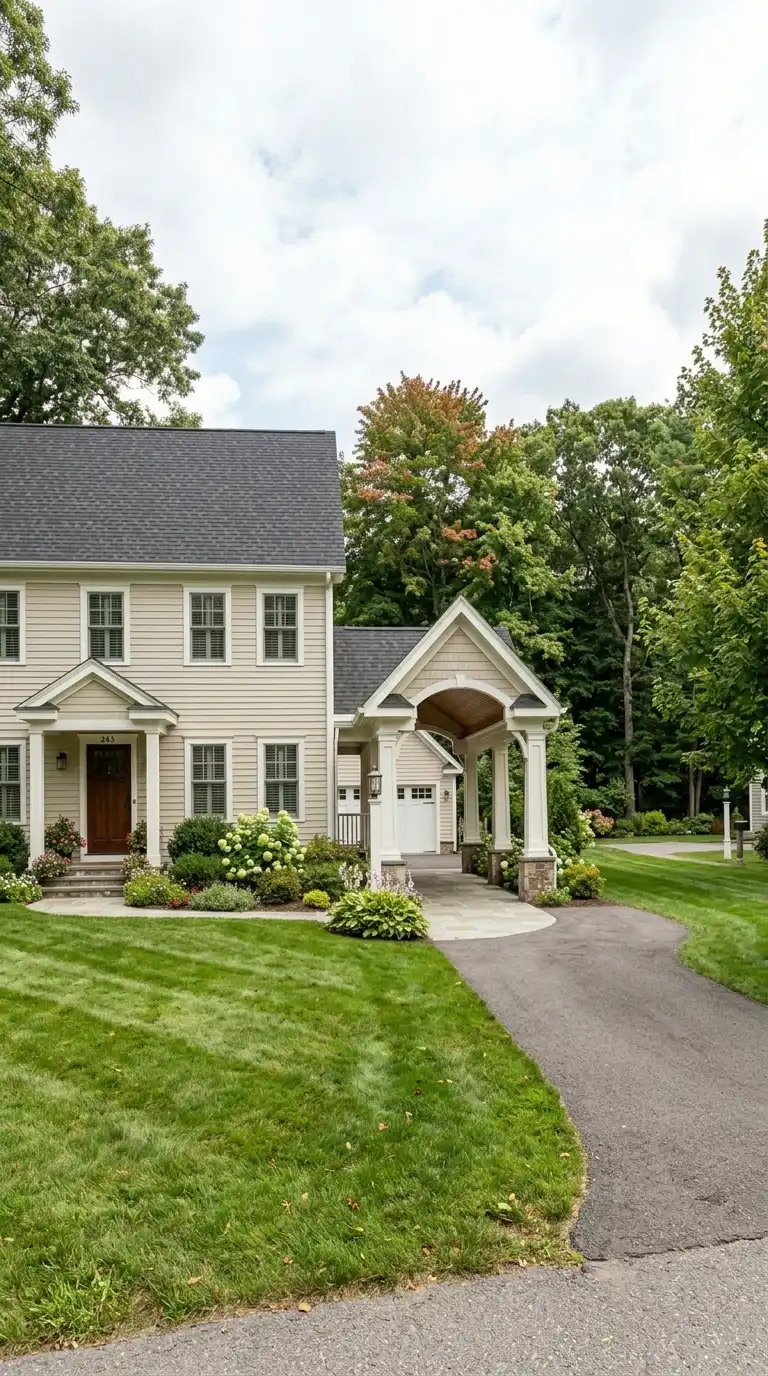
On homes where the garage is attached but separated by a breezeway or a stretch of exterior wall, the connection between garage and house can feel awkward or disjointed. Adding a covered walkway—a pergola, a breezeway with a roof, or a fully enclosed connector—unifies the two structures and adds functional shelter. This is a major makeover that changes the entire configuration of the front facade.
The simplest covered walkway is a pergola extending from the garage to the house. It provides partial shade and visual connection without the complexity of a solid roof. For more protection from rain and snow, build a breezeway with a solid roof supported by columns or walls. The roof should match the house roof in material and pitch. The floor can be concrete, pavers, or decking. A fully enclosed walkway adds square footage to the home—an ideal solution if you want to convert the garage to living space or simply want a dry path from car to front door. This makeover is expensive and may require permits, but it transforms the relationship between garage and house. The two buildings become one composition rather than two separate elements. Even a modest pergola-style walkway, just eight feet long and six feet wide, can bridge the visual gap and make the garage feel like a deliberate architectural wing rather than a tacked-on box.
Key Elements for a Garage Exterior Makeover
Scale: All changes must be proportional to the garage door and house. Cohesion: Materials, colors, and styles should match or complement the main house. Contrast: The garage door should contrast with the surrounding wall. Texture: Adding stone, brick, wood, or windows breaks up flat surfaces. Lighting: Layered lighting transforms nighttime appearance. Architecture: Porticos, pergolas, and walkways add structural interest. Quality: Invest in durable materials that will last.
Conclusion
A garage exterior makeover does not require rebuilding the entire structure. Strategic, high-impact changes can transform even the most utilitarian garage into a design asset. Replacing a plain door with a carriage house style door delivers instant character. Adding a portico or pergola gives architectural definition. Refacing with stone or brick adds texture and permanence. Installing windows breaks up blank walls. Changing the door color from white to a bold dark hue creates striking contrast. Adding hardware and window inserts upgrades an existing door. Matching garage siding to the house unifies the facade. Layered lighting makes the garage shine at night. And a covered walkway bridges the gap between garage and house. Whether you choose to replace the garage door, add a portico, reface with stone, install windows, change the color, add hardware and windows, build a pergola, replace siding, add lighting, or build a covered walkway, the key is intentional design. With these ten garage exterior makeover ideas, you can turn your garage from the problem child of your home’s facade into its most impressive feature.