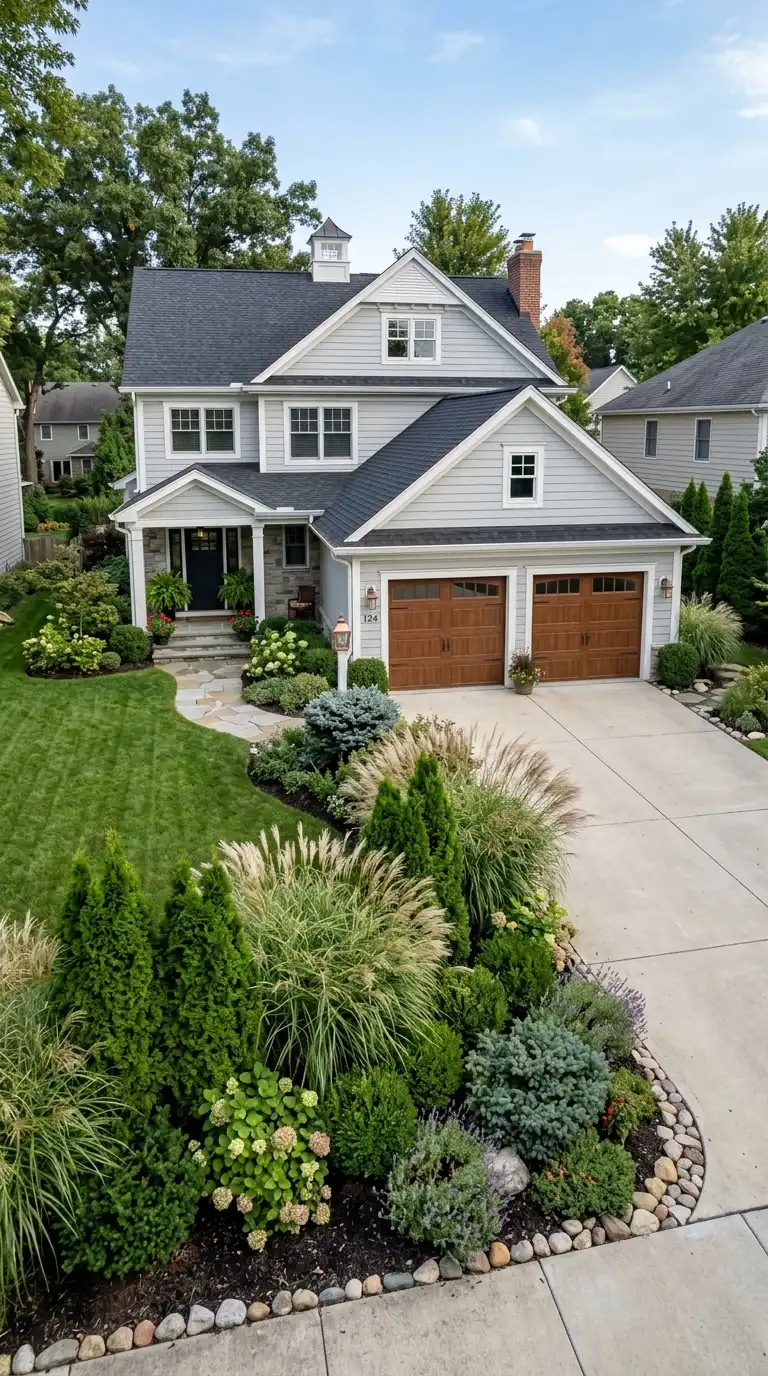
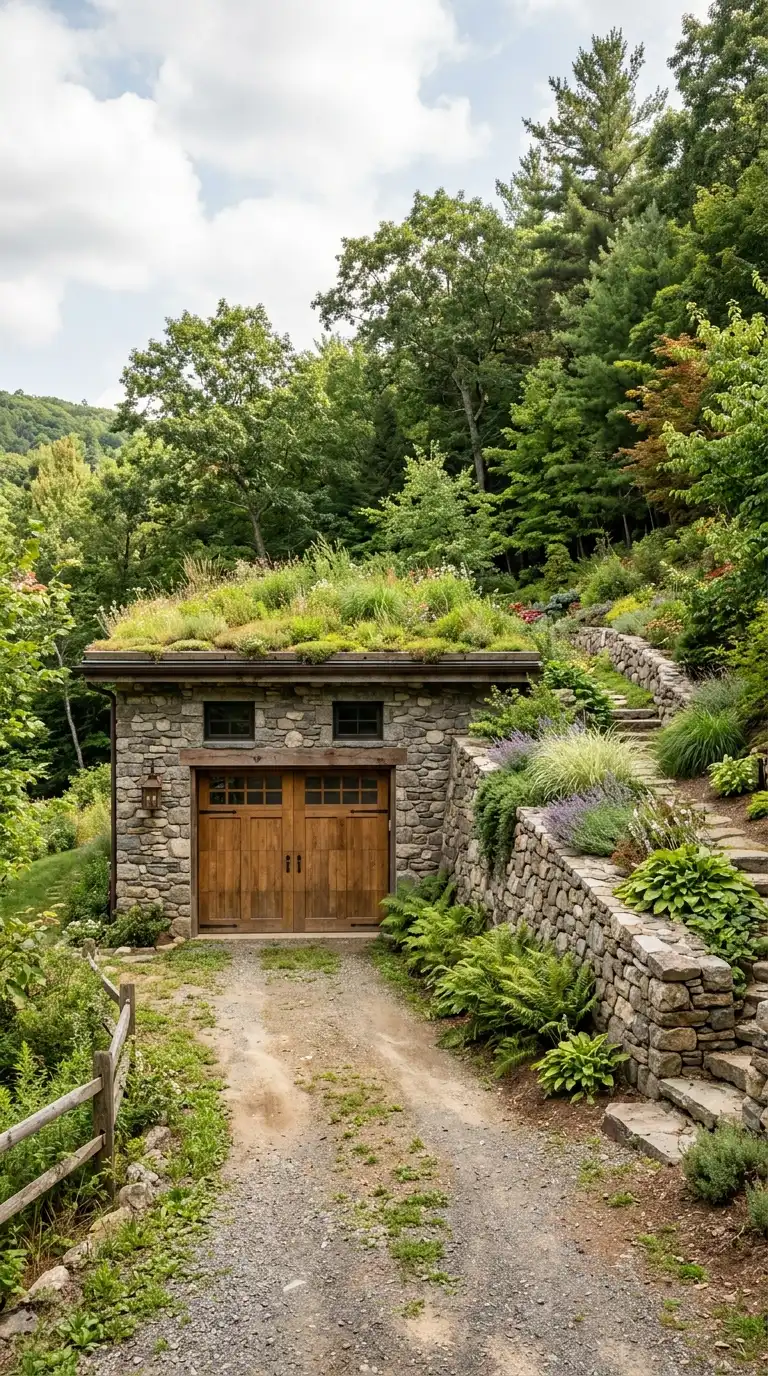
9 Garage Extension Front of the House Ideas
Extending the front of your garage is the most visible and architecturally significant type of garage extension. Unlike side or rear additions that hide behind the house, a front extension changes the face of your home. It makes a statement. This is both a risk and an opportunity. A poorly designed front extension can ruin curb appeal, making the garage dominate the facade like a parking lot. A well-designed front extension can enhance the entire property, adding symmetry, drama, and value. From adding a portico to building a second story, from extending for a circular driveway to creating a grand entrance, here are nine garage extension front of the house ideas that will transform your home’s street-facing appearance.
1. Add a Portico or Pediment Above the Garage Door
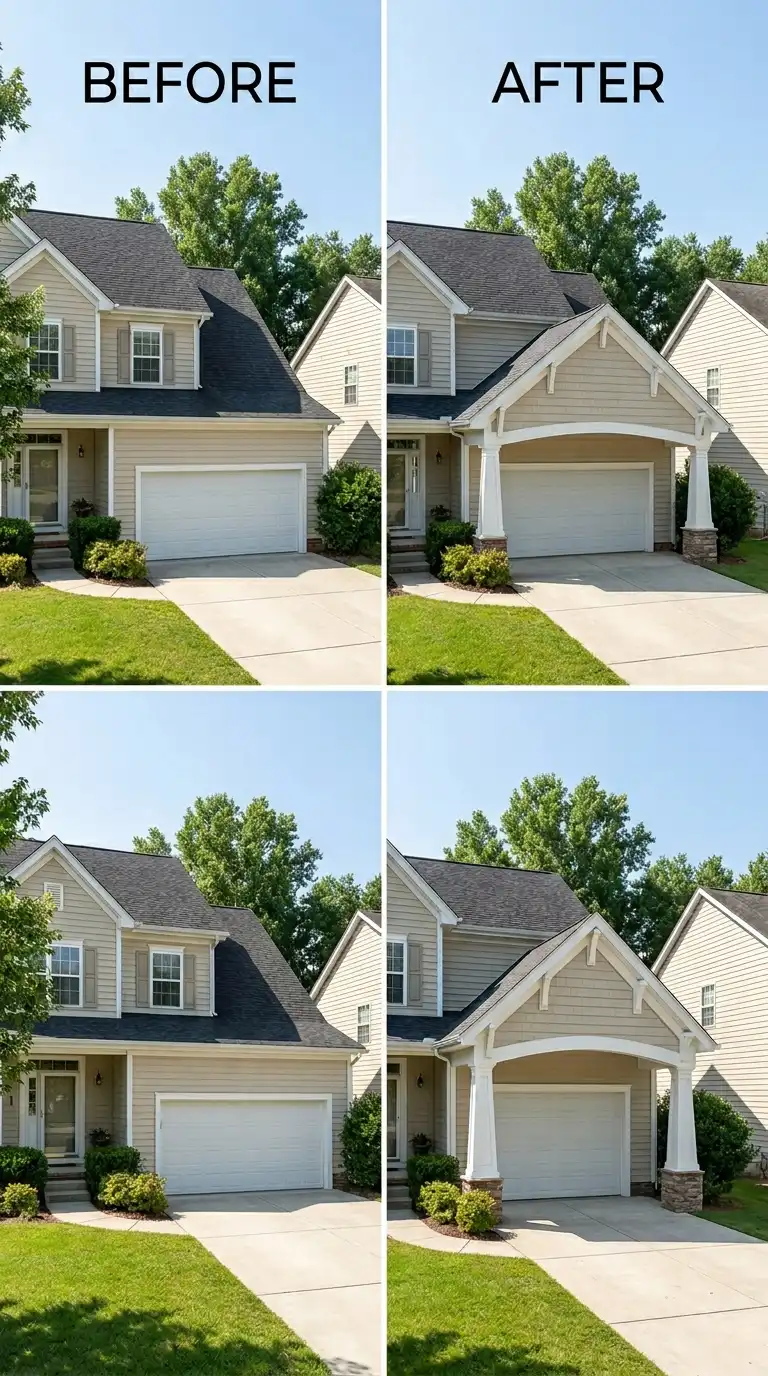
A portico is a small roof structure supported by columns that projects outward from the wall above a door. Adding a portico above the garage door is one of the simplest front extensions because it does not increase the garage footprint. Instead, it extends the architecture outward, creating depth and importance. The portico makes the garage door feel like a deliberate entrance rather than a utilitarian opening.
The portico can be a flat roof with simple square columns for a modern home, or a gabled roof with fluted round columns for a traditional colonial. The width should extend at least six inches beyond the garage door on each side. The projection from the wall should be three to five feet. The roof material must match the main house roof—asphalt shingles, metal standing seam, or cedar shakes. The columns should match other exterior columns or trim. A pediment is a simpler alternative: a triangular or arched gable that attaches directly to the wall above the door without supporting columns. It adds classical character with less cost and no projection into the driveway. Either option transforms a flat garage facade into a composed architectural elevation. Because a portico does not require foundation work, it is one of the more affordable front extensions. It is also one of the most impactful for curb appeal.
2. Extend the Garage Forward to Align with the House
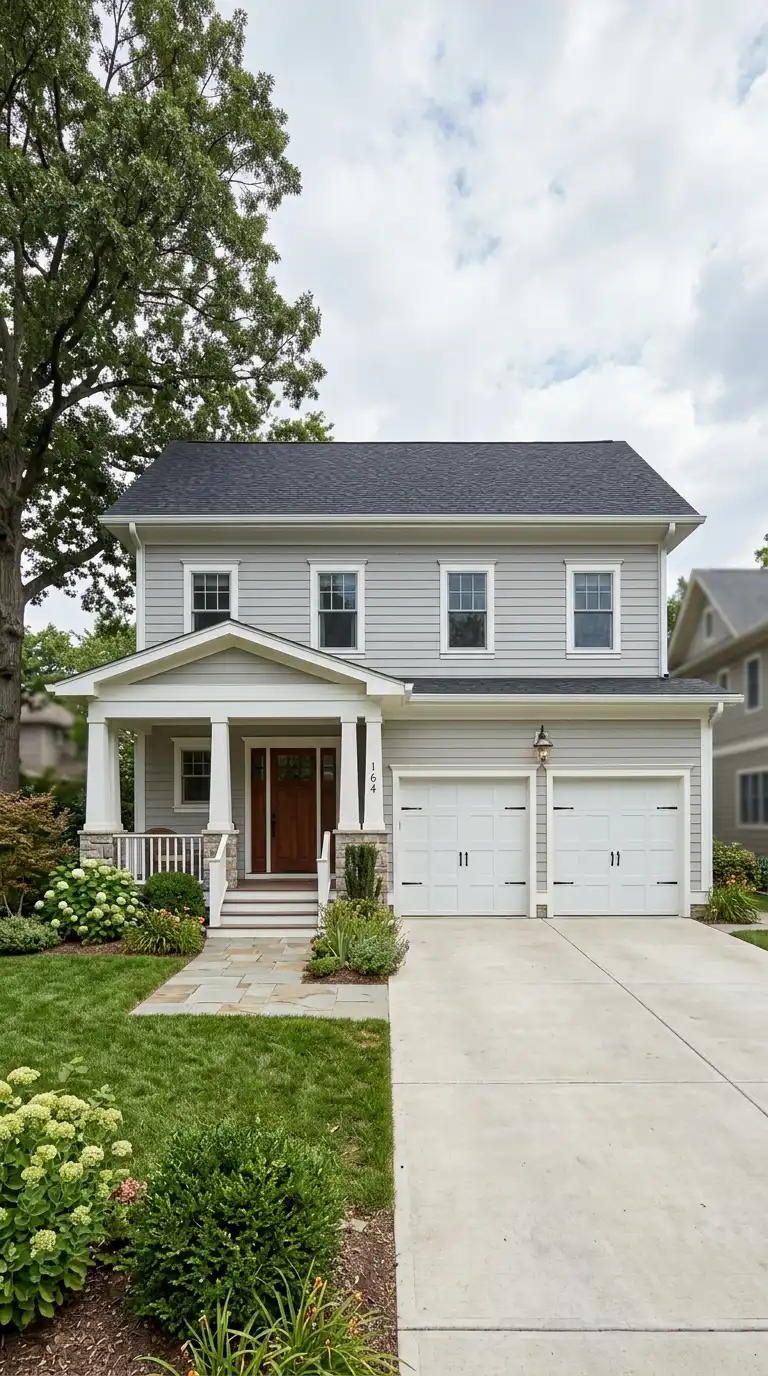
Many homes, especially those built in the 1970s and 1980s, have garages that are recessed behind the main house facade. The front door and living room windows project forward while the garage sits several feet back. This creates an unbalanced, choppy appearance. Extending the garage forward to align with the house or with a prominent front porch creates a clean, consistent front facade.
This extension requires moving the garage door forward, which means a new foundation, new slab, new walls, and a new roof. The existing garage roof must be extended forward, which may require removing the old roof edge and building new trusses or rafters. The new front wall must match the house siding, brick, or stone exactly. The garage door itself will be replaced with a new one at the new front wall. The space between the old garage door and the new one becomes additional garage depth—perfect for longer vehicles or extra storage. This is a major project with significant cost, but the improvement in curb appeal is dramatic. The house suddenly looks cohesive, intentional, and more expensive. This extension is most valuable when the garage is otherwise in good condition and the house has strong architectural character worth matching.
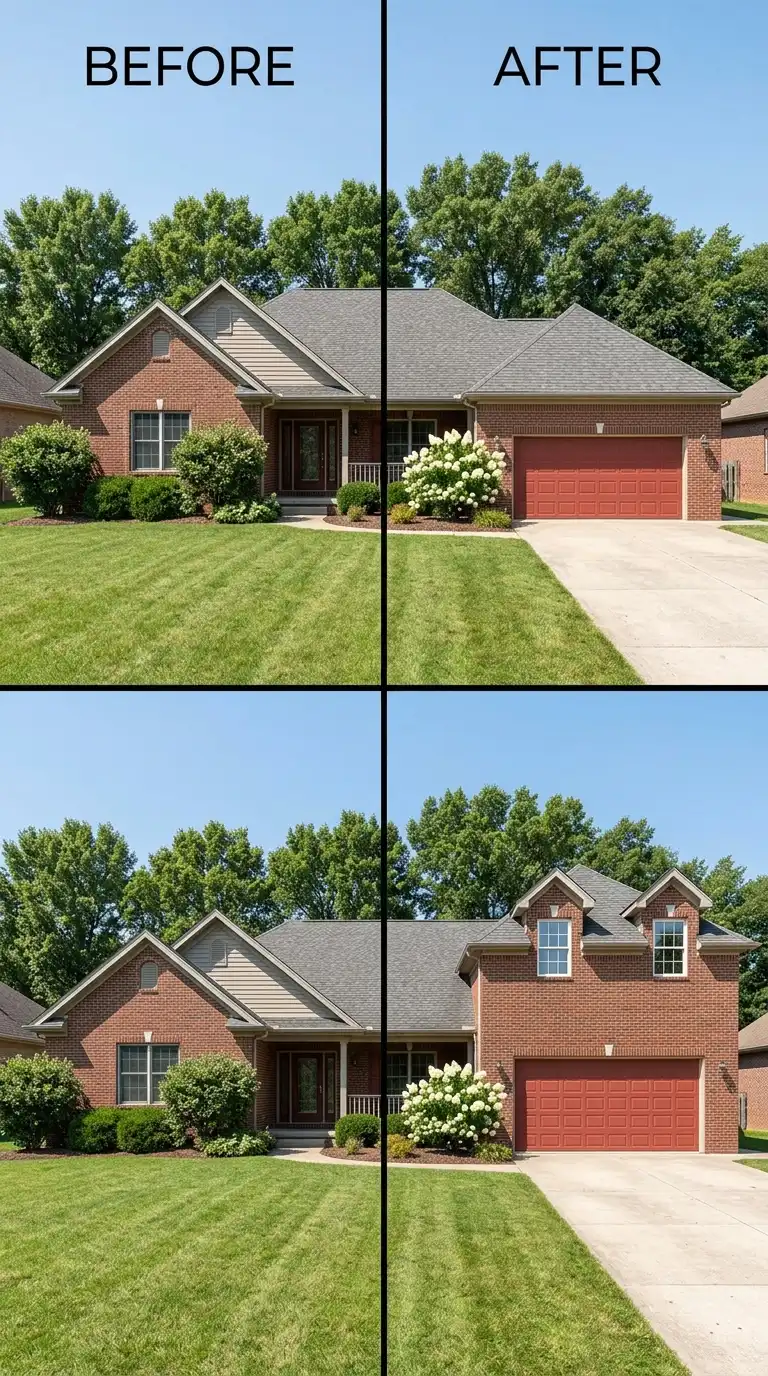
3. Add a Second Story Above the Garage
Extending upward is a form of front extension when the garage is attached and faces the street. Adding a second story above the garage changes the entire front elevation. The garage becomes the base for a new living space: a primary suite, home office, guest bedroom, or bonus room. This extension adds significant square footage without consuming any additional land.
The existing garage walls must be reinforced to carry the new load. New floor joists or engineered trusses are installed, followed by the new walls, windows, and roof. The new second story should be set back slightly from the garage front wall—a design technique called a step-back—to reduce the visual mass from the street. A six- to twelve-inch setback makes the second story look like a separate element rather than a block stacked on a block. The windows on the second story should align with or complement the house’s existing window pattern. The siding or cladding should match the house. A second-story garage addition often includes a balcony or dormers for architectural interest. This is one of the most expensive garage extensions but also one that adds the most property value. It effectively gives you a new floor of living space.
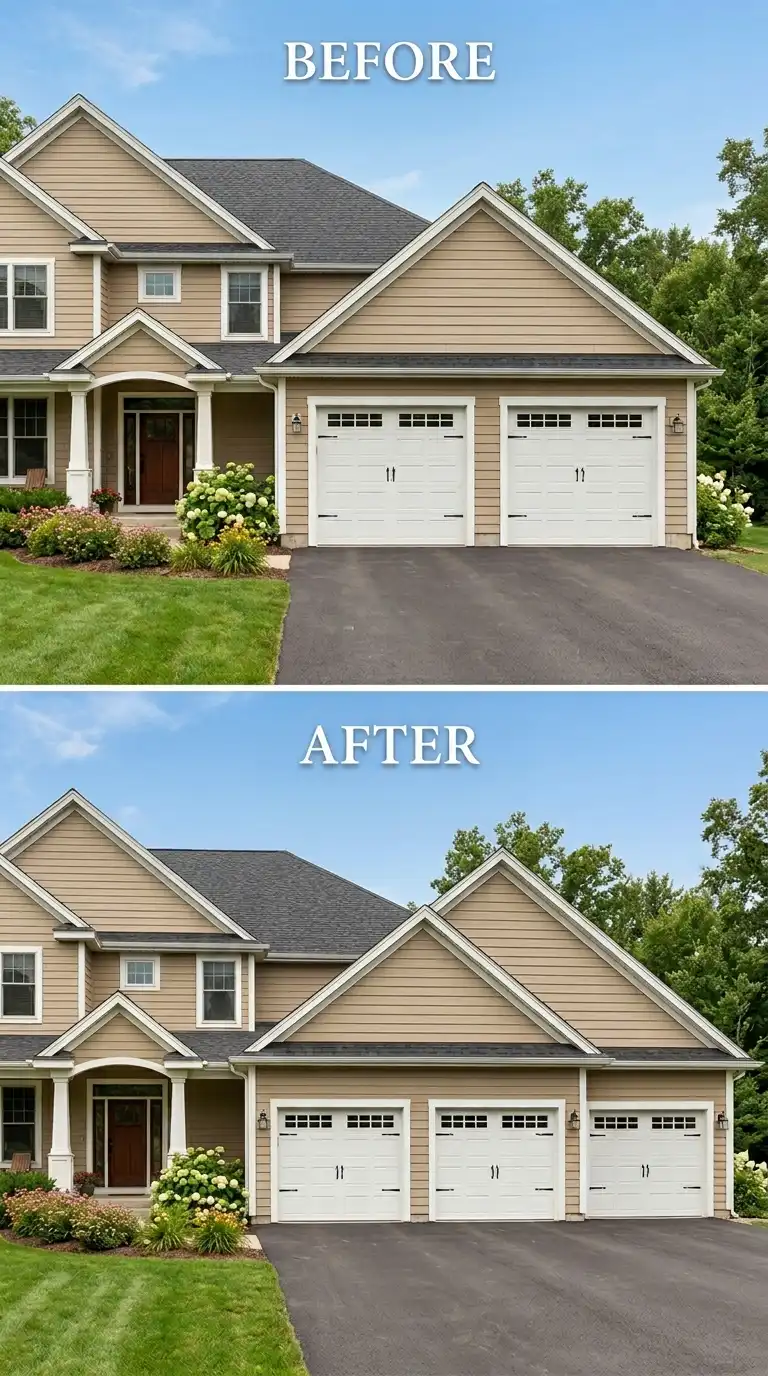
4. Extend the Front to Add a Third Garage Bay
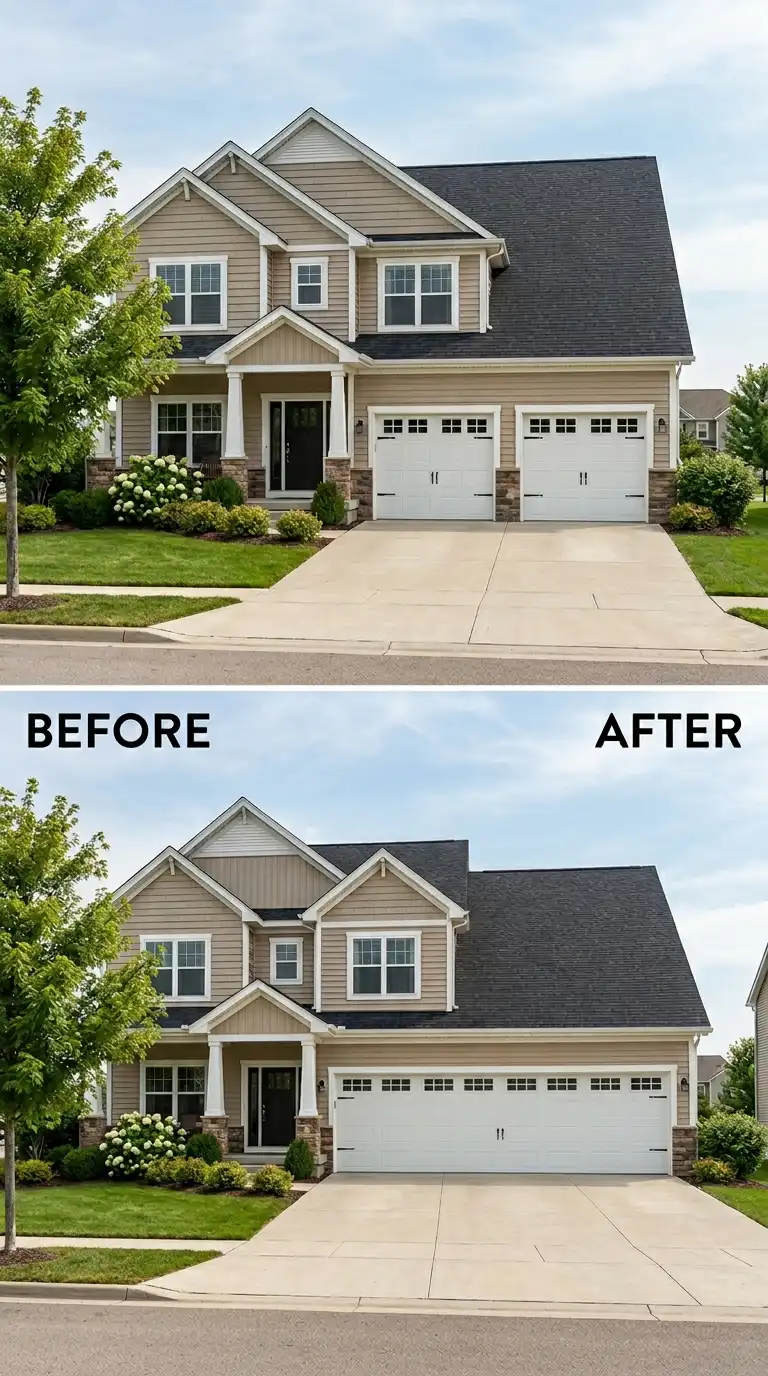
A two-car garage is standard. A three-car garage is a luxury. Extending the front of your garage to add a third bay transforms the entire facade and dramatically increases parking and storage capacity. The new bay is added to the left or right side of the existing garage, extending the front wall outward. The new bay must match the existing garage in height, door style, siding, and roofline.
This extension requires a new foundation, slab, and a new garage door facing the street. The existing garage side wall becomes an interior wall, which may be partially or fully removed to open the space. The roof is the most complex part. The new roof must tie into the existing roof structure, which may require a new valley or a roof transition. If the existing garage has a gable end on the side you are extending, you may need to remove the entire gable and build a new roof system. Despite the complexity, a third bay is one of the most valuable garage extensions for resale. Many homebuyers prioritize three-car garages. The addition also increases the overall footprint of your home if the garage is attached. To maintain curb appeal, ensure the new bay is proportional to the house. A massive three-car garage on a small house looks awkward.
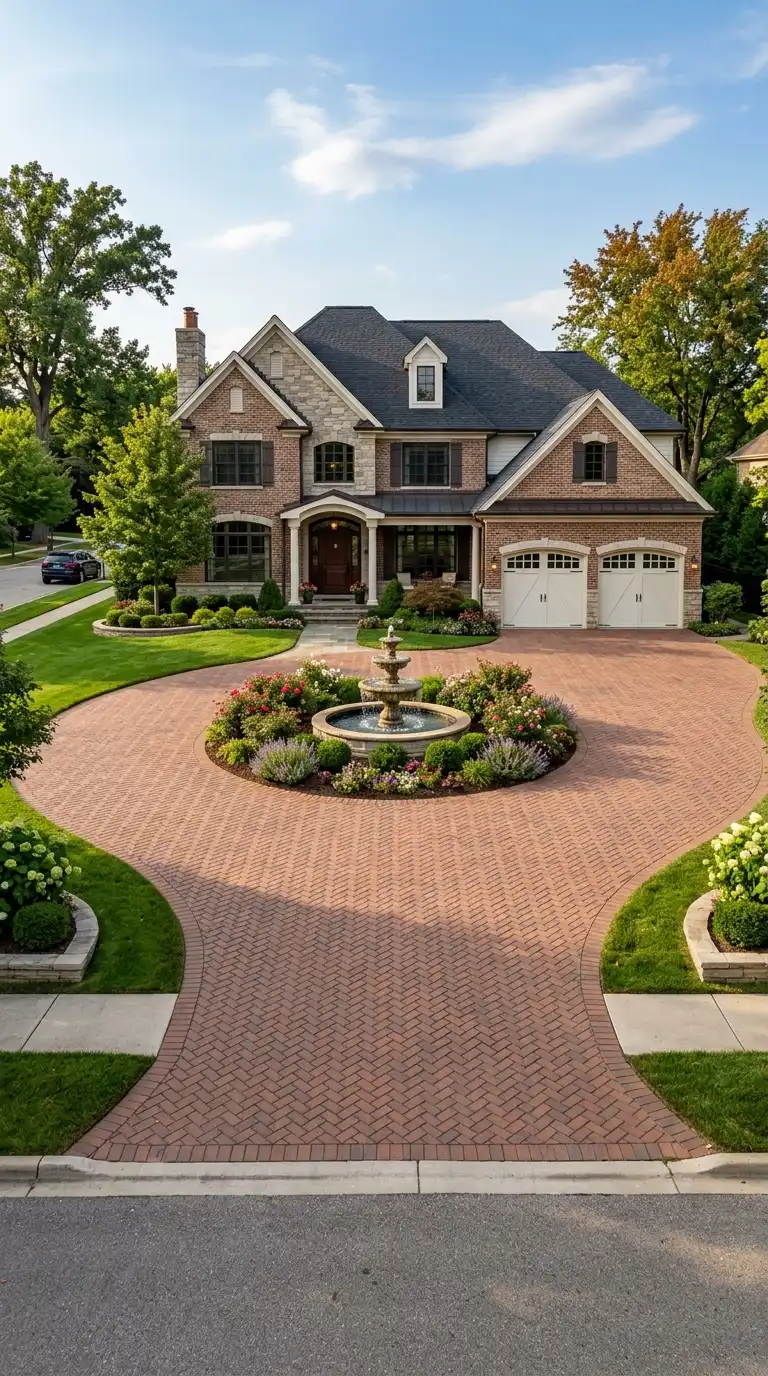
5. Build a Circular Driveway in Front of the Garage
Extending the garage experience forward does not always mean extending the building itself. A circular driveway in front of the garage adds grandeur, improves traffic flow, and creates a formal arrival sequence. The driveway loops from the street, passes in front of the garage, and returns to the street. The center of the circle can be landscaped with a garden, fountain, or specimen tree.
The circular driveway requires significant front yard space. The diameter of the circle should be at least 60 feet to allow comfortable turning for full-size vehicles. The driveway surface can be concrete, asphalt, pavers, or gravel. Concrete and pavers are the most attractive but also the most expensive. The circular driveway should be designed to complement the garage and house. A curved edge softens the hardscape. Add lighting along the driveway edge for nighttime visibility and drama. A circular driveway is a front extension in the sense that it extends the garage’s functional presence into the yard. It signals that the garage is not just a parking spot but a key destination. This idea works best on larger properties with substantial front setbacks. On a small lot, a circular driveway can overwhelm the house and consume the entire front yard.
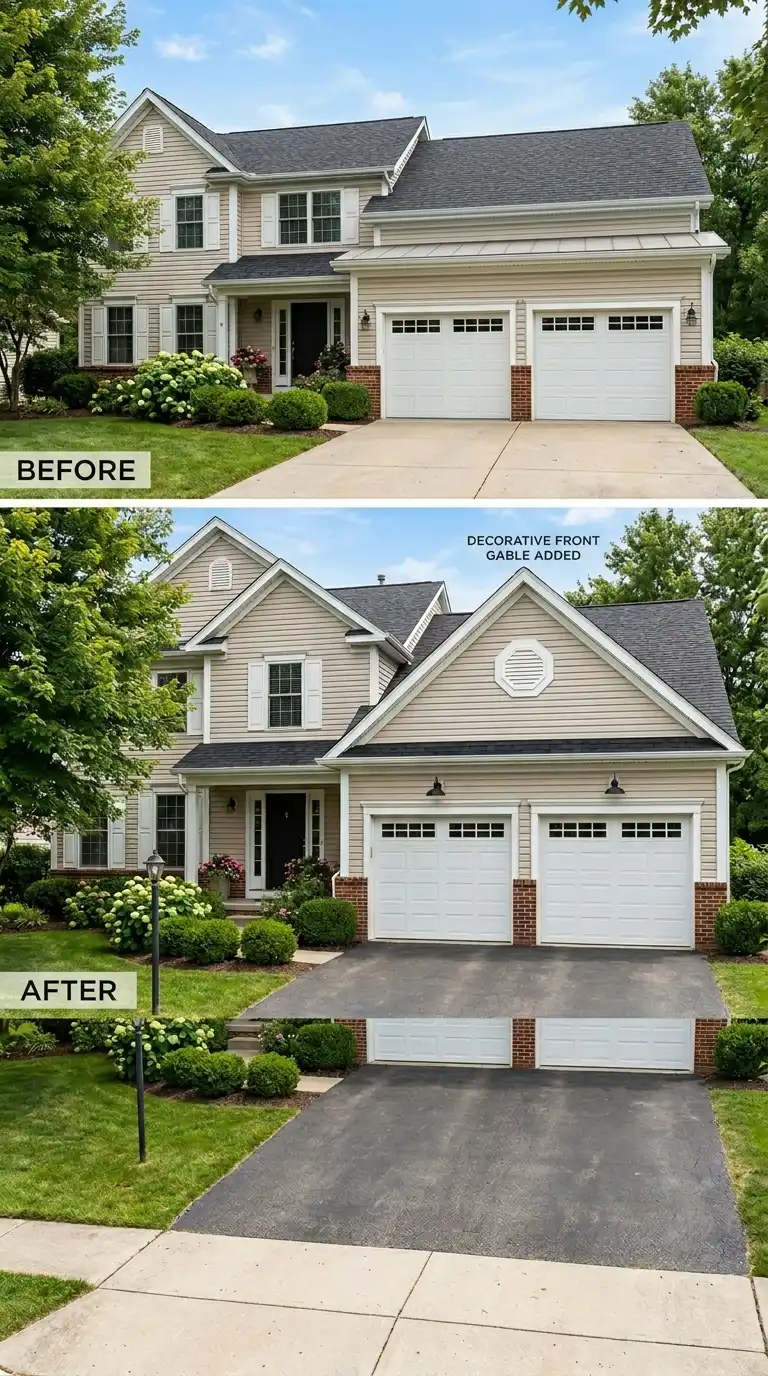
6. Add a Front Gable or False Front to the Garage
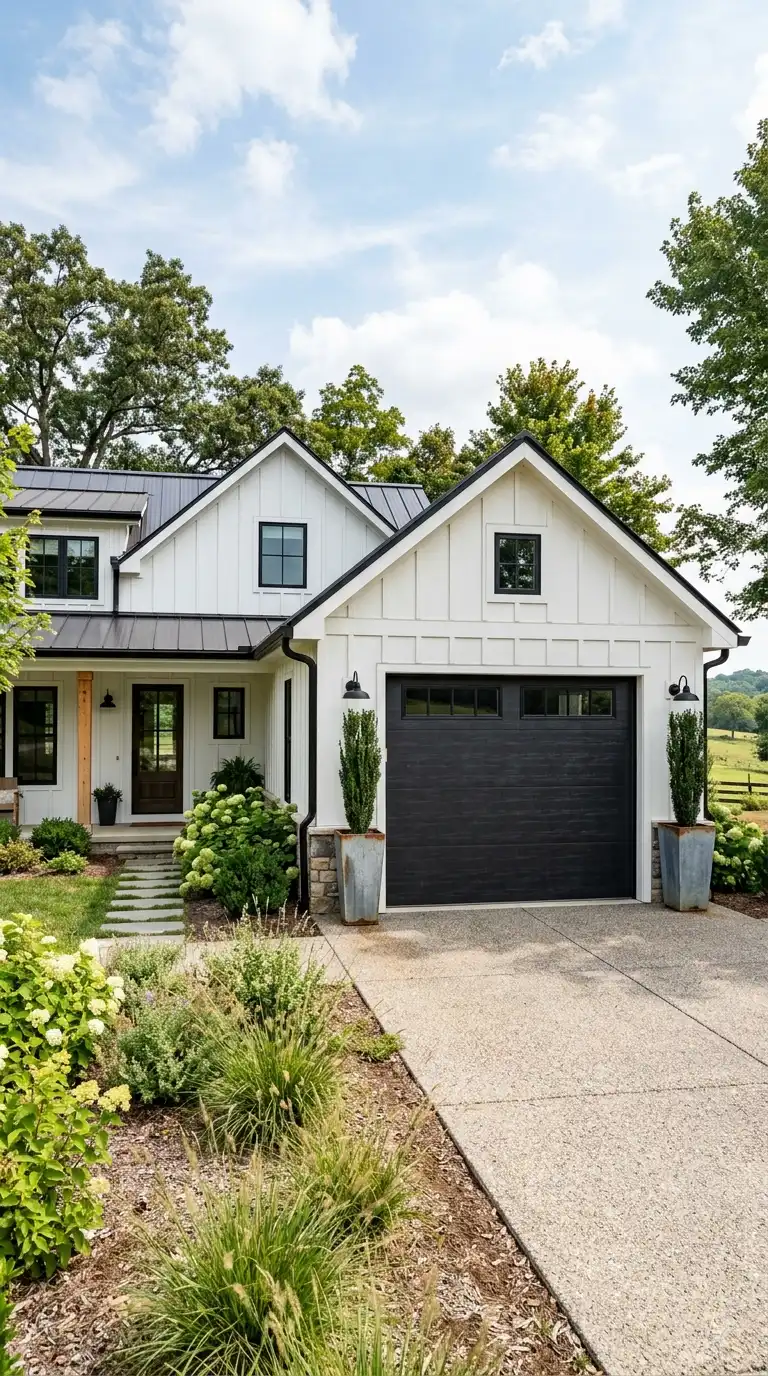
Some garages are built with a flat front facade or a roofline that does not align with the house. Adding a decorative front gable—a triangular peak above the garage door—creates architectural interest and ties the garage to the house. This is a facade extension, not a true square footage extension, but it changes the appearance of the garage front as dramatically as any addition.
The gable is built onto the existing garage front wall. It consists of a triangular framework covered with siding or shingles, with a small roof that ties into the existing garage roof. The gable can be purely decorative or can house a small window or louvered vent. The peak of the gable should align with the center of the garage door. The width of the gable should match the door or extend slightly beyond it. The siding should match the house gables. A false front can also be a parapet wall—a flat wall that extends above the roofline to hide a low-slope roof. Parapets work well on modern and Mediterranean homes. Adding a front gable is a relatively low-cost front extension because it requires no foundation work and minimal structural changes. Yet it fundamentally changes the garage’s silhouette from the street, making it look like a carriage house rather than a box.
7. Extend the Garage Forward with a Bump-Out for a Workshop or Storage
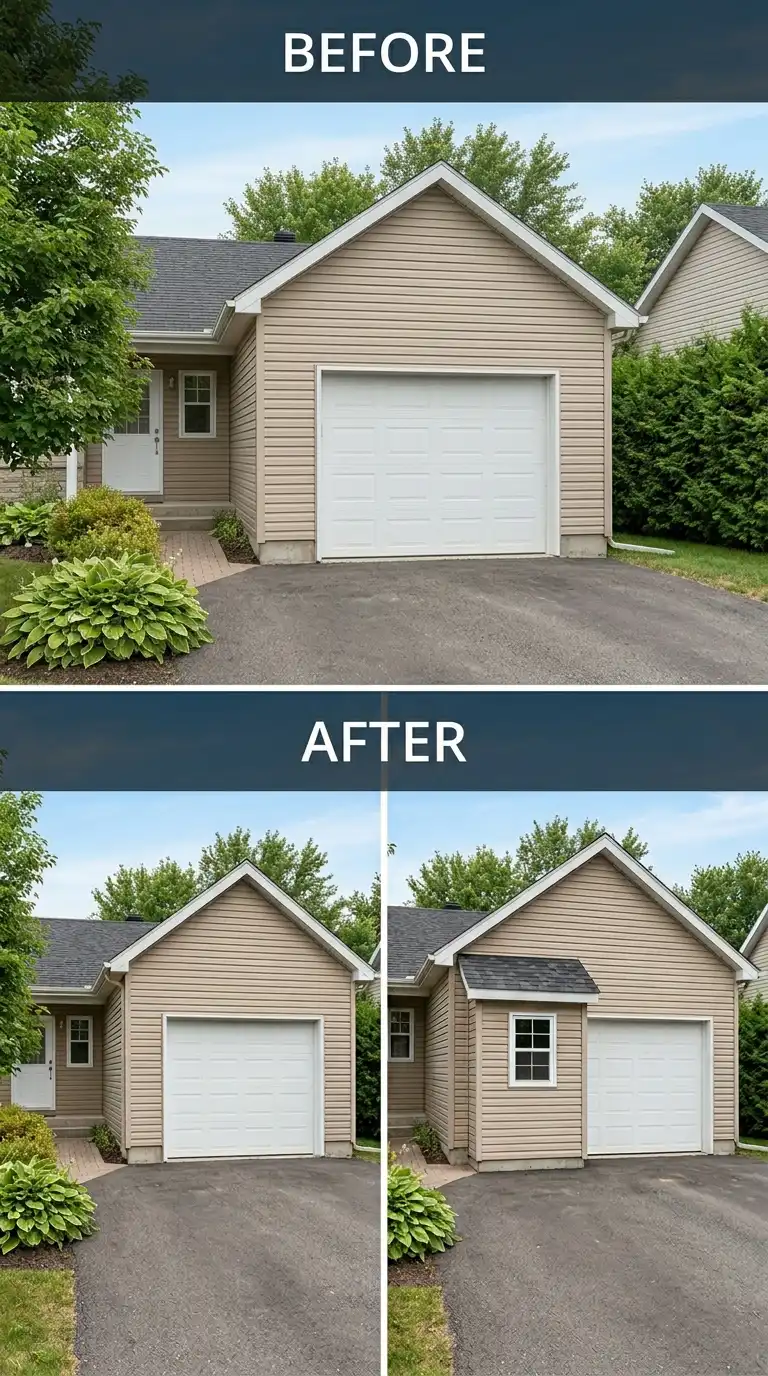
Not every front extension needs to add parking. A bump-out on the front of the garage—extending one section of the front wall forward while leaving the garage door in its original plane—creates visual interest and adds usable interior space. The bump-out can house a workshop area, bicycle storage, gardening tool closet, or even a small home office with a window facing the street.
The bump-out extends forward by two to four feet. It can be as narrow as the garage door or as wide as the entire front wall minus the door. The roof of the bump-out must tie into the existing garage roof, which may require a small shed roof or a flat roof with a parapet. The front wall of the bump-out should have a window or a decorative element to make it look intentional rather than a mistake. The siding must match the existing garage. Inside, the bump-out adds valuable floor space in the front of the garage, perfect for workbenches, shelving, or a small desk. Because the bump-out is shallow, it does not require a new foundation in the same way a full-room addition does. A thickened edge slab or frost footings may suffice. This is a moderate-cost front extension with high functional payoff.
8. Add a Covered Front Patio or Porch Across the Garage Front
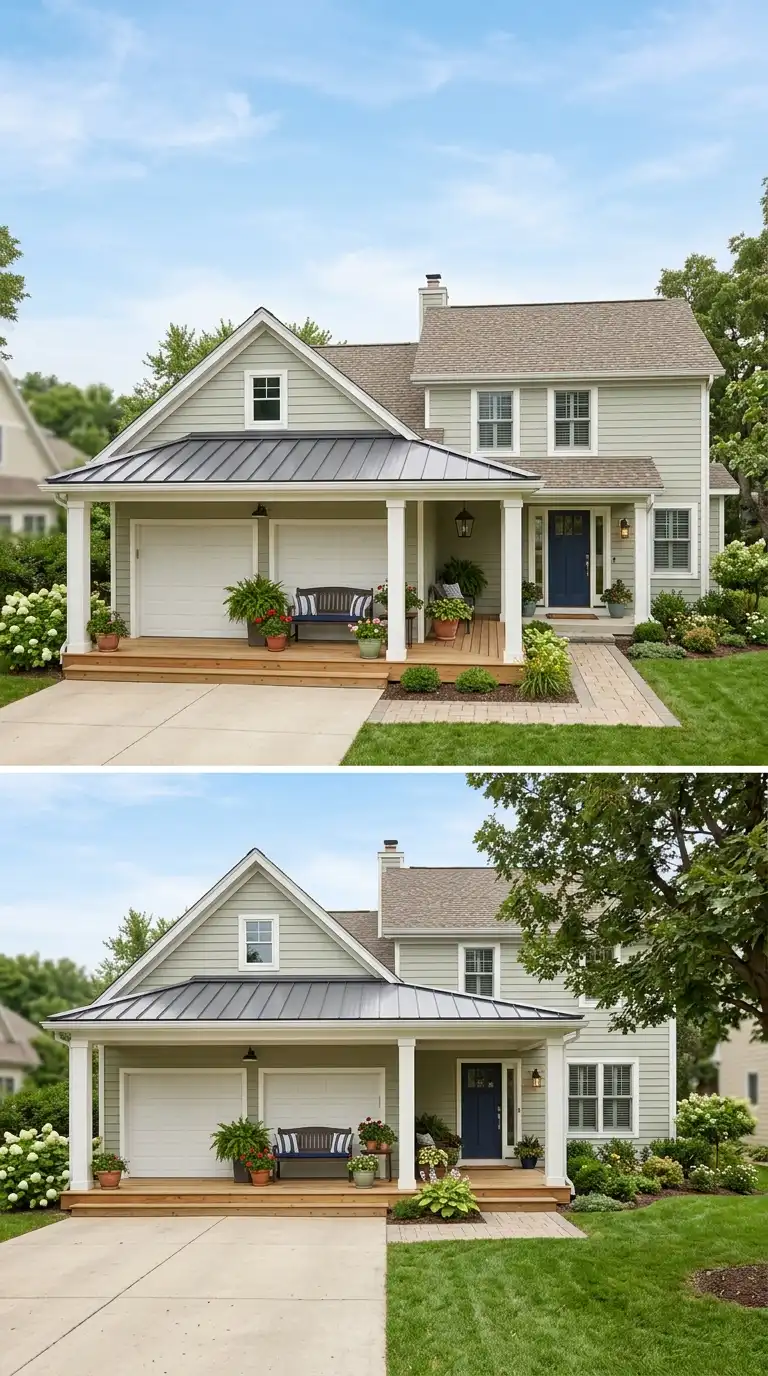
Garages are typically cold, utilitarian spaces. Adding a covered porch or patio across the front of the garage softens the facade and creates outdoor living space. The porch can be as deep as 8 to 12 feet, extending from the garage front wall. The roof of the porch ties into the garage roof above the door. The porch floor can be concrete, wood decking, or pavers.
The porch creates a transition zone between the driveway and the garage door. It provides shelter from rain and sun while loading and unloading the car. Furnish the porch with a bench, potted plants, and outdoor lighting. If the porch wraps to include the front door of the house, it unifies the entire facade. The columns supporting the porch roof should match the house architectural style. A porch across the garage front is a significant front extension that changes how the garage is perceived. It is no longer just a door in a wall; it is a destination. Because the porch is open or screened, it may not require the same level of permitting as an enclosed addition. However, the roof and column footings must be properly engineered. This idea works best on homes with sufficient front yard depth.
9. Extend the Garage Front with a Tower or Cupola
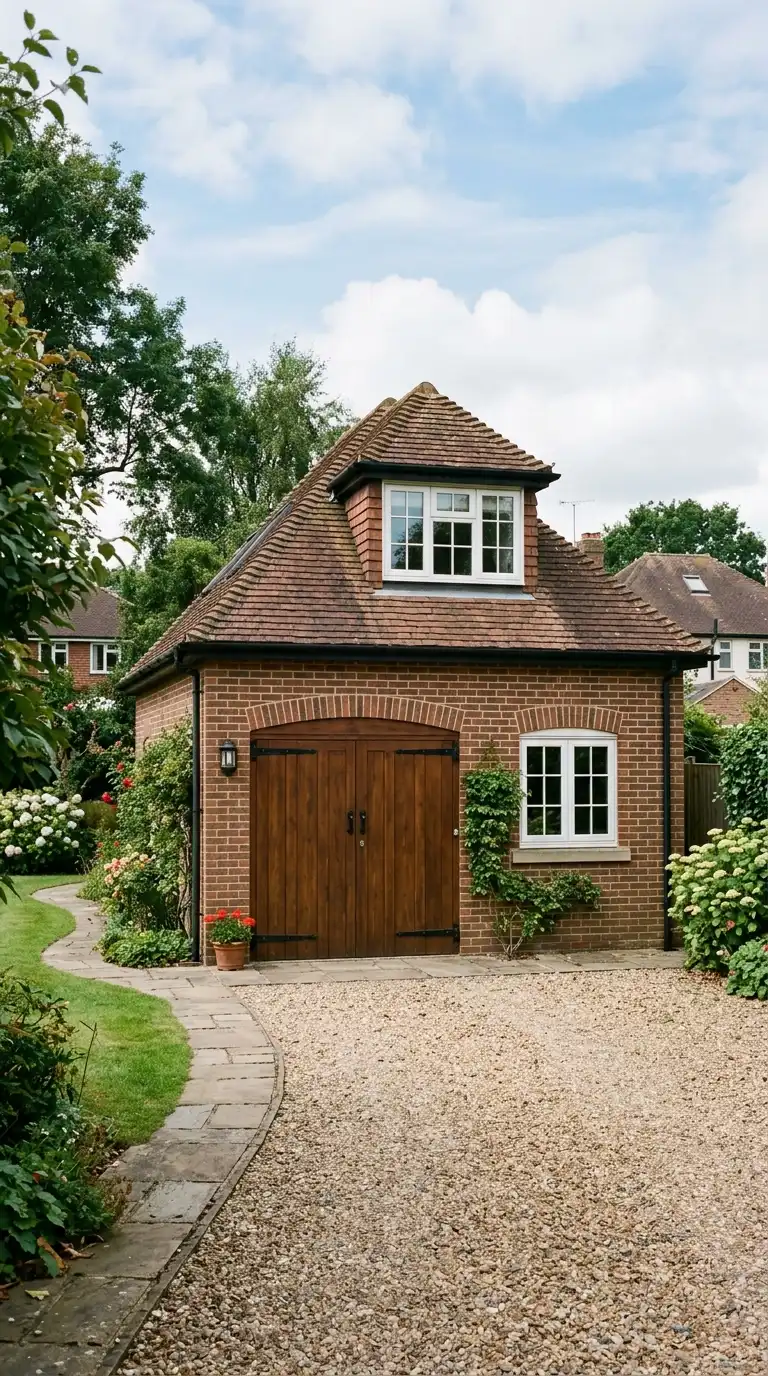
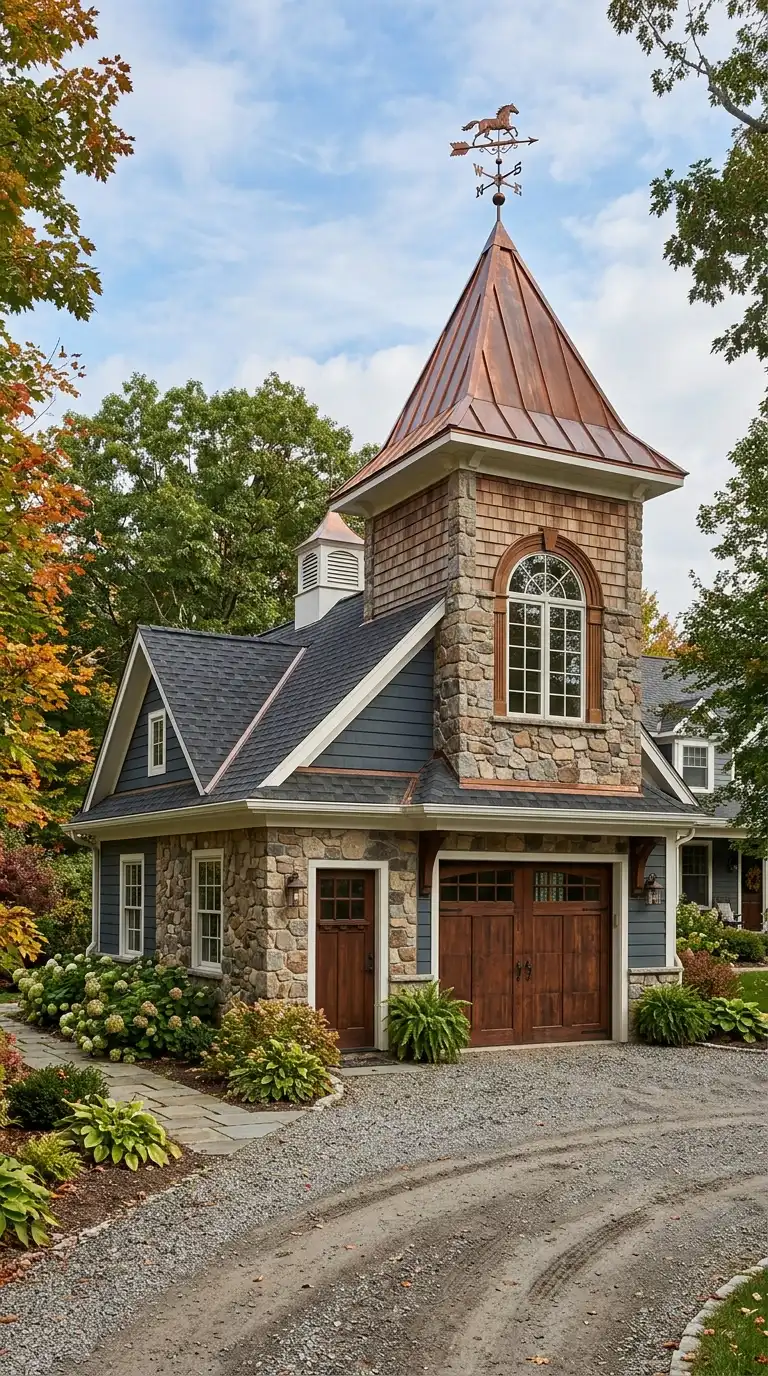
For a truly distinctive look, extend the garage front upward with a tower or cupola. A tower is a vertical element that rises above the garage roof, often housing a decorative window, a clock, or a weather vane. A cupola is a smaller, louvered structure that sits on the roof ridge. These vertical extensions draw the eye upward, reducing the visual weight of the wide garage door below.
A tower is a significant structure. It requires framing that extends from the garage wall or from the ground up through the roof. The tower can be two or three stories tall, with windows at each level. The interior of the tower can be empty, or it can contain stairs to a second-story garage addition or a small reading nook. A cupola is much simpler. It is a prefabricated or custom-built wooden structure that sits on the garage roof ridge. Cupolas often have louvered sides for ventilation and a metal roof with a weather vane or finial. Either a tower or a cupola gives the garage a landmark quality. The garage becomes a feature rather than an eyesore. These vertical extensions work especially well on detached garages, carriage houses, and homes with Victorian, farmhouse, or Gothic Revival architecture.
Key Elements for Front Garage Extensions
Curb appeal: Front extensions are highly visible; design must be flawless. Proportionality: The garage should not overwhelm the house facade. Matching materials: Siding, trim, windows, and roofing must match existing. Setbacks: Front extensions may require zoning variances if they encroach toward the street. Permits: Almost always required; work with a designer or architect. Roof transitions: Complex roof tie-ins need professional execution.
Conclusion
Extending the front of your garage is a bold move. It changes the face of your home, for better or worse. Done poorly, it creates a garage-dominated facade that screams “parking.” Done well, it elevates the entire property, adding architectural interest, functionality, and value. Whether you choose to add a portico or pediment above the garage door, extend the garage forward to align with the house, add a second story above the garage, extend to add a third bay, build a circular driveway in front of the garage, add a front gable or false front, extend forward with a bump-out for a workshop or storage, add a covered front patio or porch across the garage front, or add a tower or cupola, the key is intentional design. Work with an architect or designer who understands residential proportion and detailing. Match materials meticulously. Respect your home’s architectural style. And always consider how the extension will look from the street at all times of day. With these nine garage extension front of the house ideas, you can turn your garage into the crown jewel of your home’s facade.