12 Garage Extension Ideas
The garage is never quite big enough. Whether you need space for a third car, a workshop, home gym, office, or storage for recreational vehicles, the walls of your existing garage feel increasingly tight. Building a garage extension is a major home improvement project, but it offers exceptional returns in functionality and property value. Unlike moving to a larger house, extending your garage allows you to stay in a home you love while gaining the square footage you need. From bumping out the back wall to adding a second story, from extending the side for a boat bay to converting attached space into living area, here are twelve garage extension ideas that will give you the room you have been wishing for.
1. Bump Out the Back Wall
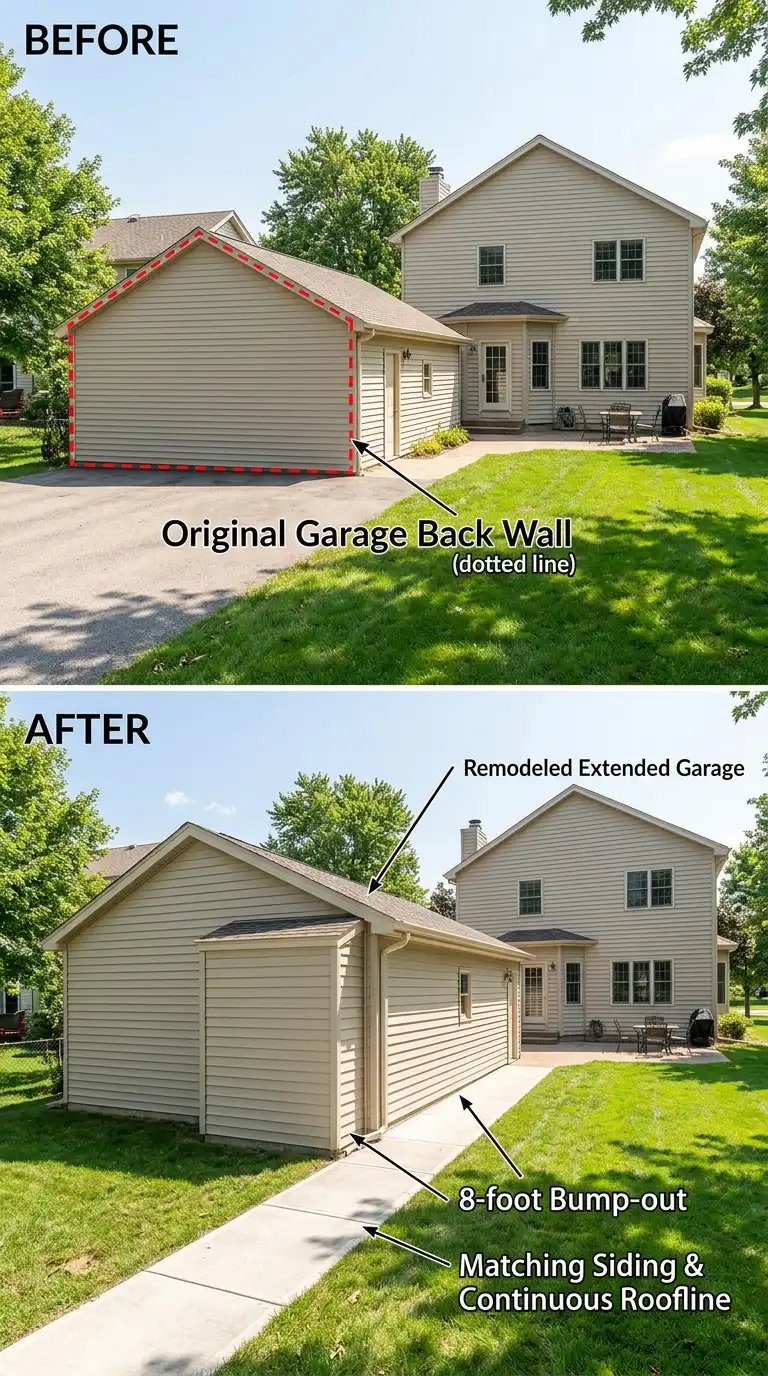
The simplest garage extension is a bump-out on the rear wall. Most garages have a blank back wall that faces the backyard. Extending this wall outward by 8 to 12 feet adds significant square footage without altering the front facade or the roofline in a complex way. This extension is ideal for adding depth to accommodate a longer vehicle like a full-size truck or SUV, or for creating a workshop or storage area behind the parking spaces.
A rear bump-out requires extending the foundation, floor slab, walls, and roof. Because the existing garage roof typically slopes toward the back, extending the roofline is a straightforward matter of continuing the same pitch. The new section can be open to the existing garage or separated by a wall with a pass-through door. For a workshop, consider adding windows, extra electrical outlets, and better insulation. Permits are usually required, and you must respect property line setbacks. A rear bump-out is often the most cost-effective extension because it uses the least complicated roof and foundation work. It also has the least impact on curb appeal since the front view remains unchanged.
2. Extend the Side Wall for a Third Bay
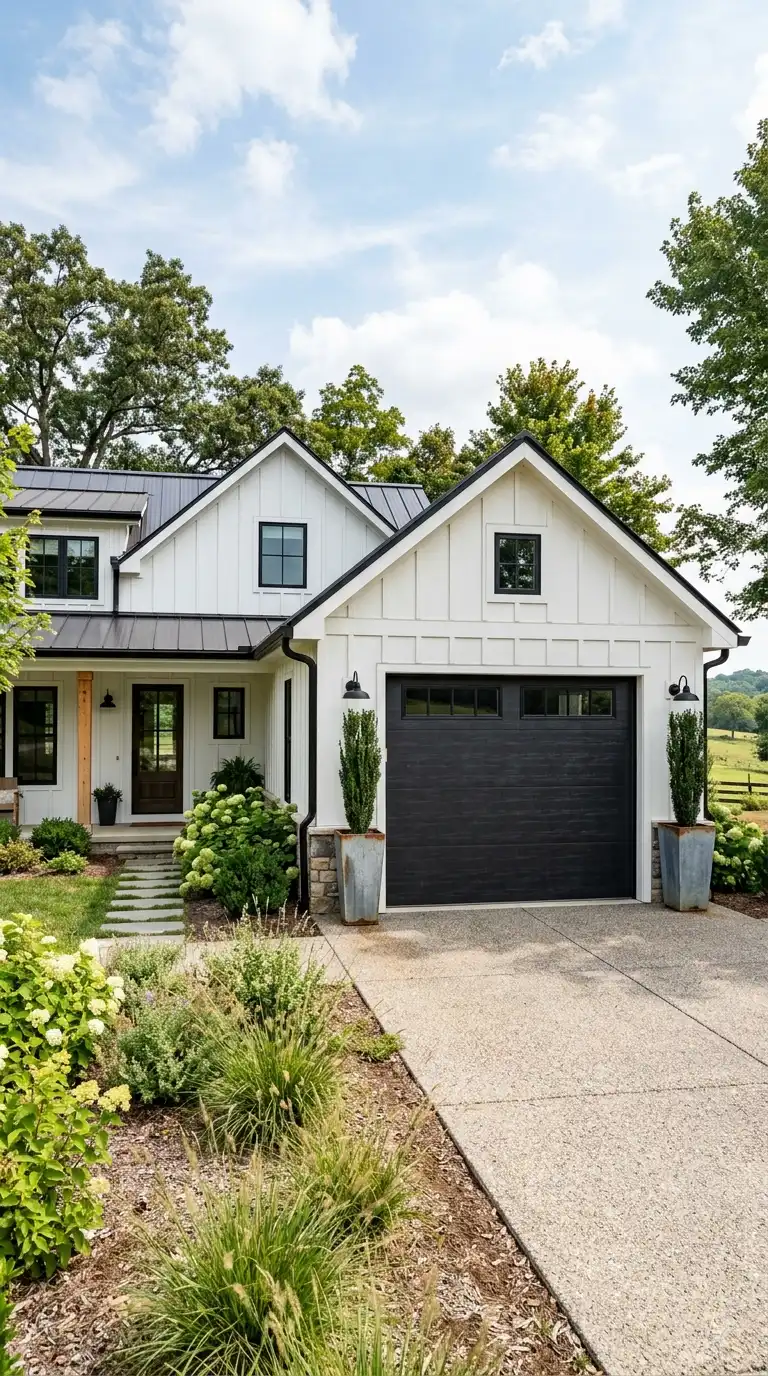
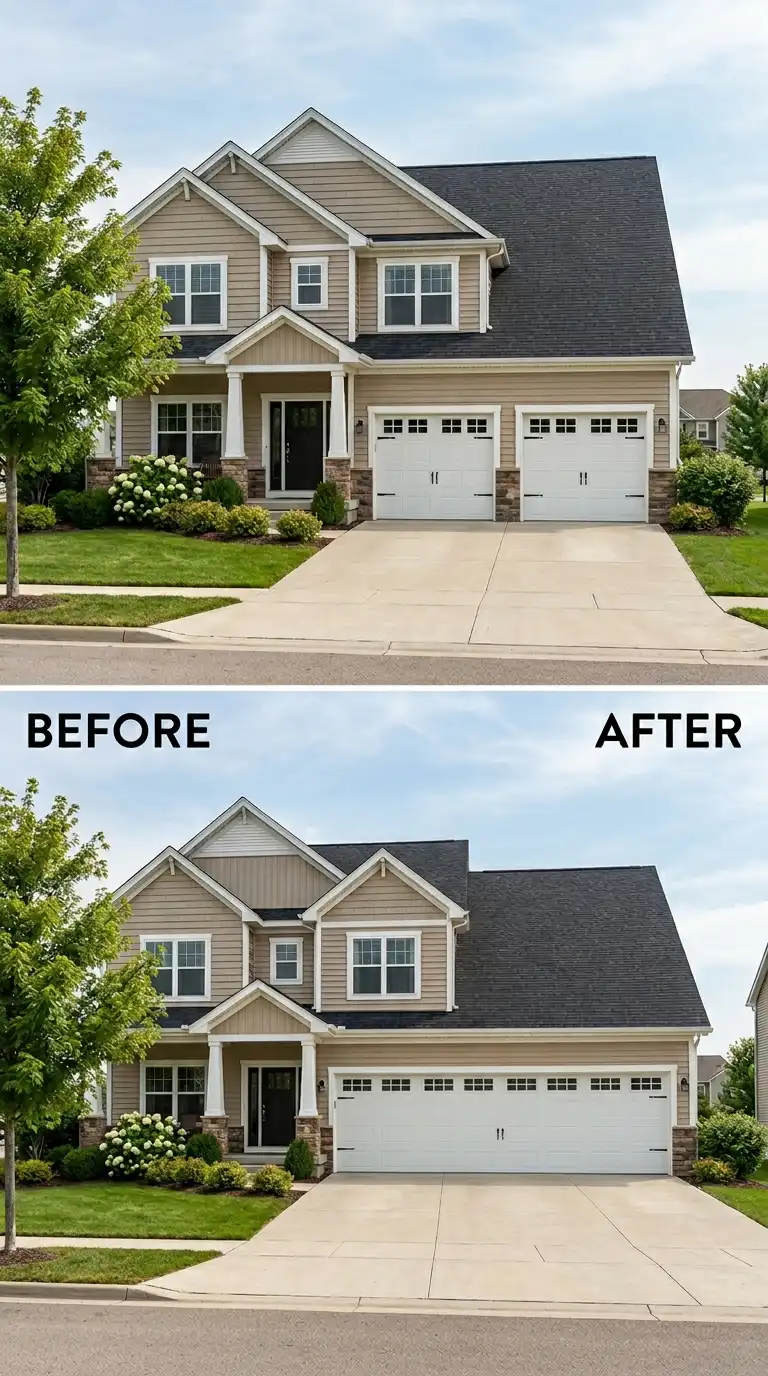
For homes with an attached two-car garage, adding a third bay on one side is a transformative extension. This creates a tandem or side-by-side three-car garage that accommodates an extra vehicle, a boat, a workshop, or massive storage. The new bay typically matches the existing garage in height, door style, and exterior materials so the addition looks original rather than tacked on.
The side extension requires a new foundation, floor slab, and a new garage door facing the street or the driveway. The existing garage side wall becomes an interior wall, which may be partially removed to open the space. The roof is the most complex part. The new roof must tie into the existing roof structure, which may require a new valley or a roof transition. If the existing garage has a gable end on the side you are extending, you may need to remove the entire gable and build a new roof system. Despite the complexity, a third bay is one of the most valuable garage extensions for resale. Many homebuyers prioritize three-car garages. The addition also increases the overall footprint of your home if the garage is attached, potentially raising property taxes.
3. Add a Drive-Through Garage Bay
A drive-through bay, also known as a pass-through or tandem drive-through, has garage doors on both the front and back walls. This extension is invaluable for homeowners with backyard access, RVs, boats, or trailers. You pull into the garage from the street and drive out the back into the backyard. This eliminates the need to back a long trailer down a driveway or maneuver a large vehicle around tight corners.
Adding a drive-through bay typically means extending the garage backward and adding a second garage door on the new rear wall. The rear door can be a full-size overhead door or a smaller door for a golf cart or lawn tractor. The bay needs to be long enough to accommodate your longest vehicle plus clearance at both ends—typically 24 to 30 feet minimum. The floor must slope from the center toward both doors for drainage. Consider adding a reinforced concrete apron on the backyard side for the vehicle to transition onto. A drive-through bay is also excellent for ventilation, allowing you to open both doors and create a breeze through the garage on hot days.
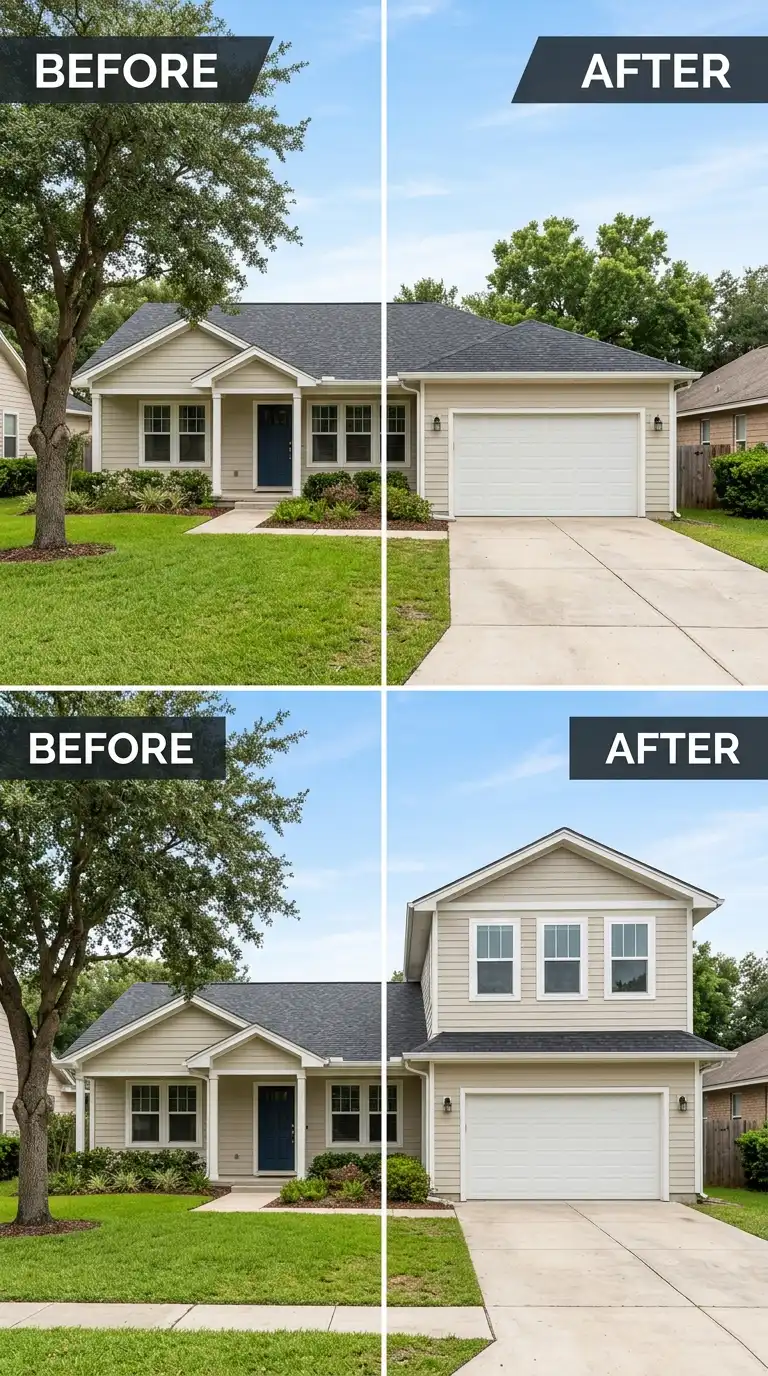
4. Add a Second Story Above the Garage
When you cannot extend outward due to property lines or setbacks, extend upward. Adding a second story above an attached garage is one of the smartest ways to gain significant living space without sacrificing yard area. The garage already has a foundation that can typically support a second floor, and the existing roof structure is removed to build the new level. The space above the garage becomes a bonus room, home office, apartment, or primary suite.
The existing garage walls must be reinforced to carry the additional load. New floor joists or engineered trusses are installed, followed by the new walls, roof, windows, and siding. Access to the second story can come from inside the house via a staircase extension or from an exterior staircase. Adding a second story is a major project requiring engineering, permits, and skilled contractors. The cost is significant but so is the value added. A second-story garage addition often costs less per square foot than a ground-floor addition because the foundation and roof are already in place. If your garage is detached, a second story creates a charming garage apartment or studio. Ensure local zoning allows accessory dwelling units before proceeding.
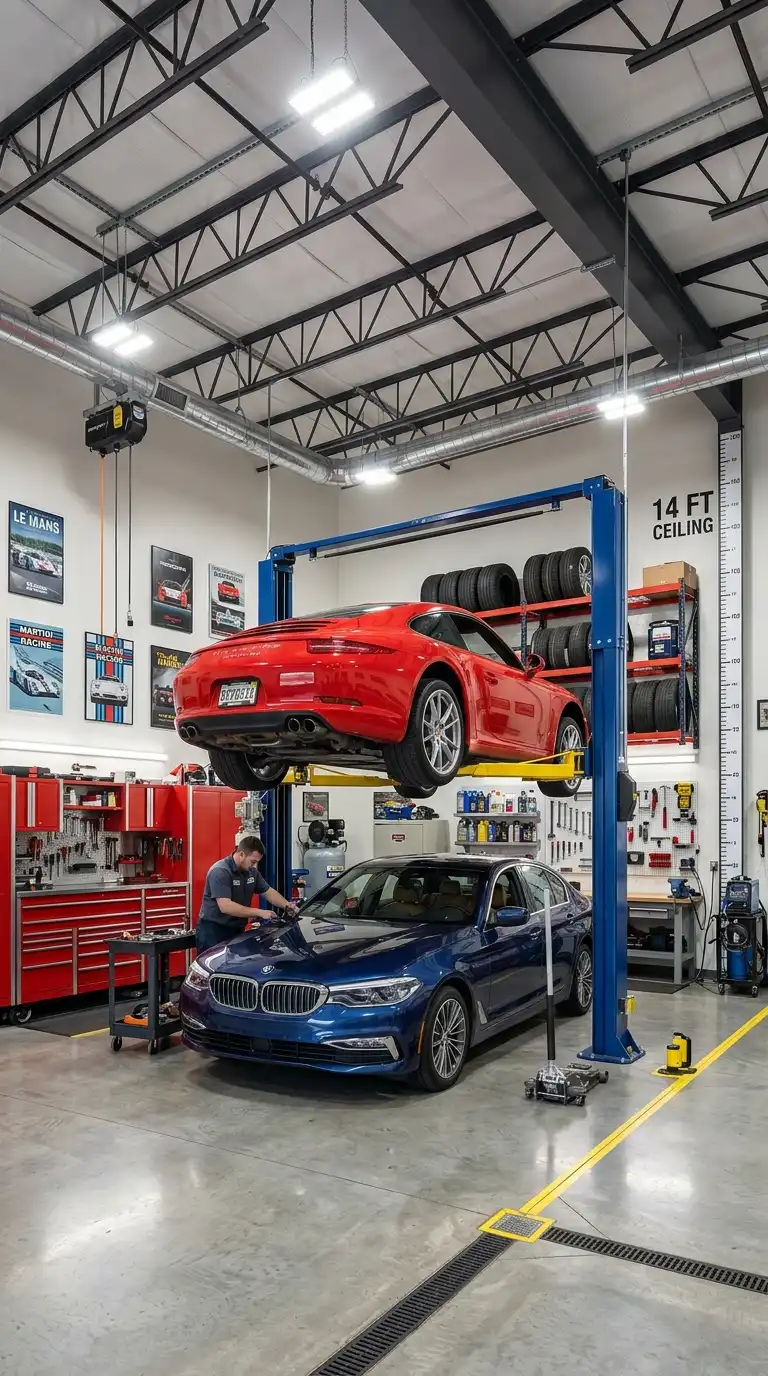
5. Extend the Garage Height for a Car Lift
Car enthusiasts and mechanics need vertical space. Standard garage ceilings are 8 to 9 feet tall, insufficient for a two-post or four-post car lift. Extending the ceiling height to 12 to 14 feet allows you to stack vehicles, store a car above a car, or work comfortably under a raised vehicle. This is a specialized extension that does not add square footage but dramatically increases functionality for collectors and hobbyists.
Raising the garage roof involves removing the existing roof structure and building new taller walls or scissor trusses that create a vaulted interior ceiling. Scissor trusses are engineered to raise the center of the ceiling while keeping the exterior roofline at the same height or slightly higher. This is a clever solution when you cannot change the exterior appearance due to historic districts or HOA rules. If exterior changes are allowed, you can extend the walls upward and build a new, steeper roof. The taller garage door required for vehicle access will need to be replaced with a high-lift door and a different track configuration. A car lift itself costs $3,000 to $7,000, but the ceiling extension makes it possible.
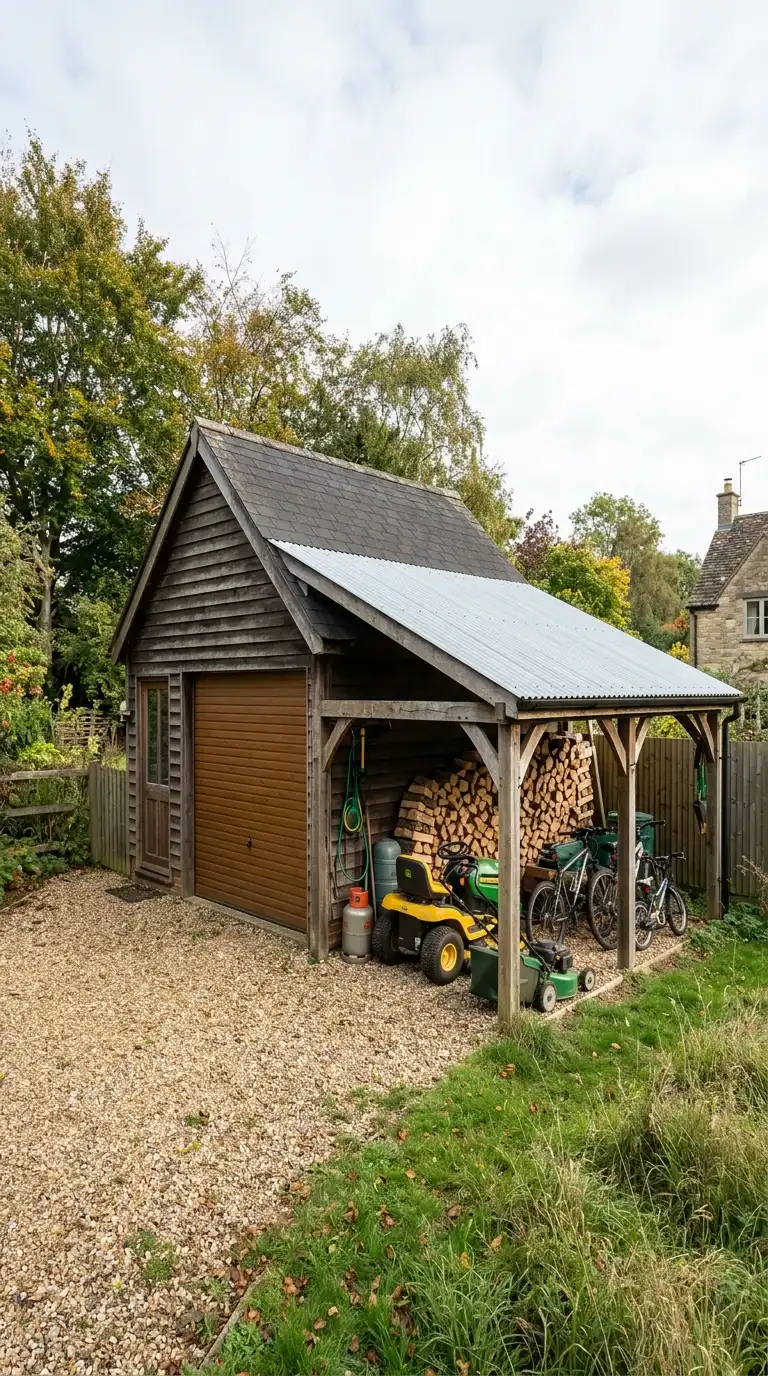
6. Extend the Garage Width with a Lean-To
A lean-to is a simple, single-slope roof structure attached to an existing wall. It is the most cost-effective garage extension because it requires minimal foundation work and no complex roof tie-ins. A lean-to attached to the side or back of the garage provides covered storage for lawn equipment, bikes, firewood, or an outdoor workshop. It is not fully enclosed but can be screened or partially walled.
The lean-to consists of posts set in concrete footings or a continuous concrete slab. The roof slopes away from the existing garage wall, with rafters bearing on a ledger board attached to the garage. The roof covering should match or complement the existing garage roof. Open sides allow airflow, keeping stored items dry but not secure. For security, add wire mesh or hardware cloth to the sides. A lean-to is an excellent first step before a full garage extension. You can use it for years and later enclose it into a proper addition. Because a lean-to is typically considered an accessory structure rather than a habitable addition, permit requirements may be simpler.
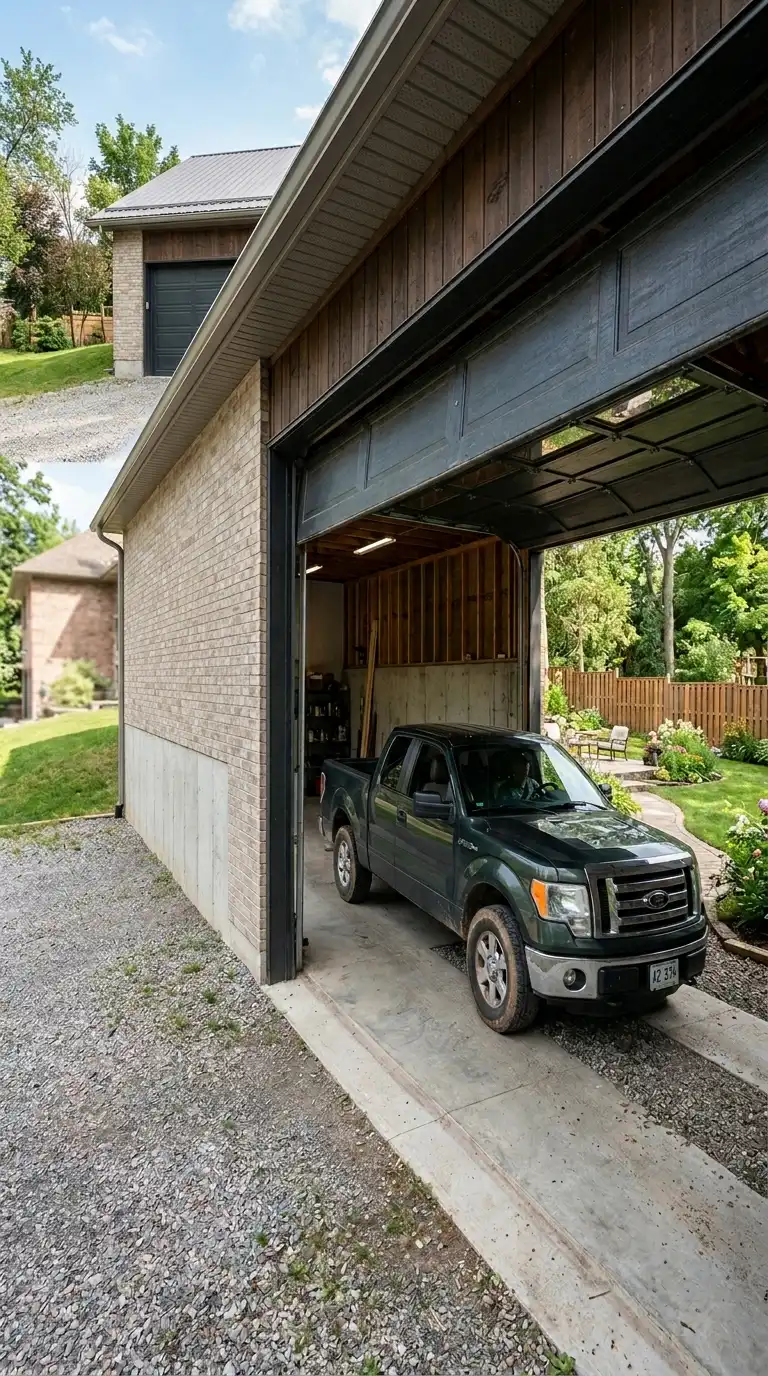
7. Convert an Attached Garage and Build a New Detached Garage
Sometimes the best extension is not an extension at all but a conversion and a new build. This two-part strategy works for homeowners who want the garage space for living but still need parking. Convert the existing attached garage into a family room, home office, or bedroom. Then build a new detached garage elsewhere on the property, ideally behind the house where it is less visible from the street.
Converting an attached garage requires removing the garage door and framing a new wall with windows, adding insulation and drywall, extending the HVAC system, and modifying the floor to match the house level. This adds livable square footage to your home without changing the footprint. The new detached garage can be sized exactly for your needs—two cars, three cars, or a massive shop. It can include a second-story apartment. The total cost is high, but the result is a larger house plus a custom garage. This strategy is particularly effective on lots with deep backyards where the new garage can be placed behind the house, preserving curb appeal while adding functionality.
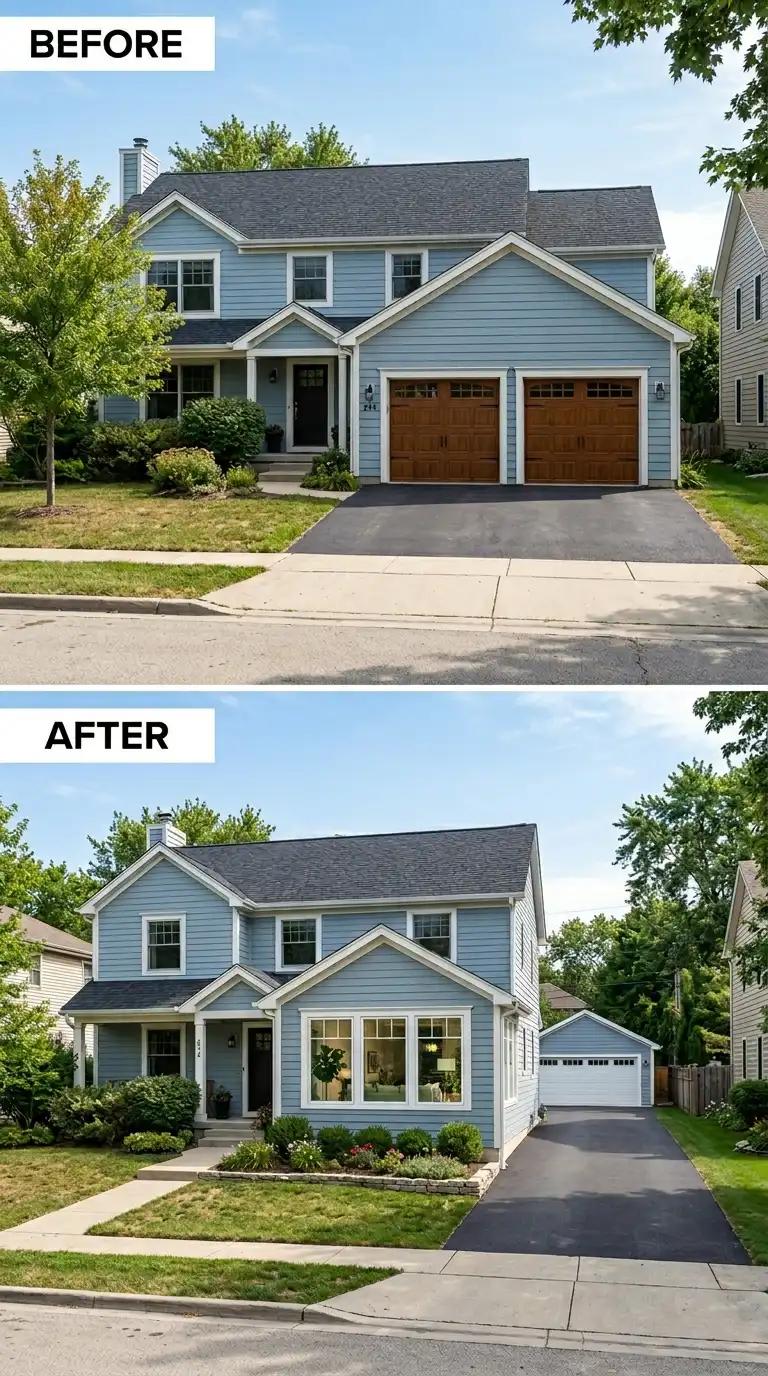
8. Add a Side Extension for Boat or RV Storage
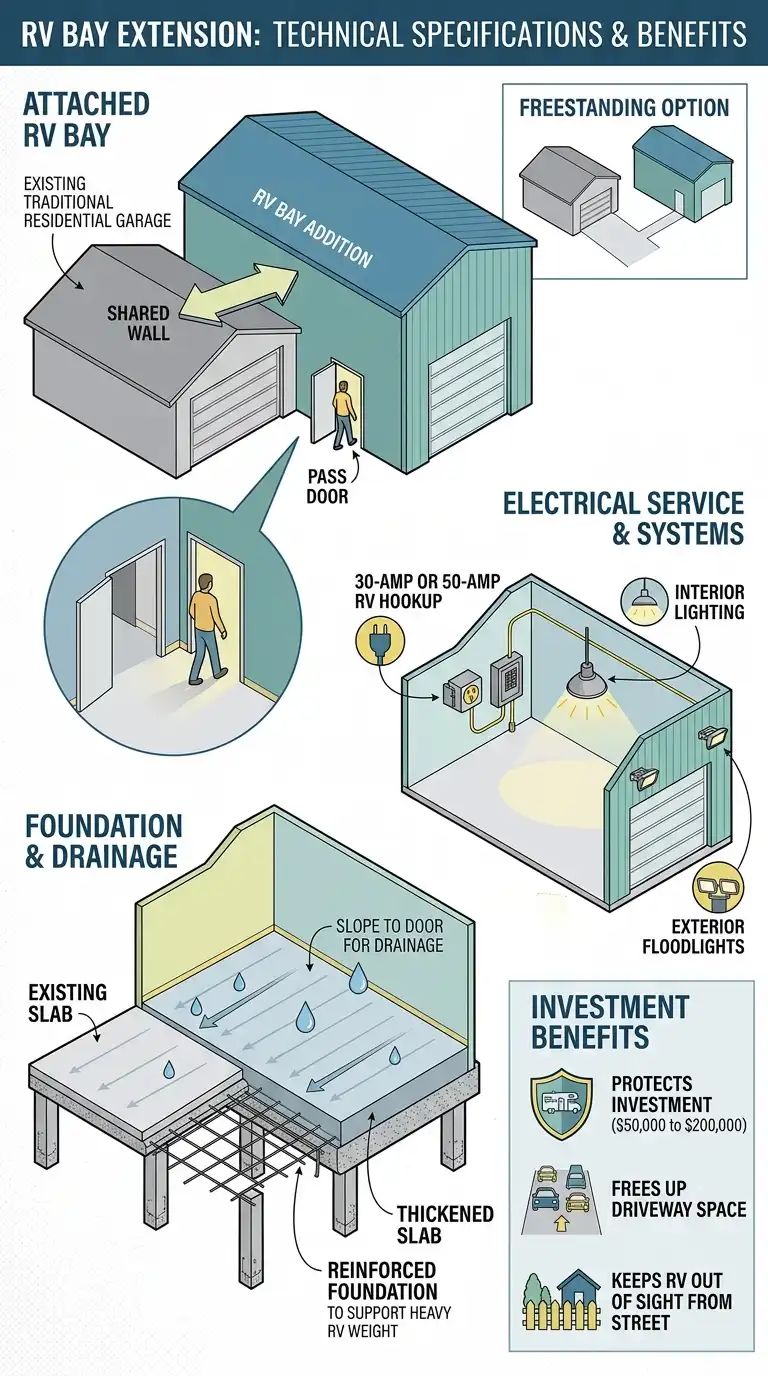
Standard garage doors are 7 to 9 feet tall and 8 to 16 feet wide. Boats, RVs, and campers are larger. A side extension designed specifically for recreational vehicles features a tall, wide garage door—typically 12 feet tall and 12 to 14 feet wide—and a deep bay of 30 to 40 feet. This extension is usually placed on the side of the property where the driveway already curves or where a side gate exists.
The RV bay can be attached to the existing garage or freestanding. If attached, the new bay shares one wall with the existing garage, and a pass door connects them. The extension needs its own foundation and slab, thickened to support the heavy weight of an RV. The floor should slope to the door for drainage. Electrical service should include a 30-amp or 50-amp RV hookup, interior lighting, and exterior floodlights. A side extension for RV storage is a significant investment, but it protects a vehicle that may cost $50,000 to $200,000. It also frees up driveway space and keeps the RV out of sight from the street.
9. Extend the Garage Forward
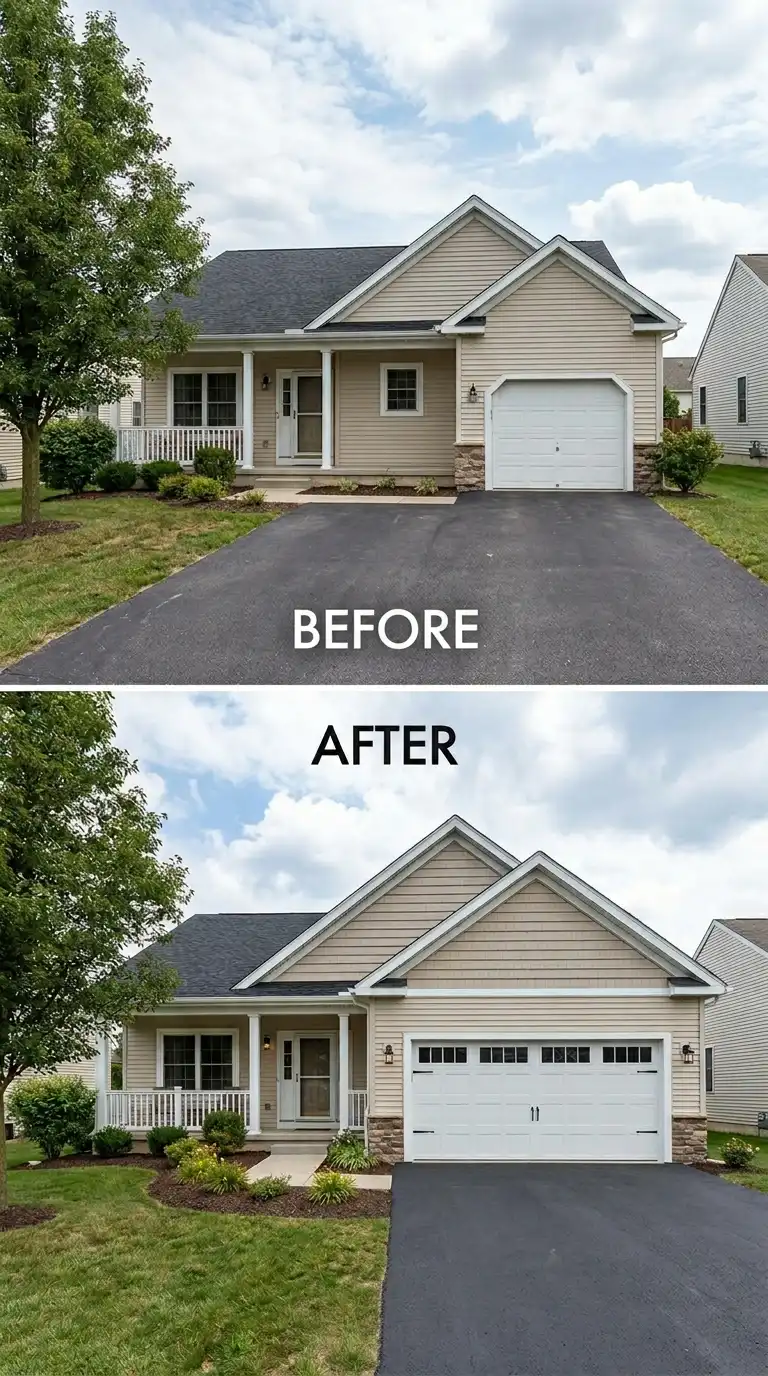
Moving the garage wall forward, closer to the street, adds square footage but changes the entire front facade. This is a bold extension that works best on homes with deep front setbacks and a garage that is currently recessed compared to the house. Extending forward creates a more prominent garage, which can be desirable or problematic depending on your home’s architecture.
The forward extension requires moving the garage door forward as well, which often means a new driveway approach. The existing roof must be extended, which may require matching a complex roofline. Because this extension is highly visible from the street, materials and details must match perfectly. Consider adding architectural interest to the new facade—a portico, decorative columns, or stone accents—to make the extended garage look intentional rather than awkward. A forward extension is rarely the first choice due to curb appeal concerns, but it is the only option when side and rear setbacks are restricted.
10. Add a Workshop Bay with a Separate Entrance
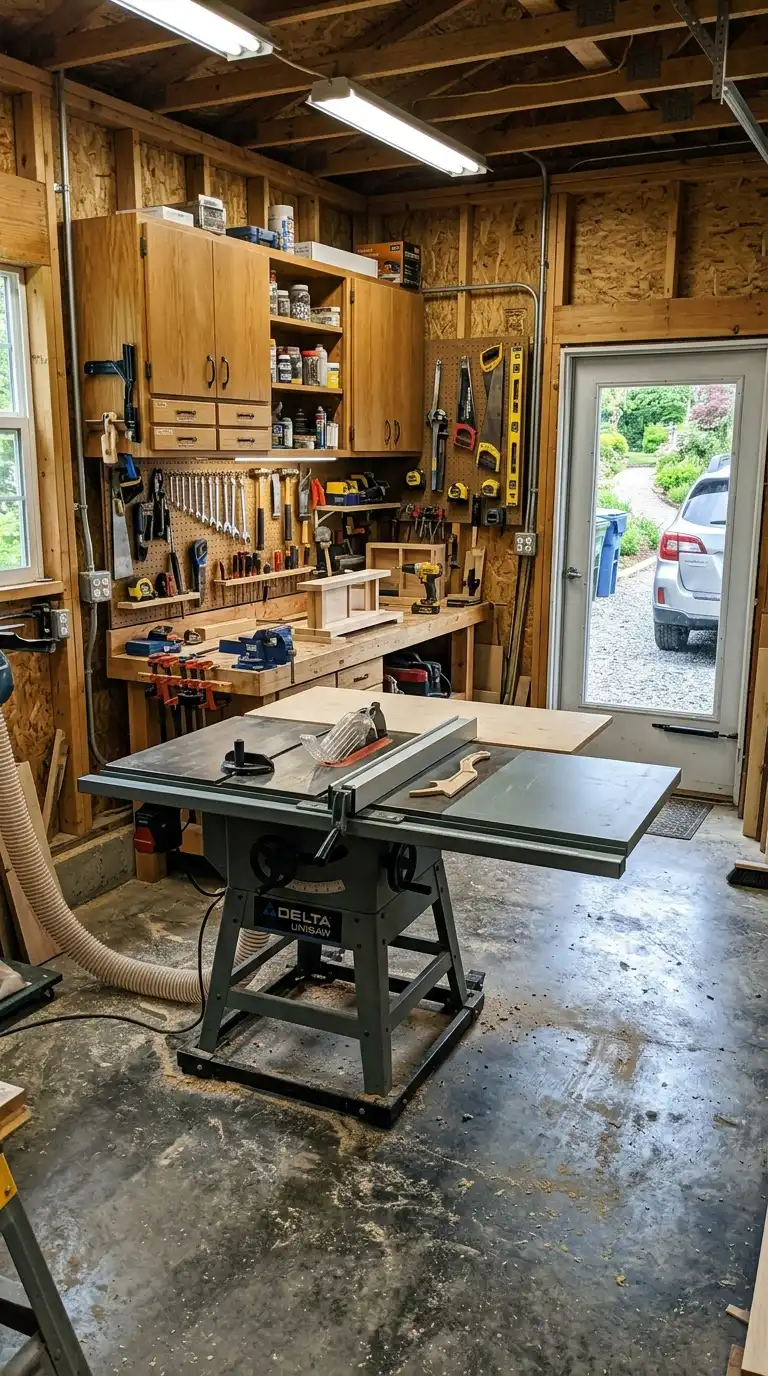
Not all garage space is for cars. A workshop bay is a dedicated extension designed for woodworking, metalworking, mechanics, or crafts. It features a separate entrance from the driveway or backyard, abundant electrical outlets, 220-volt service for heavy machinery, enhanced lighting, and superior insulation for dust and noise control.
The workshop bay can be a single-car-width addition, typically 12 to 16 feet wide and 20 to 24 feet deep. It should have its own garage door or a standard exterior door, plus windows for natural light. The floor should be thicker than a standard garage slab—5 to 6 inches—to support heavy machinery like table saws, lathes, and milling machines. Add a subpanel for electrical service with dedicated circuits for each machine. For woodworking, include dust collection plumbing and an exterior exhaust fan. For mechanics, include a floor drain and a compressed air line. A workshop bay is a significant investment, but for serious hobbyists, it is a life-changing addition.
11. Add a Mudroom or Breezeway Connecting Garage to House
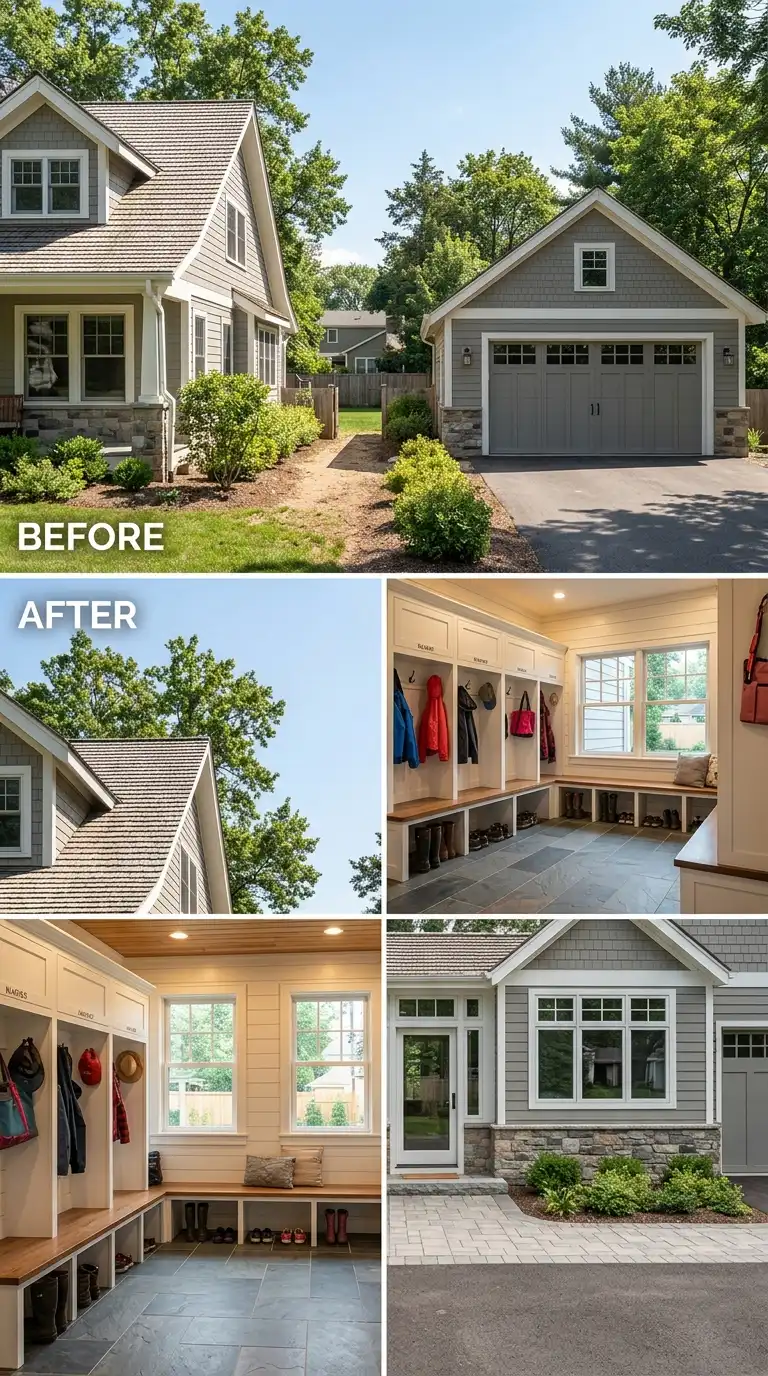
Sometimes the best extension is not more garage space but a better connection between the garage and the house. A mudroom or breezeway addition bridges an attached garage that is separated from the house by a few feet, or it replaces an existing open breezeway with a conditioned space. This extension adds functional square footage while improving daily living.
The mudroom serves as a transition zone: coats, shoes, backpacks, pet supplies, and grocery bags all land here before entering the main house. Include built-in lockers or cubbies, a bench with storage, hooks, a boot tray, and a durable floor like tile or luxury vinyl plank. The breezeway can be fully enclosed with windows and a door at each end, or partially open with screens. A conditioned mudroom extends the home’s HVAC system. This extension may be as small as 4 feet wide and 8 feet long, yet it dramatically improves how you use both the garage and the house.
12. Build a Detached Garage Extension Behind the Existing Garage
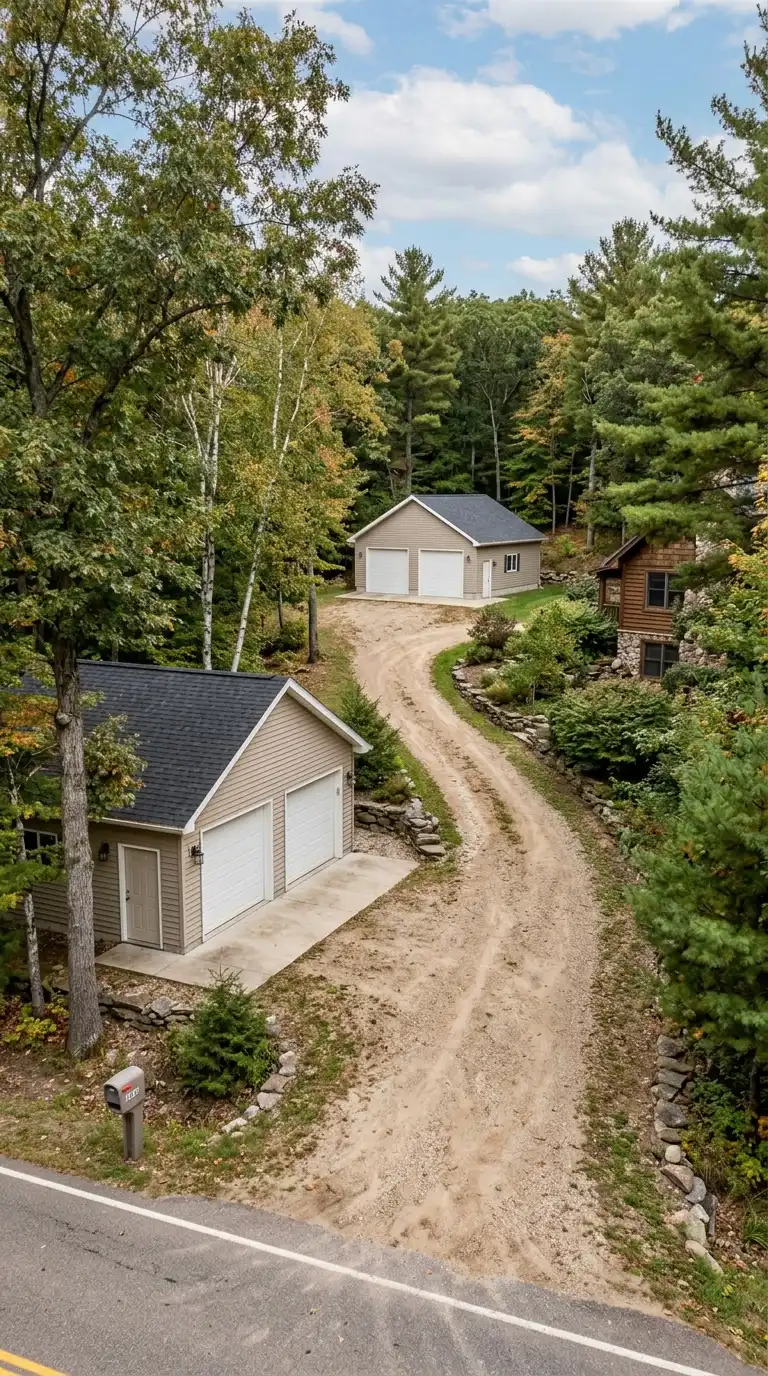
For properties with a long, narrow lot, building a second garage bay behind the existing garage is a clever solution. This creates a tandem configuration: one garage behind the other, accessed by a long driveway that passes the front garage. The rear garage can be used for a classic car collection, a boat, a workshop, or rental apartment.
The rear garage requires a driveway long enough to accommodate both the front garage and the rear garage. The front garage may need a rear door to allow cars to pass through to the back. Alternatively, the rear garage can be accessed by a separate driveway that bypasses the front garage. This extension is essentially a second building on the same property, so it must meet all setback, height, and square footage requirements. However, because it is behind the existing garage, it does not affect curb appeal. A rear garage is an excellent way to add significant square footage without changing the front view at all.
Key Elements for a Garage Extension
Foundation: Extend or add new foundation matching existing. Roofline: Tie new roof into existing without leaks or structural issues. Materials: Match siding, trim, windows, and garage door to existing. Permits: Almost always required; check local zoning and setbacks. Use: Define whether the extension is for vehicles, storage, workshop, or living. Budget: Extensions range from $10,000 for a lean-to to $100,000+ for a second story.
Conclusion
Extending your garage is a major undertaking, but the payoff in usable space and property value is substantial. Whether you choose to bump out the back wall for a few extra feet of depth, add a third bay for another vehicle, create a drive-through for your boat, build a second story for a home office, raise the ceiling for a car lift, add a lean-to for covered storage, convert the attached garage and build a new detached garage, add a side extension for an RV, extend the garage forward, add a workshop bay, build a mudroom breezeway, or construct a rear garage behind the existing one, the key is careful planning. Work with an architect or designer who understands garage construction. Secure permits before breaking ground. Match materials meticulously. And always consider how the extension will look from the street as well as how it will function. With these twelve garage extension ideas, you can stop wishing for more space and start building it.