9 Garage Extension Side of the House Ideas
The side of the house is often overlooked real estate. It is that narrow strip of land between the garage and the property line, or between the garage and the main house. Too often, it becomes a dumping ground for trash cans, old lumber, and forgotten bicycles. Yet the side of the garage offers unique opportunities for extension. Because the side is typically less visible from the street, you have more design freedom than with a front or rear addition. You can also take advantage of existing utility connections, foundation walls, and roof structures. From a narrow storage shed to a full-width workshop, from a dog run to a covered walkway, here are nine garage extension ideas specifically for the side of the house.
1. Build a Narrow Storage Shed Along the Side Wall
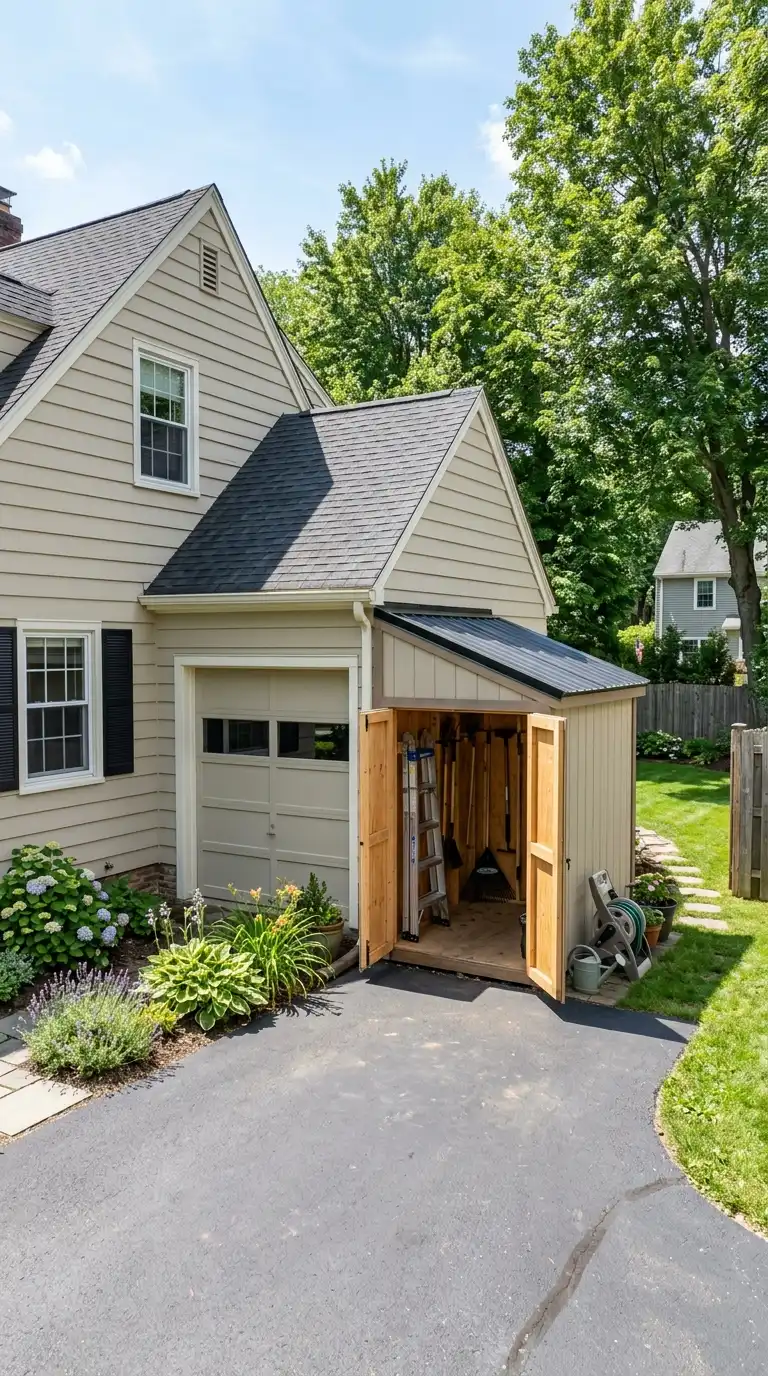
The space between the garage and the property line is often just three to five feet wide. This narrow strip is useless for vehicles but perfect for a long, lean-to storage shed. Attach the shed directly to the garage side wall, using the garage as one wall of the new structure. The shed extends outward just far enough to store long, narrow items like ladders, lumber, gutter sections, PVC pipe, and gardening tools.
The shed roof should slope away from the garage wall for drainage. A single-slope shed roof is simple to build and cost-effective. The front of the shed can have a standard exterior door or a set of double doors for easy access to long items. Consider adding a small window for natural light. The exterior should match the garage siding or be painted to complement it so the addition looks intentional rather than makeshift. Inside, install wall-mounted racks for ladders, horizontal hooks for shovels and rakes, and high shelves for smaller items. This side extension steals almost no usable yard space but adds tremendous organized storage. Because it is narrow and attached to an existing structure, permits may be simpler than for a larger addition. Check local codes for setback requirements—some municipalities allow structures within two feet of the property line.
2. Add a Side-Entry Mudroom Between House and Garage
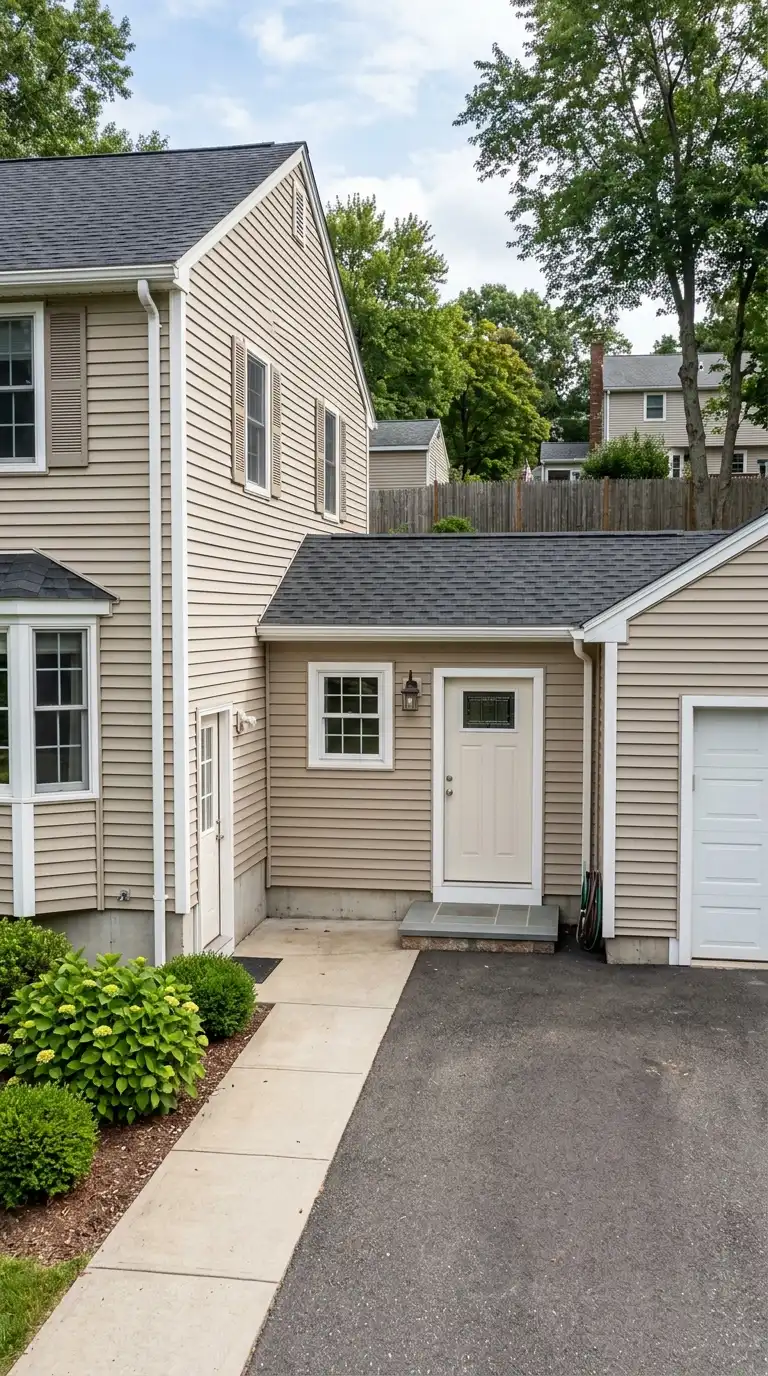
Many attached garages sit a few feet away from the main house, connected only by a short breezeway or a shared wall. The space between them is prime real estate for a side-entry mudroom. This extension fills the gap, creating a conditioned transition zone from garage to house. You enter the garage, walk into the mudroom, and then step into the kitchen or laundry room.
The mudroom can be as narrow as 6 feet wide, just enough for a bench, hooks, and a shoe cubby. For a larger gap, expand to 10 or 12 feet and add a powder room, laundry area, or small home office. The roof must tie into both the house and garage rooflines, which can be complex but is manageable with a skilled roofer. The floor should be durable and moisture-resistant—tile, luxury vinyl plank, or sealed concrete. Add a small window or a skylight for natural light. The exterior should match the house siding or brick. A side mudroom is one of the most functional garage extensions because it improves daily living while adding square footage. It also eliminates the awkward transition of walking through a cold, dark breezeway with groceries.
3. Extend the Garage Side Wall for a Workshop
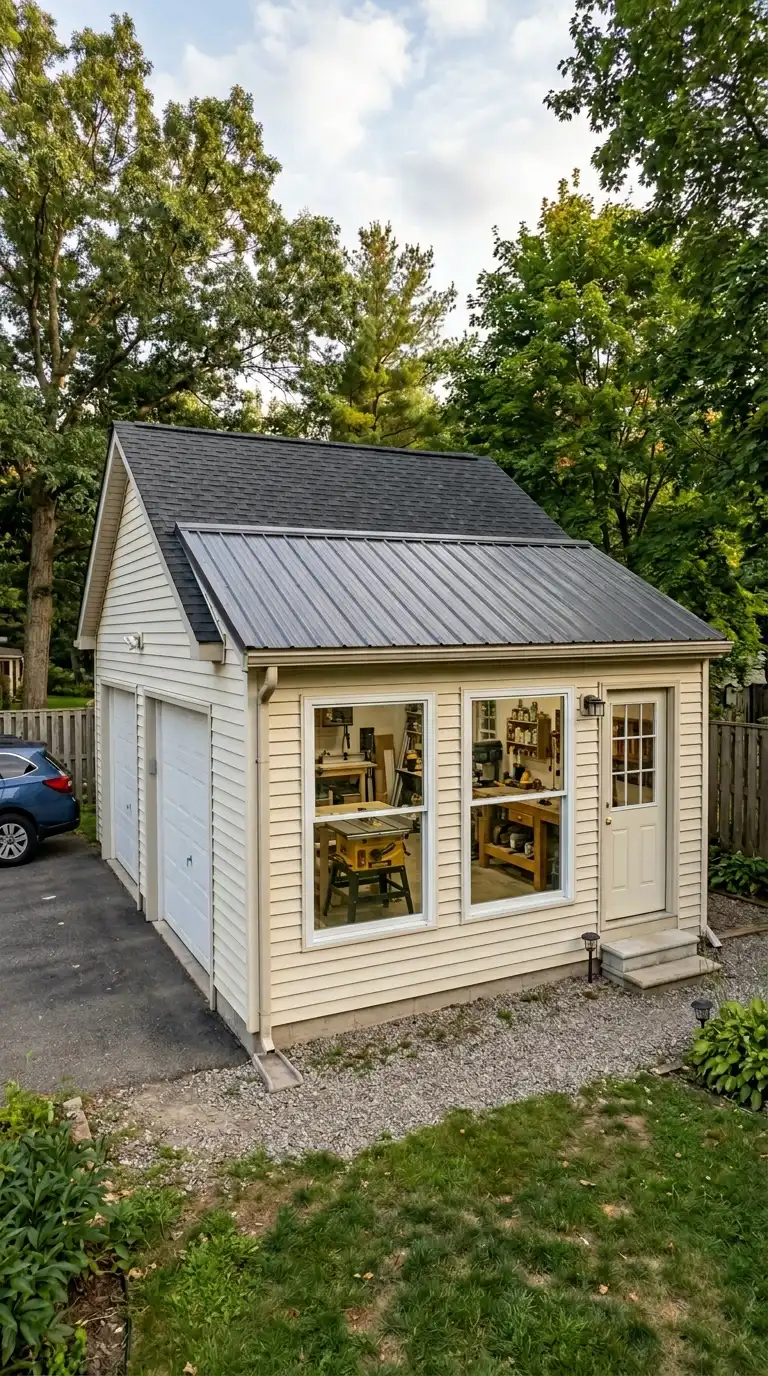
If the side of your garage has at least 10 feet of clearance to the property line, consider a full workshop extension. This is a proper room addition, not just a lean-to. The new space shares the garage side wall, which becomes an interior wall. You can cut a pass-through door or remove the entire wall to create one large space. The workshop extension typically has its own exterior door, windows, and electrical subpanel.
A 12×20 foot workshop attached to the side of the garage provides dedicated space for woodworking, metalworking, electronics, or crafts. The floor should be thicker than a standard garage slab—5 to 6 inches—to support heavy machinery. Add 220-volt outlets for table saws, dust collectors, and welders. Install abundant task lighting, including overhead LED panels and under-cabinet lights. The workshop can share HVAC with the garage or have its own mini-split system. Because the extension is on the side, it does not affect curb appeal. The only visible change from the street is a new side door and windows, which can be designed to match the house. This is one of the highest-value garage extensions for hobbyists.
4. Create a Covered Carport on the Side
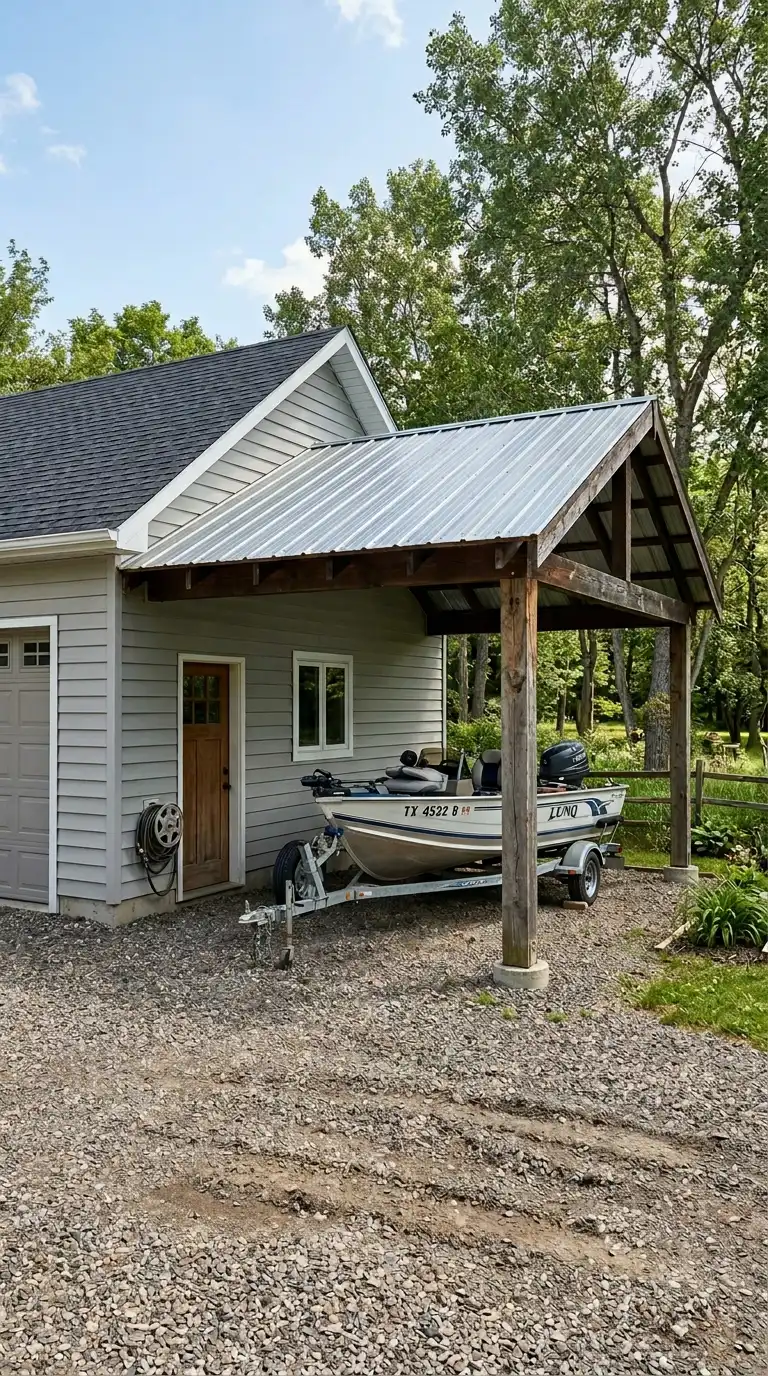
Not every vehicle needs a fully enclosed garage. A carport on the side of the garage provides covered parking for a boat, RV, project car, or daily driver at a fraction of the cost of a full extension. The carport consists of a roof supported by posts, with open sides. Attach one side of the carport roof to the garage wall, with the other side supported by posts set in concrete footings.
The carport should be deep enough for your longest vehicle and wide enough to open doors comfortably—typically 10 to 12 feet wide and 20 to 24 feet deep. The roof can be a single-slope lean-to or a gable that matches the garage roof. Metal roofing is durable and cost-effective. The floor can be concrete, gravel, or pavers. A concrete slab is best for parking but adds cost. A gravel floor drains well and costs less. Add lighting under the carport for nighttime parking and unloading. A side carport is an excellent first step before a full garage extension. You can build the carport now and enclose it later when budget allows. Because carports are considered open structures, permitting may be simpler than for enclosed additions.
5. Add a Side Greenhouse Attached to the Garage
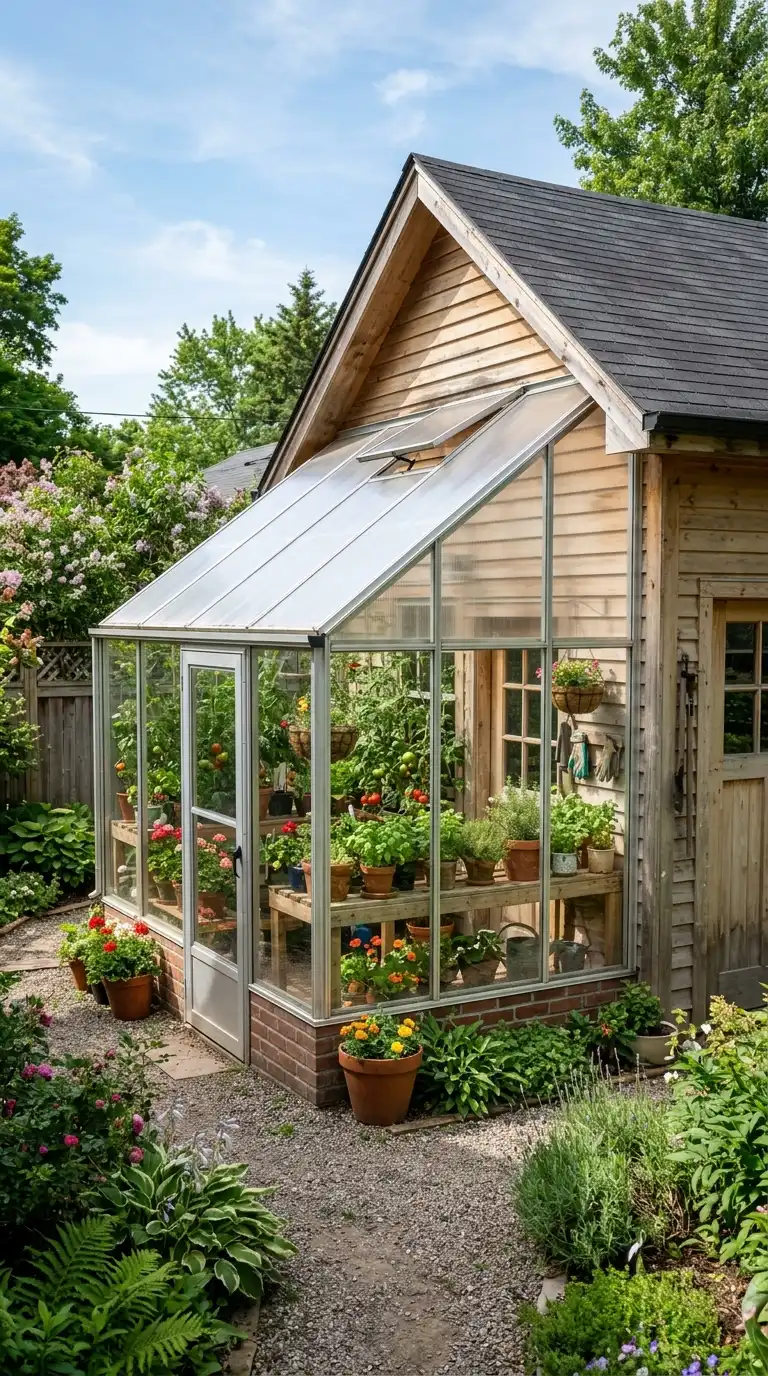
For gardeners, the side of the garage is an ideal location for a greenhouse. The garage wall provides thermal mass, absorbing heat during the day and releasing it at night. This moderates temperatures inside the greenhouse, reducing heating costs in winter. The greenhouse can be a kit or custom-built, attached directly to the garage side wall.
The greenhouse should face south or southeast for maximum sunlight. The wall facing the garage can be translucent or opaque. If the garage wall has windows, you can keep them to allow light into the garage as well. The greenhouse roof should be polycarbonate or glass with a slope of at least 30 degrees. Add automatic vent openers, a small electric heater for winter, and a fan for summer ventilation. The floor can be gravel, pavers, or concrete with a drain. Attaching the greenhouse to the garage means you can run water and electricity easily from the garage’s existing supplies. A side greenhouse extends your growing season by months and turns an unused side yard into a productive garden space.
6. Build a Side Dog Run or Kennel
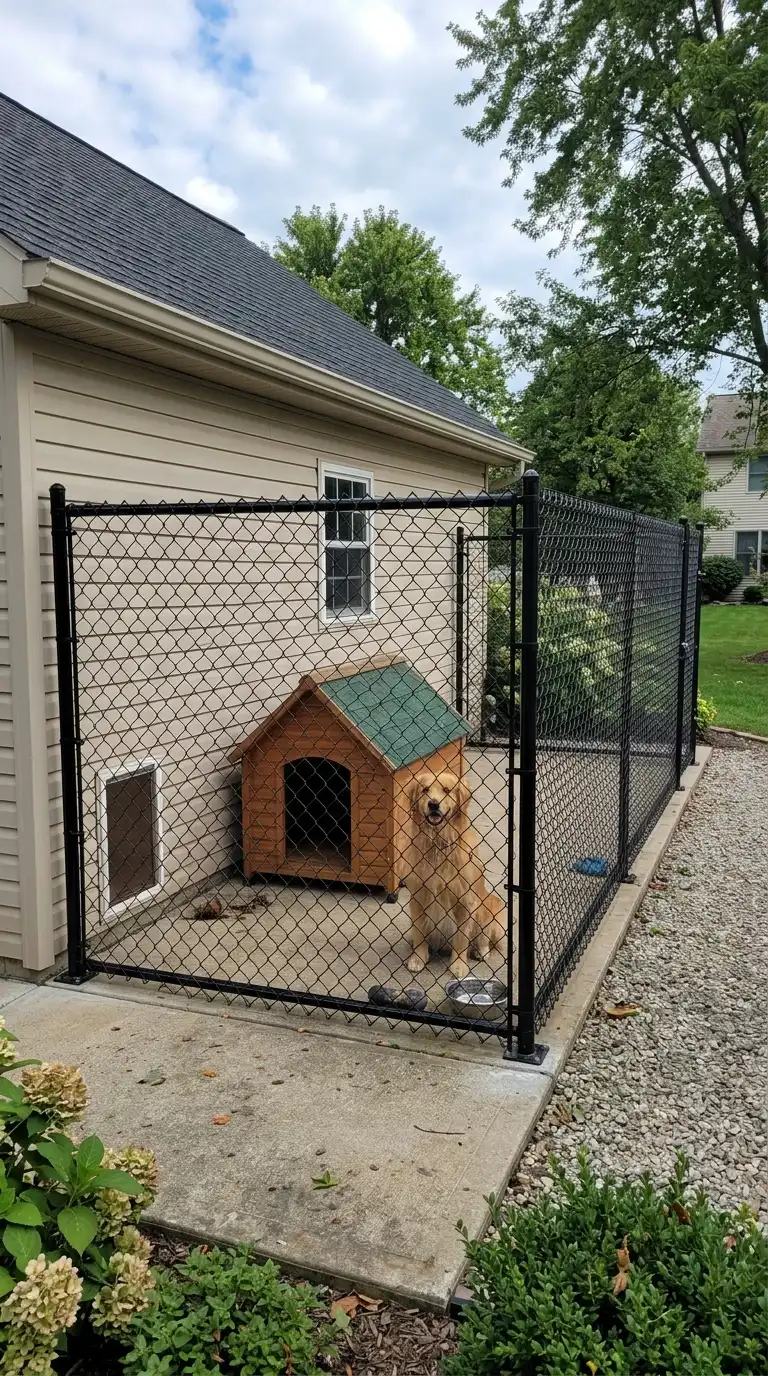
Pet owners know the value of a secure outdoor space for dogs. The side of the garage is an underutilized location for a dog run. The garage wall provides one side of the enclosure, reducing the amount of fencing needed. The run can be as narrow as 4 to 6 feet wide and as long as the garage side wall allows. A 6×20 foot run gives a dog plenty of room to exercise.
Construct the run with chain-link fencing, welded wire, or decorative metal panels. The gate should be at the far end or at the garage side door for easy access. The floor can be concrete, gravel, or artificial turf. Concrete is easiest to clean and prevents digging. Add a covered area against the garage wall where the dog can escape sun and rain. A dog door installed in the garage wall allows the dog to enter the garage on cold or hot days. Ensure the run has fresh water, shade, and drainage. A side dog run keeps your pet safe and your yard clean. Because it is on the side of the house, it is not visible from the street. Check local ordinances for kennel regulations and setback requirements.
7. Add a Side Breezeway with Screen or Glass
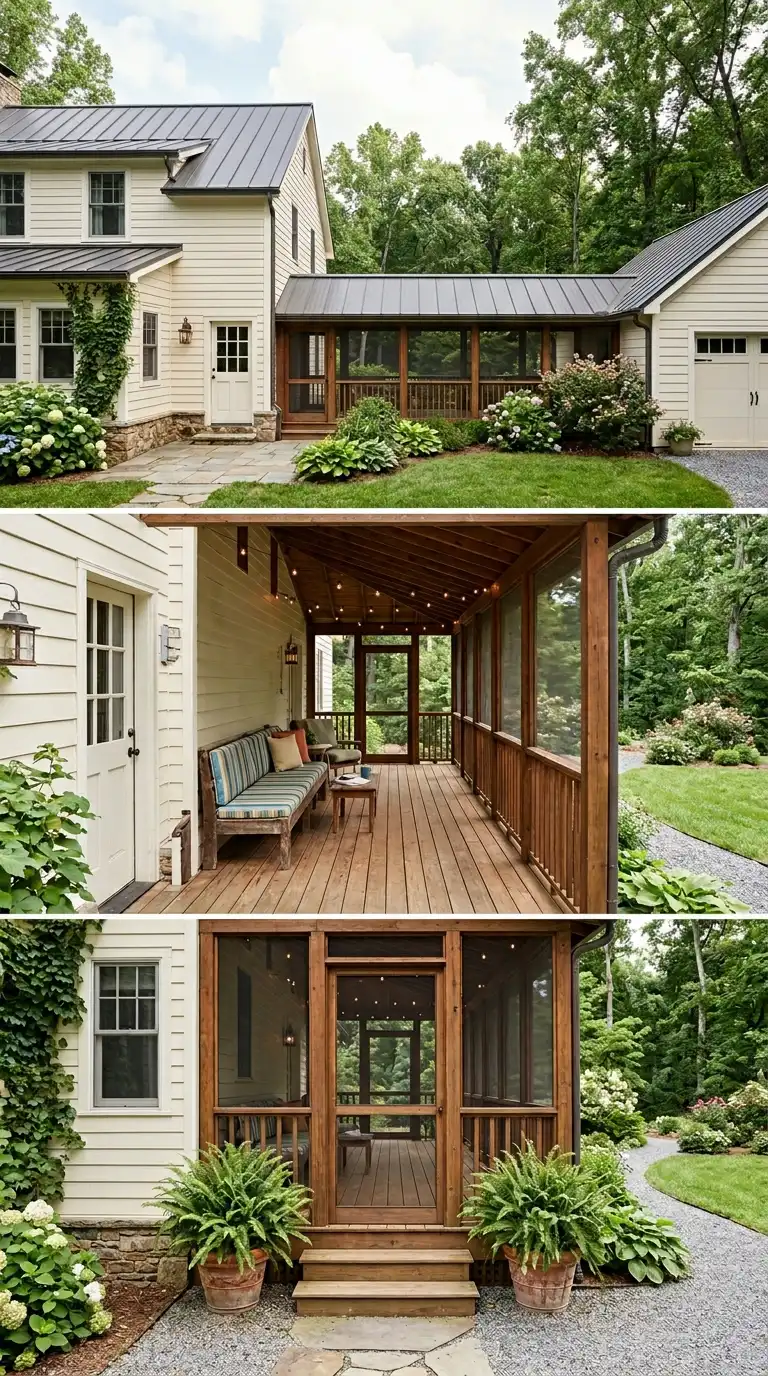
A breezeway is a covered walkway between the garage and the house. If your garage is detached or separated from the house by a side yard, a breezeway makes the connection more comfortable and attractive. The breezeway can be open on the sides, screened, or fully enclosed with windows. A screened breezeway keeps bugs out while allowing airflow. A glass-enclosed breezeway becomes a sunroom or three-season room.
The breezeway width should be at least 5 feet for comfortable walking, 8 to 10 feet for a sitting area. The roof must tie into both the garage and house rooflines. The floor should match or complement the house floor—wood decking, tile, or stained concrete. Add lighting, ceiling fans, and electrical outlets. A screened or glass breezeway extends the living space of your home without a full room addition. You can furnish it with a bench, potted plants, and outdoor rugs. The side breezeway turns an awkward gap into a beautiful transition space that you will use every time you go from car to house.
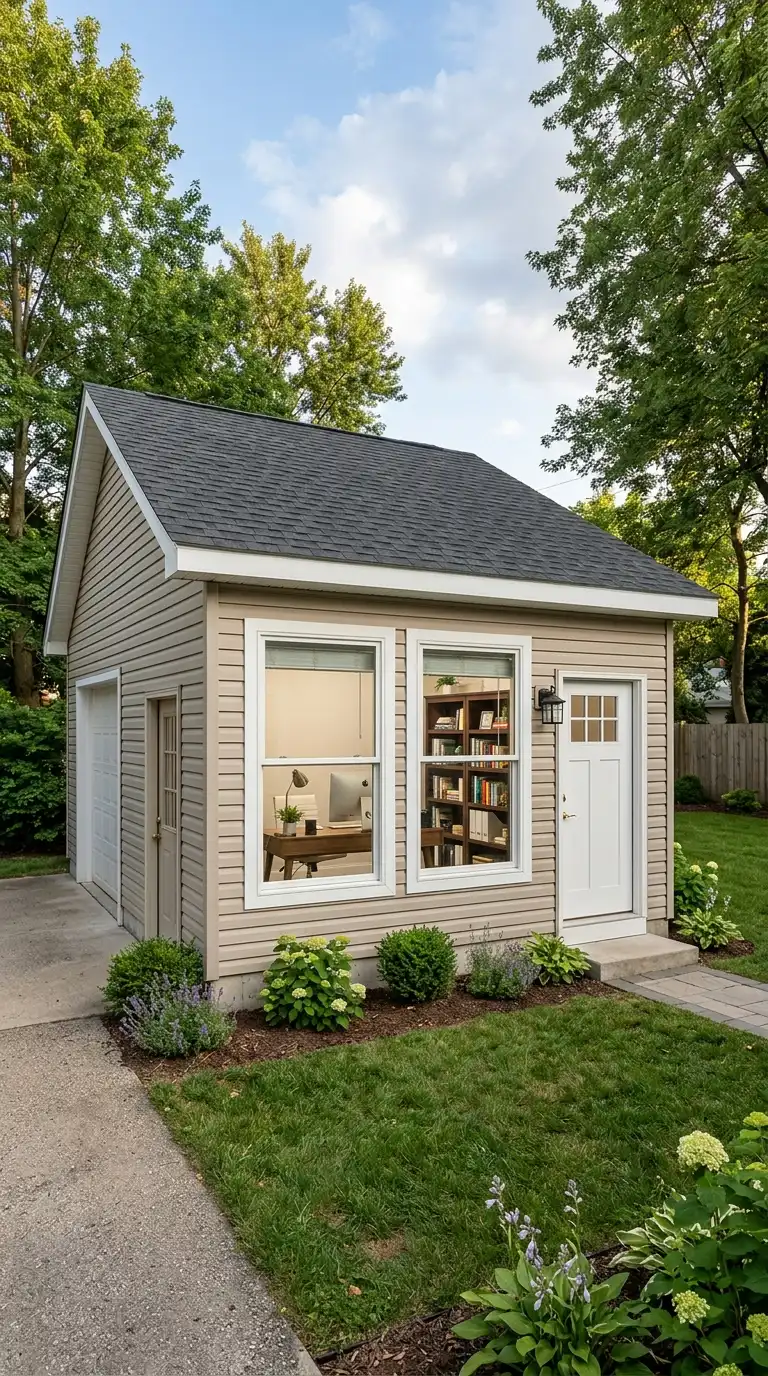
8. Extend the Garage Side for a Home Gym or Office
Working from home or working out requires dedicated space. The side of the garage is an ideal location for a home gym or home office addition. Unlike a front or rear extension, a side extension does not change the home’s street-facing appearance significantly. You can design the new room to match the existing architecture, but small mismatches are less noticeable on the side.
A 12×16 foot side addition provides ample space for a home gym with rubber flooring, mirrors, and a few machines. For a home office, add windows, insulation, drywall, ethernet cabling, and a mini-split for climate control. The new room should have its own exterior door for privacy and to avoid walking through the garage. If the garage is attached, you can also add an interior door connecting the new room to the garage or the house. Because this is a habitable space, it must meet building codes for ceiling height, egress windows, electrical, and insulation. Permits are required. However, a side home office or gym adds significant value to your home and improves your quality of life.
9. Build a Side Two-Story Addition
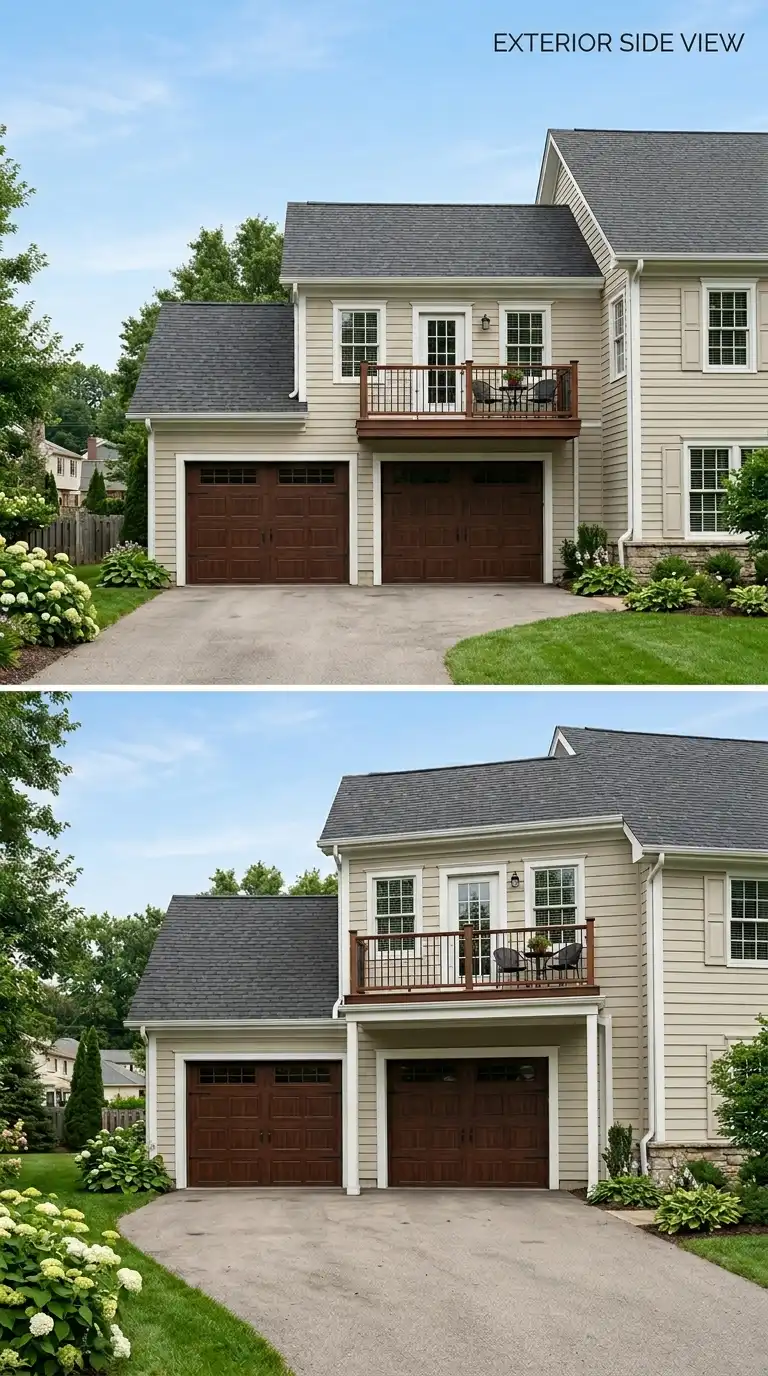
If you need maximum square footage and the side of your garage has sufficient clearance, consider a two-story side addition. The ground floor extends the garage for more parking, a workshop, or storage. The second floor becomes a bonus room, bedroom, home office, or apartment. This is the most ambitious side extension but also the most rewarding in terms of added space.
The ground floor of a two-story side addition must have a proper foundation and slab capable of supporting the second floor. The second floor requires floor joists or engineered trusses. The roof must tie into the existing garage roof or be built as a new structure. Access to the second floor can come from inside the garage via stairs, from the house via a second-floor connection, or from an exterior staircase. A two-story side addition essentially creates a small tower attached to the garage. It can be designed to match the house or as a distinct architectural feature. Because the addition is on the side, it does not dominate the front facade. This is an excellent solution for growing families who need more space but do not want to move.
Key Elements for Side Garage Extensions
Setbacks: Check property line requirements before planning. Access: Ensure you can reach the side for construction and future maintenance. Drainage: Side extensions can trap water against foundations; plan gutters and grading. Light: Side extensions may block windows on the main house; consider window placement. Permits: Almost all side extensions require building permits and inspections. Utility connections: Side locations often have easy access to water, power, and sewer lines.
Conclusion
The side of the garage is a blank canvas. Too often ignored, this narrow strip of land offers unique opportunities for creative, functional extensions that do not compromise curb appeal. Whether you choose to build a narrow storage shed for ladders and lumber, add a side-entry mudroom between garage and house, extend for a dedicated workshop, create a covered carport for a boat or RV, attach a greenhouse for year-round gardening, build a dog run for your pets, add a screened or glass breezeway, construct a home gym or office, or go all-in with a two-story side addition, the key is matching the extension to your actual needs. Start with a clear understanding of your property lines, budget, and local codes. Work with professionals for structural and electrical work. And always consider how the addition will look from both your property and your neighbor’s. With these nine garage extension side of the house ideas, you can finally put that forgotten strip of land to work.