12 UK Garage Exterior Ideas
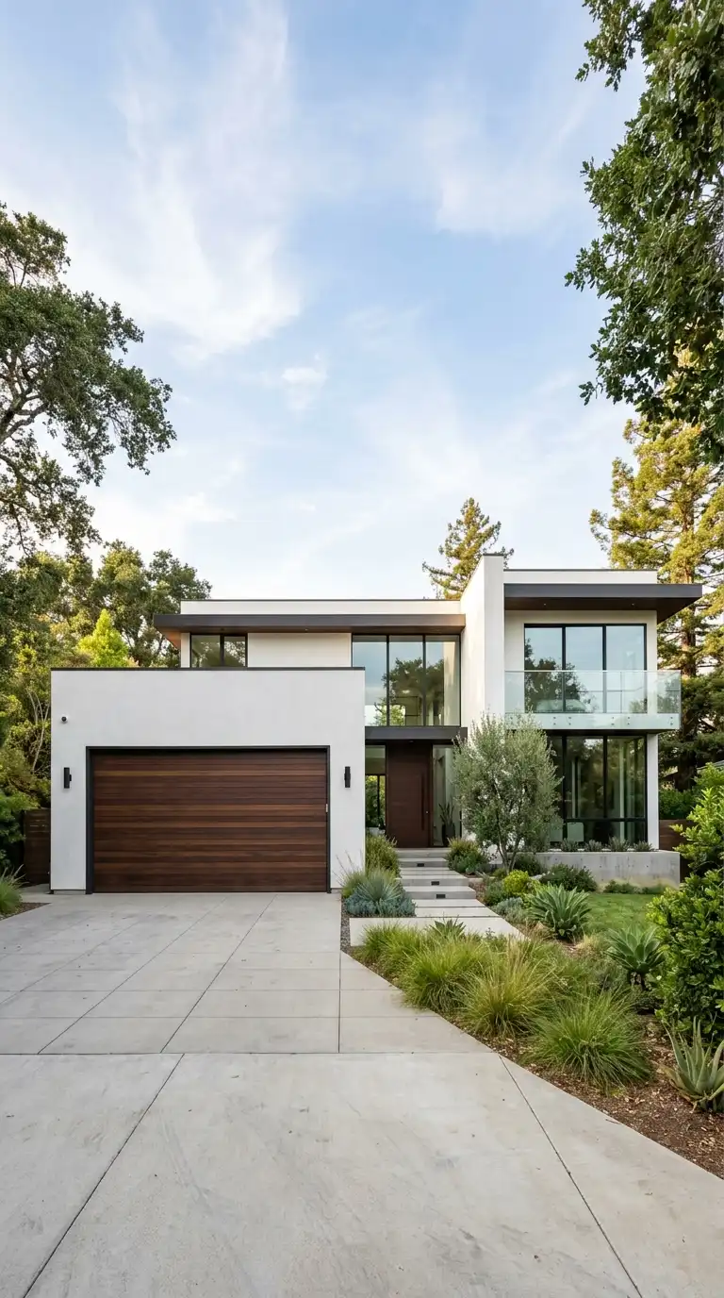
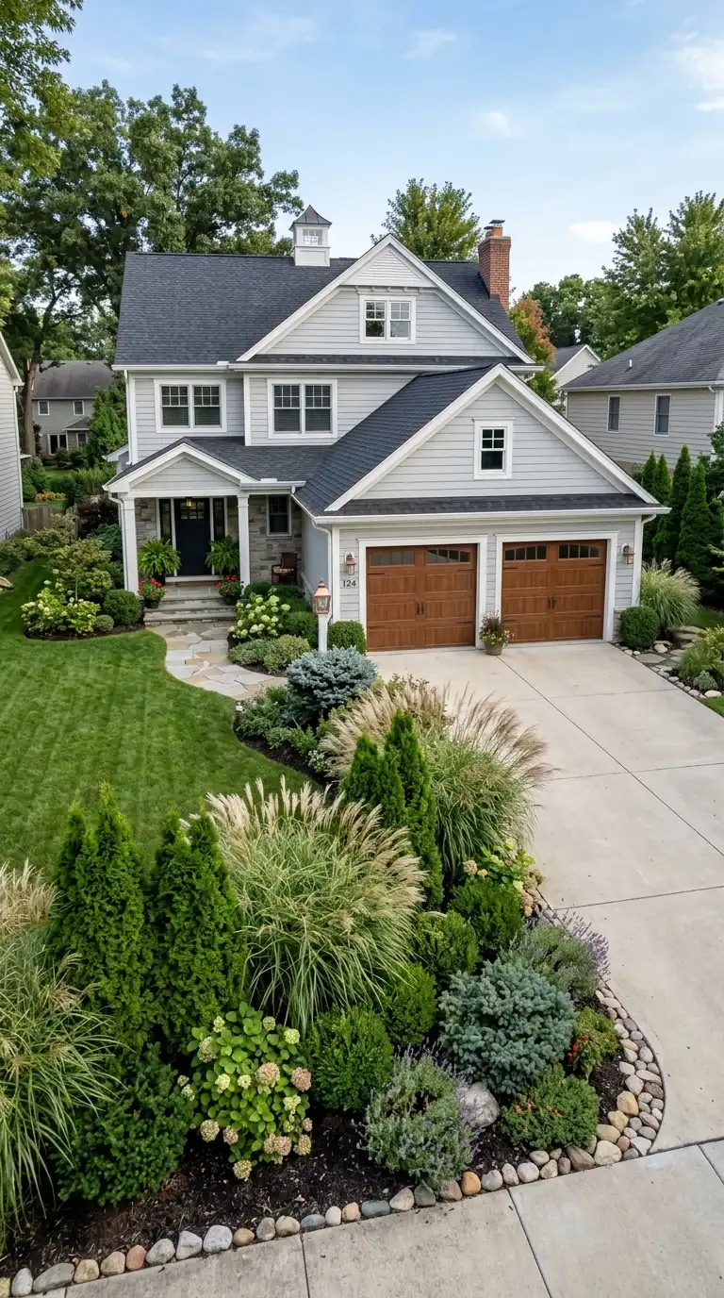
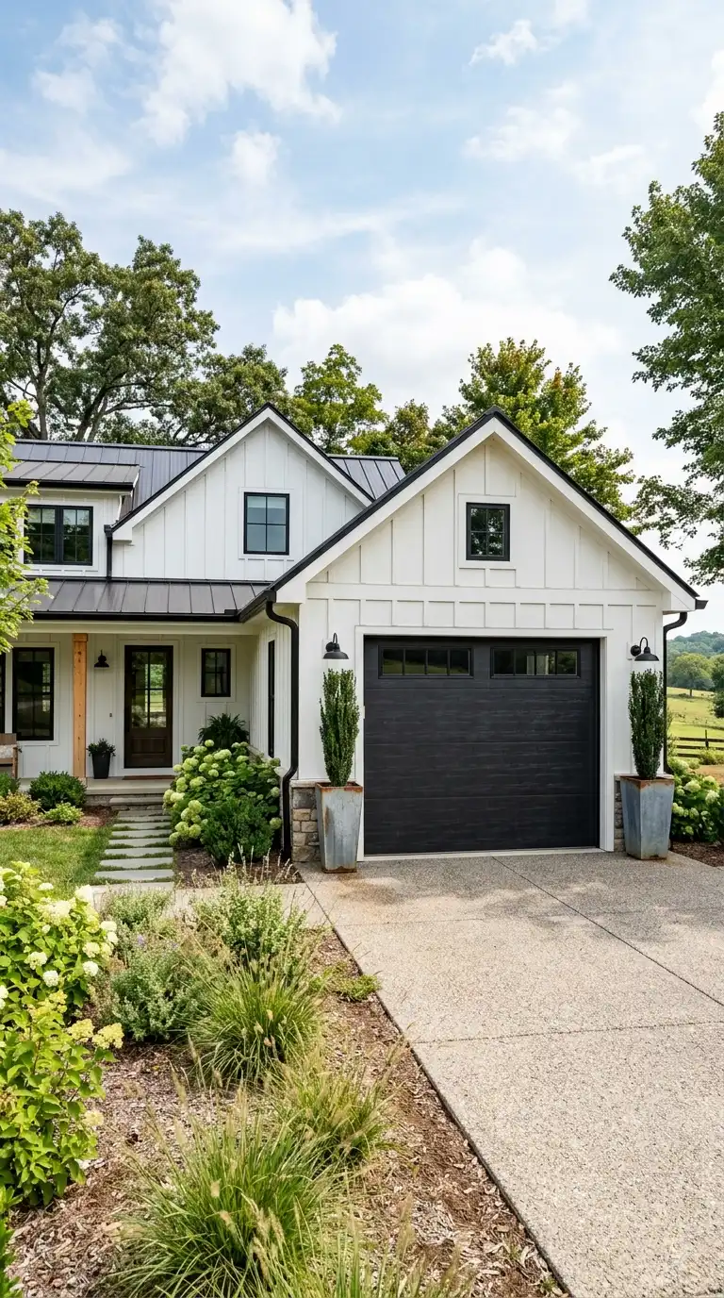
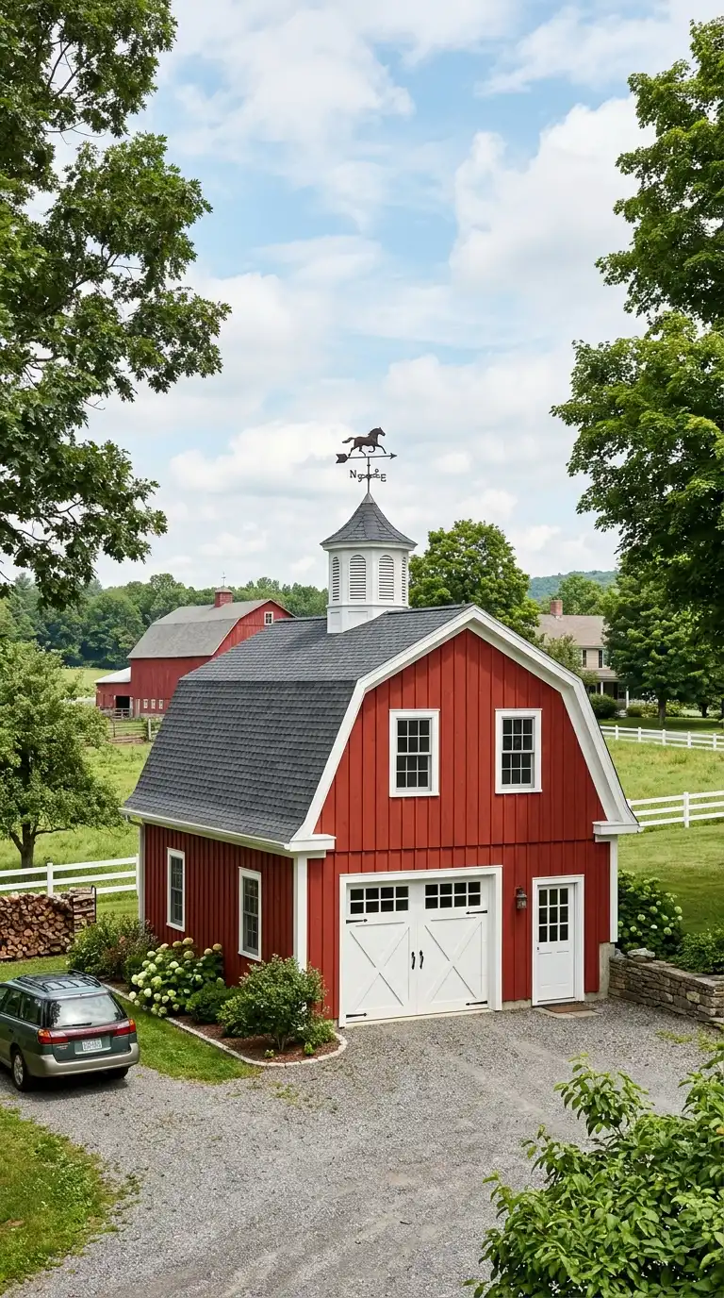
In the United Kingdom, garages are often an afterthought—a utilitarian space attached to the side of a house or tucked away at the end of a driveway. But with thoughtful design, a garage exterior can enhance curb appeal, add character, and even increase property value. From a traditional brick garage with a pitched roof and wooden doors to a modern timber-clad garage with a sedum roof and a garage with an electric car charging point, here are twelve UK garage exterior ideas.
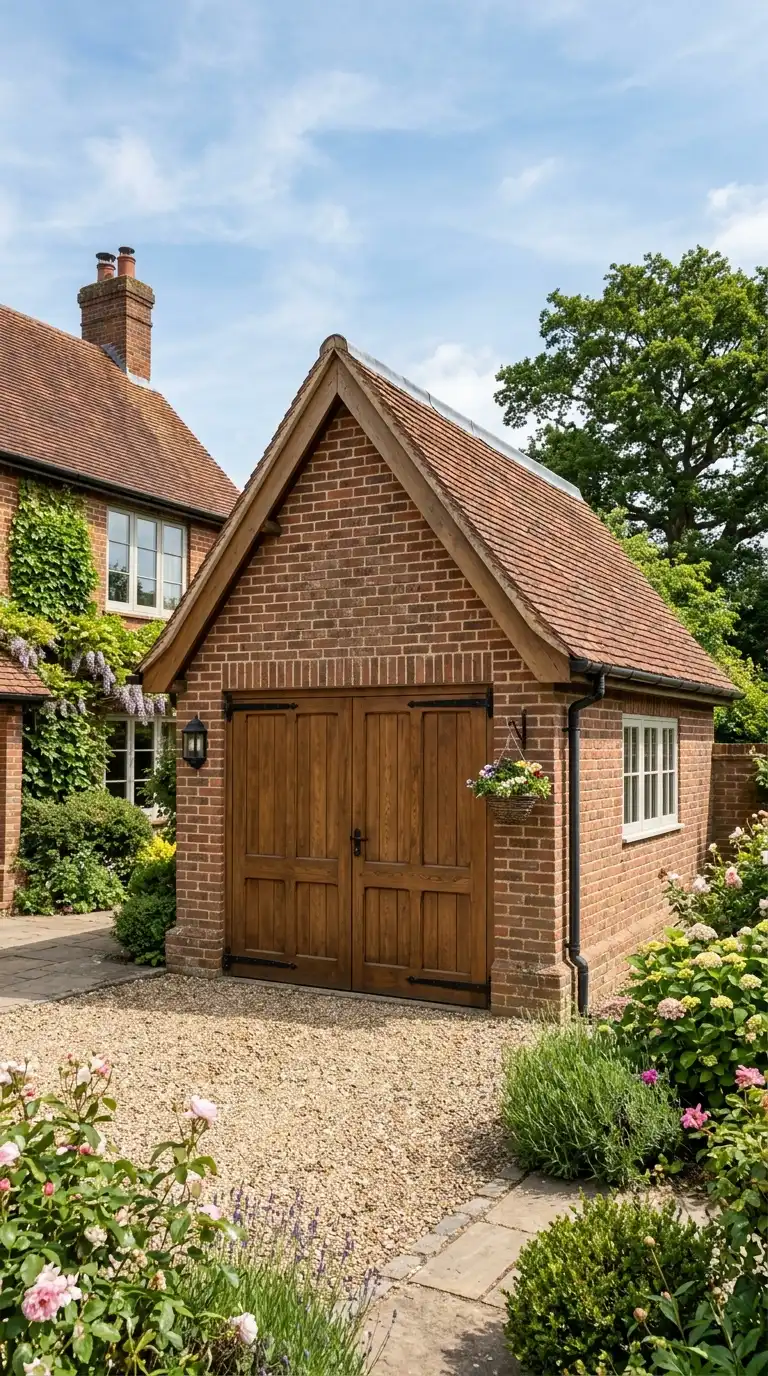
1. Traditional Brick Garage with Pitched Roof
A traditional brick garage blends seamlessly with many UK homes, especially Victorian, Edwardian, and 1930s semis. Use bricks that match the main house. The roof is pitched with concrete or clay tiles. The garage door is wooden, often with decorative panels. Add a small window for natural light. This classic design is timeless and adds value.
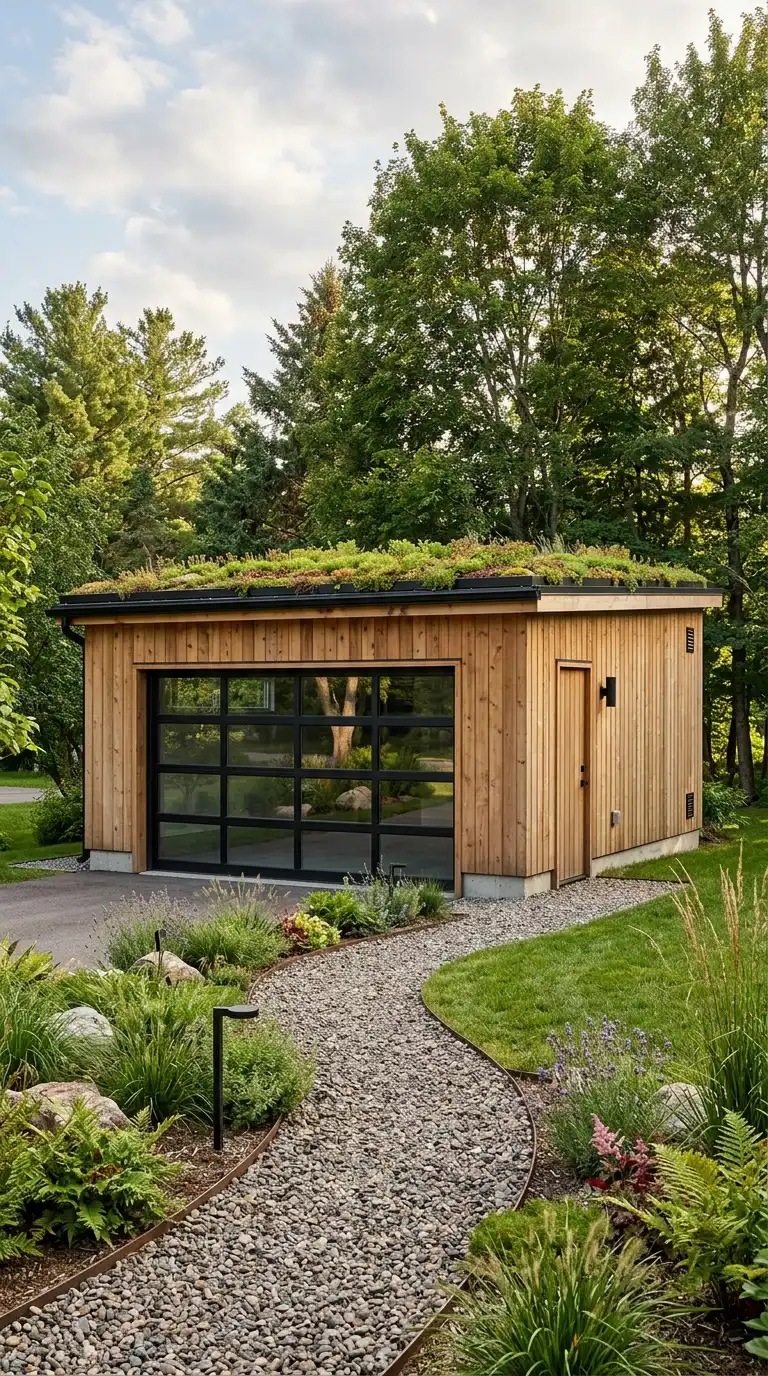
2. Modern Timber-Clad Garage with Sedum Roof
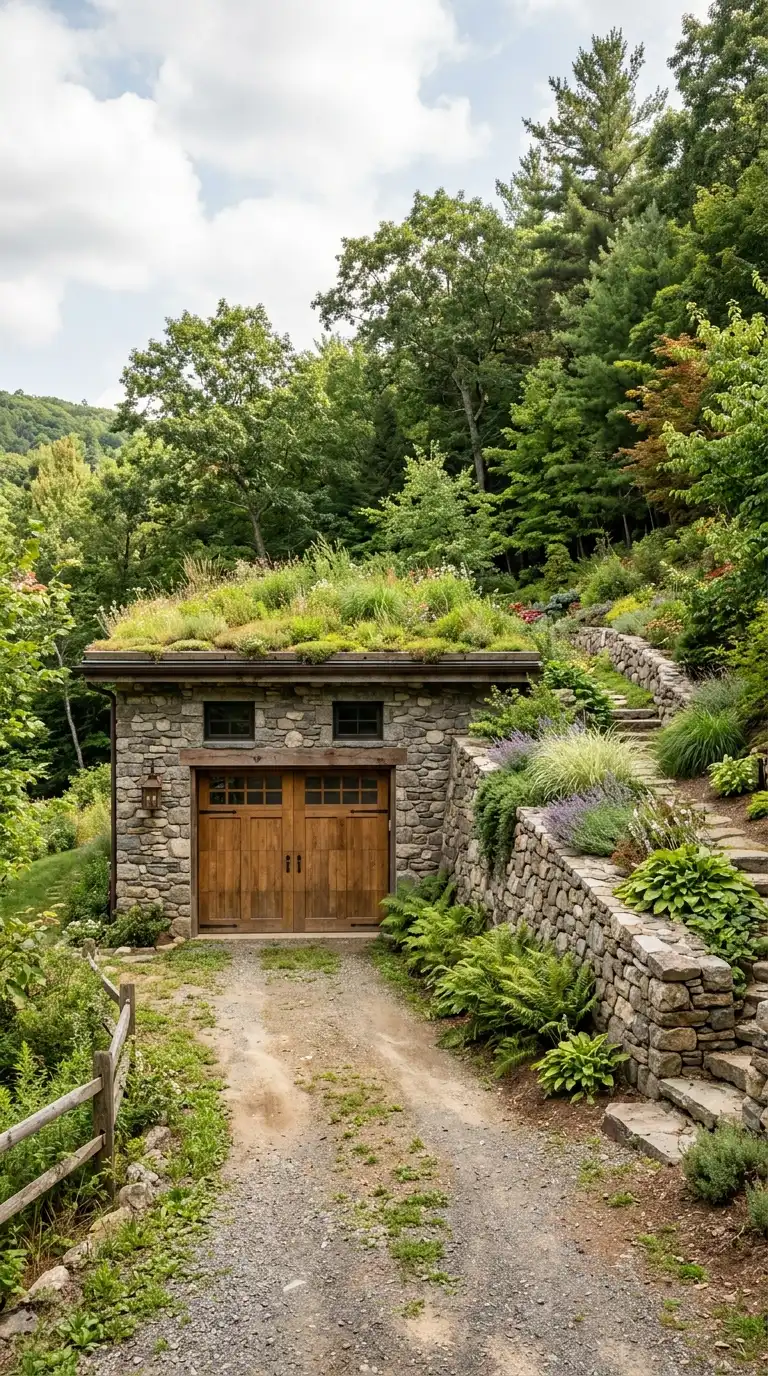
A modern timber-clad garage is perfect for contemporary homes. Use horizontal or vertical cedar or larch cladding. The wood can be left to weather to a silver gray or stained dark. The roof is flat with a sedum (green) roof. The sedum adds insulation, absorbs rainwater, and blends the garage into the garden.
3. Garage with a Pitched Roof and a Dormer
A pitched roof with a dormer adds architectural interest and extra space. The dormer can have a window, bringing light into the garage loft. Use tiles or slates to match the house. The garage door can be wooden or metal. This design works well on larger detached garages that could be converted into a home office or guest room.
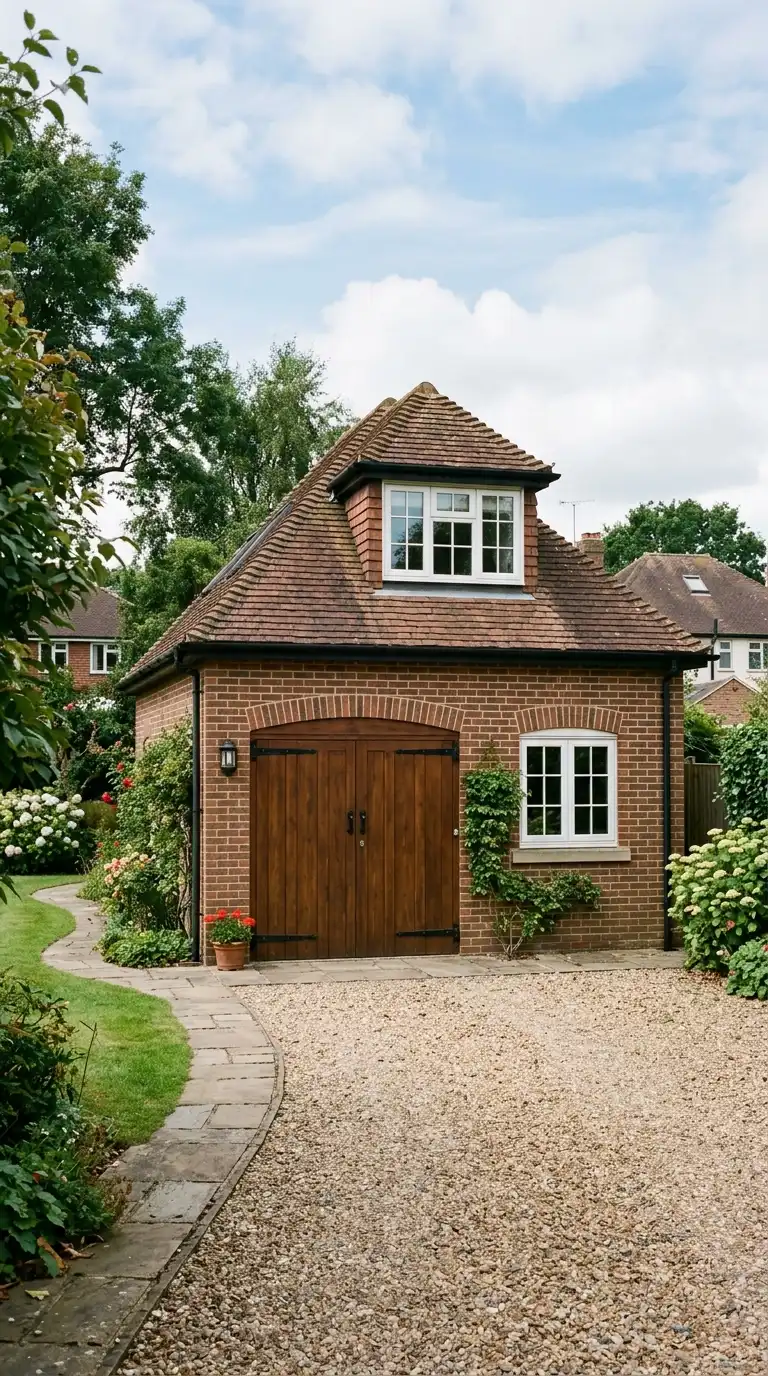
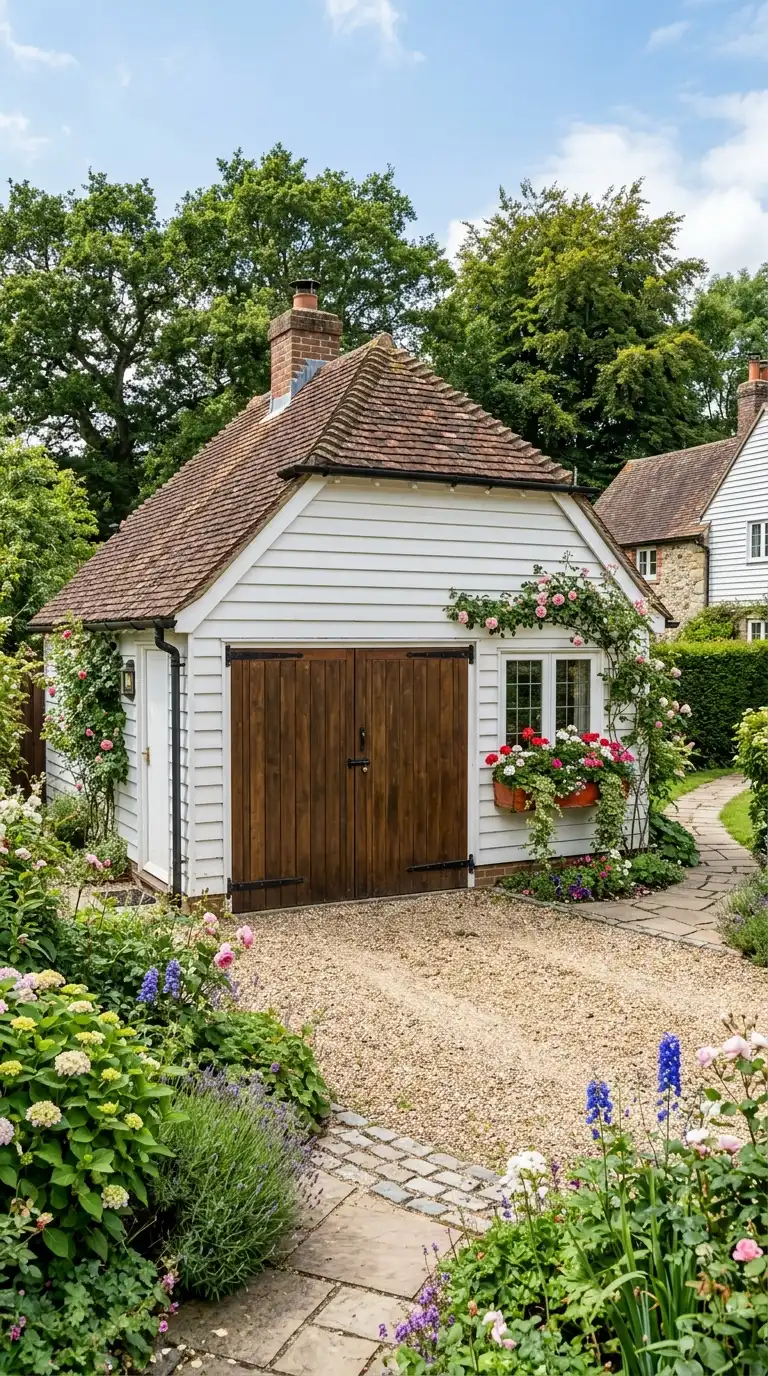
4. Cottage-Style Garage with Weatherboarding
A cottage-style garage uses painted weatherboarding (horizontal timber boards). The boards are often painted white or cream. The roof is pitched with tiles. The garage door is wooden, sometimes with decorative hinges. Add a flower box under a window. This design works well with thatched cottages and rural homes.
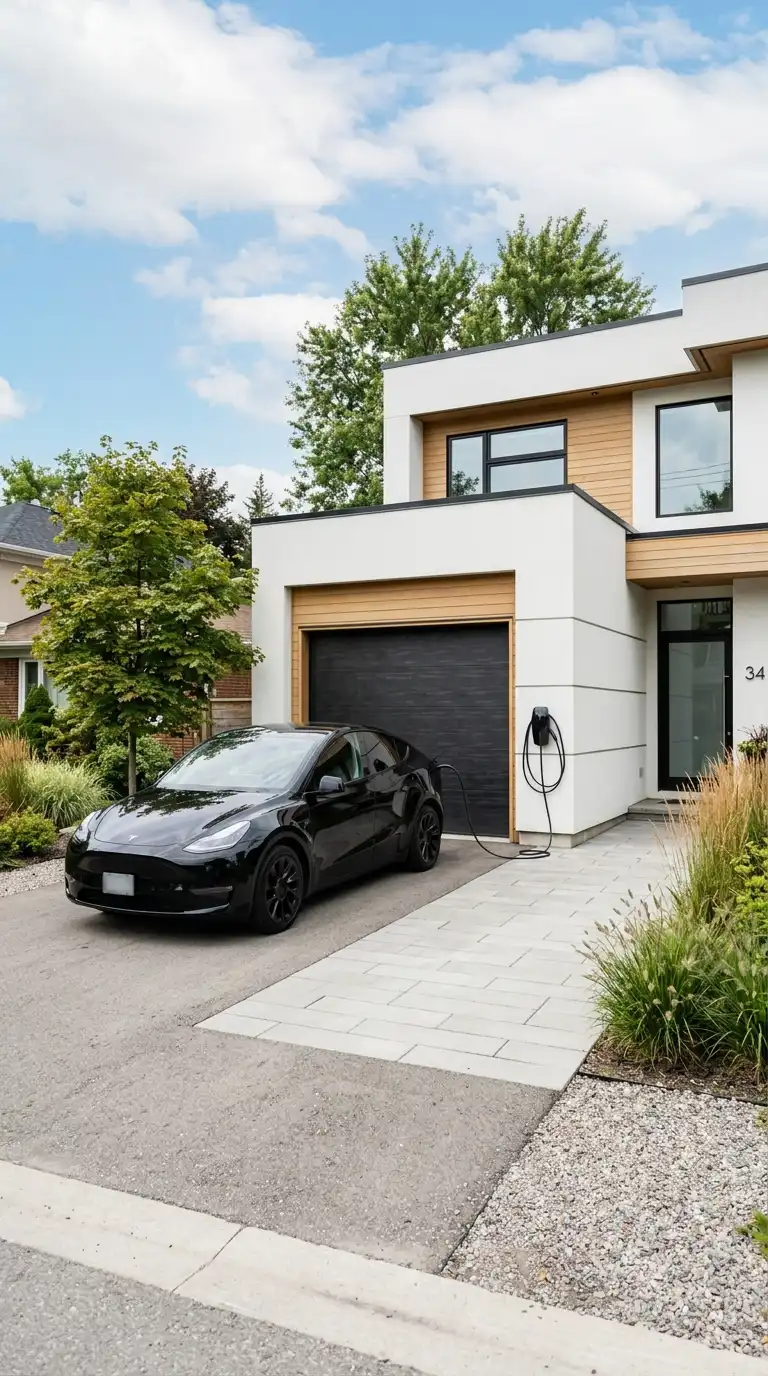
5. Garage with an Electric Car Charging Point
As electric vehicles become more common, an external charging point is a practical and forward-thinking addition. Install a dedicated EV charger on the exterior wall of the garage. The charger can be sleek and modern. Integrate it into the design by painting the surrounding wall or adding a small canopy. This feature adds value and convenience.
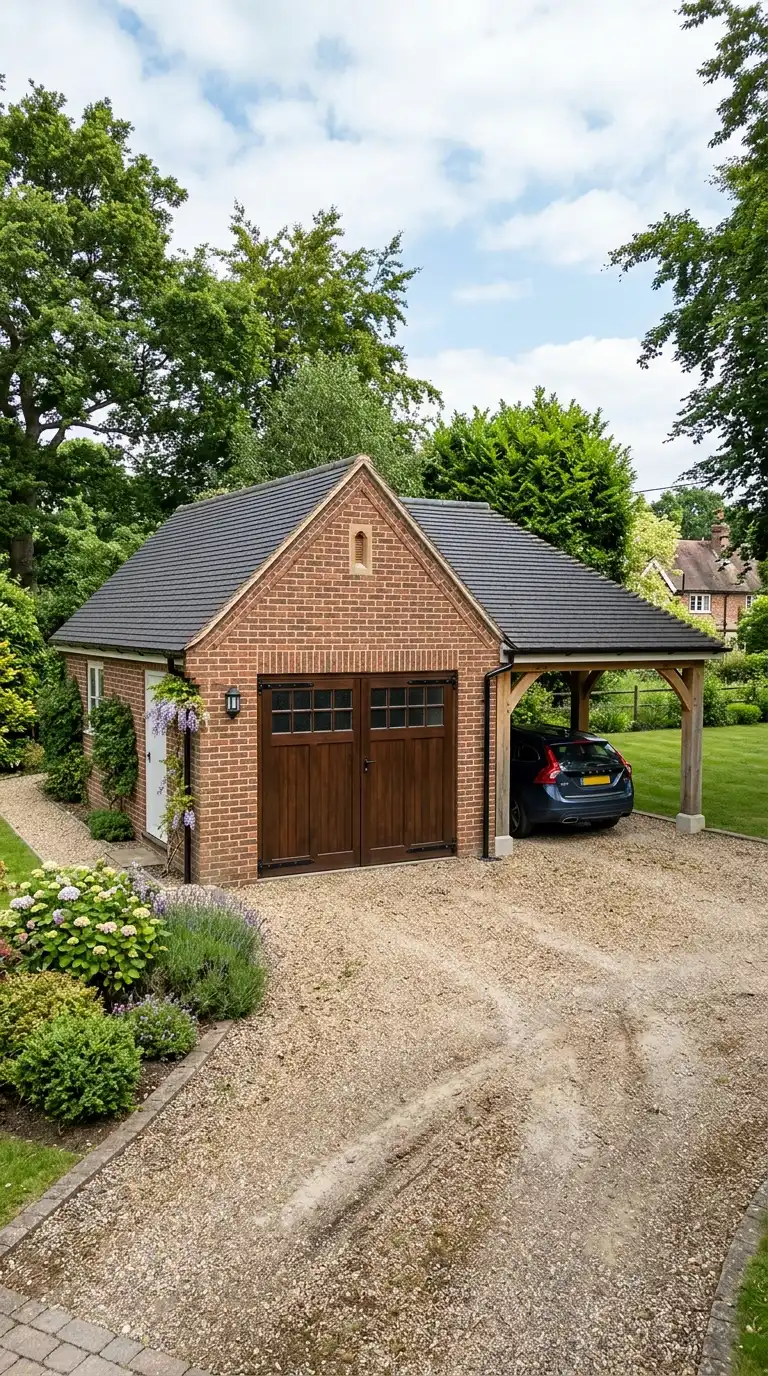
6. Garage with a Carport Extension
A carport extension attached to the garage provides covered parking for a second vehicle or outdoor storage. The carport has a roof supported by posts. The roof can be flat or pitched, matching the garage. Use the same materials as the garage. This design is practical and adds covered space without building a full second garage.
7. Garage with a Green Wall
A green wall (living wall) on the garage exterior adds life, color, and insulation. Install a modular system with pockets for plants. Use ferns, ivy, and succulents. The green wall softens the hard lines of the garage and improves air quality. This design works well on side walls that are visible from the garden.
8. Garage with a Wrap-Around Timber Canopy
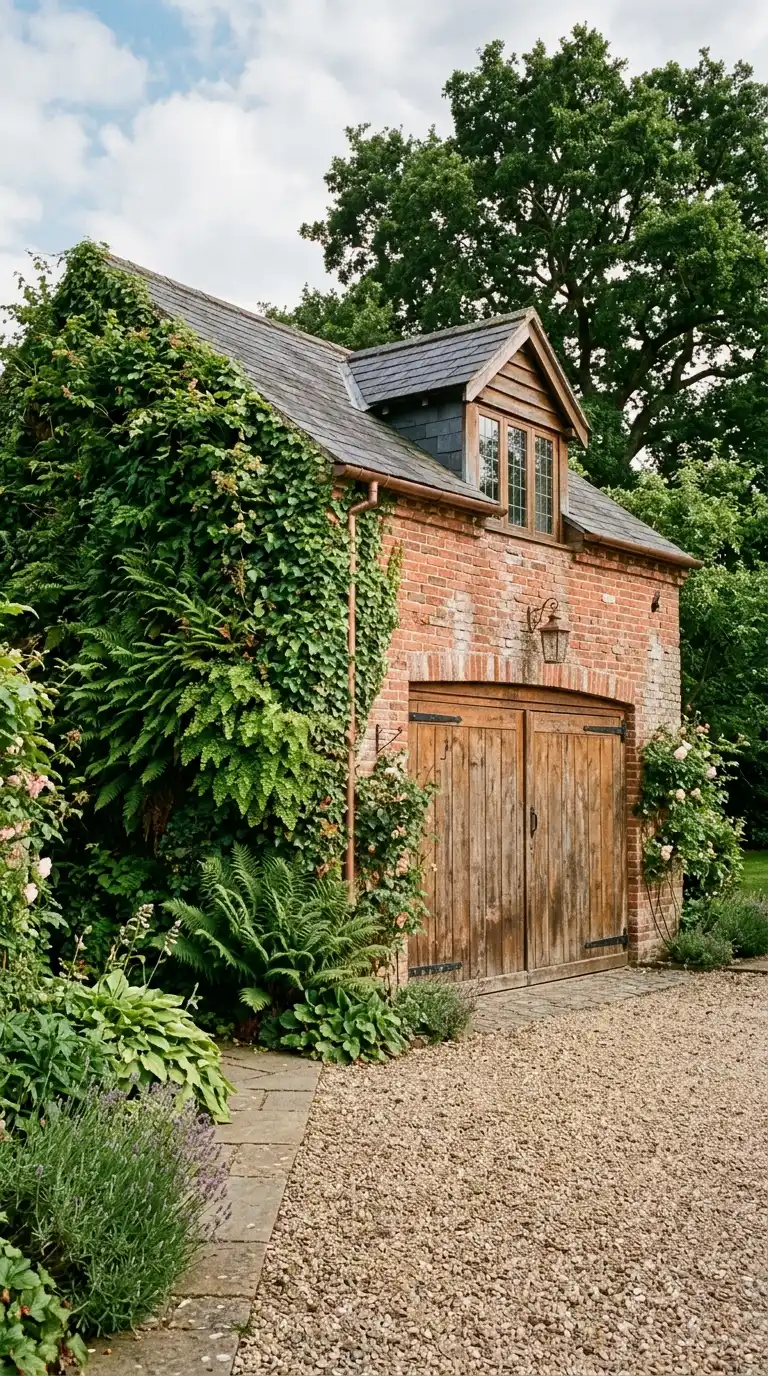
A wrap-around timber canopy adds architectural interest and provides shelter. The canopy is a wooden roof structure that extends over the garage door and around the corner of the building. It is supported by timber posts. The canopy can be left natural or painted. This design works well on garages attached to modern and contemporary homes.
9. Garage with a Clerestory Window
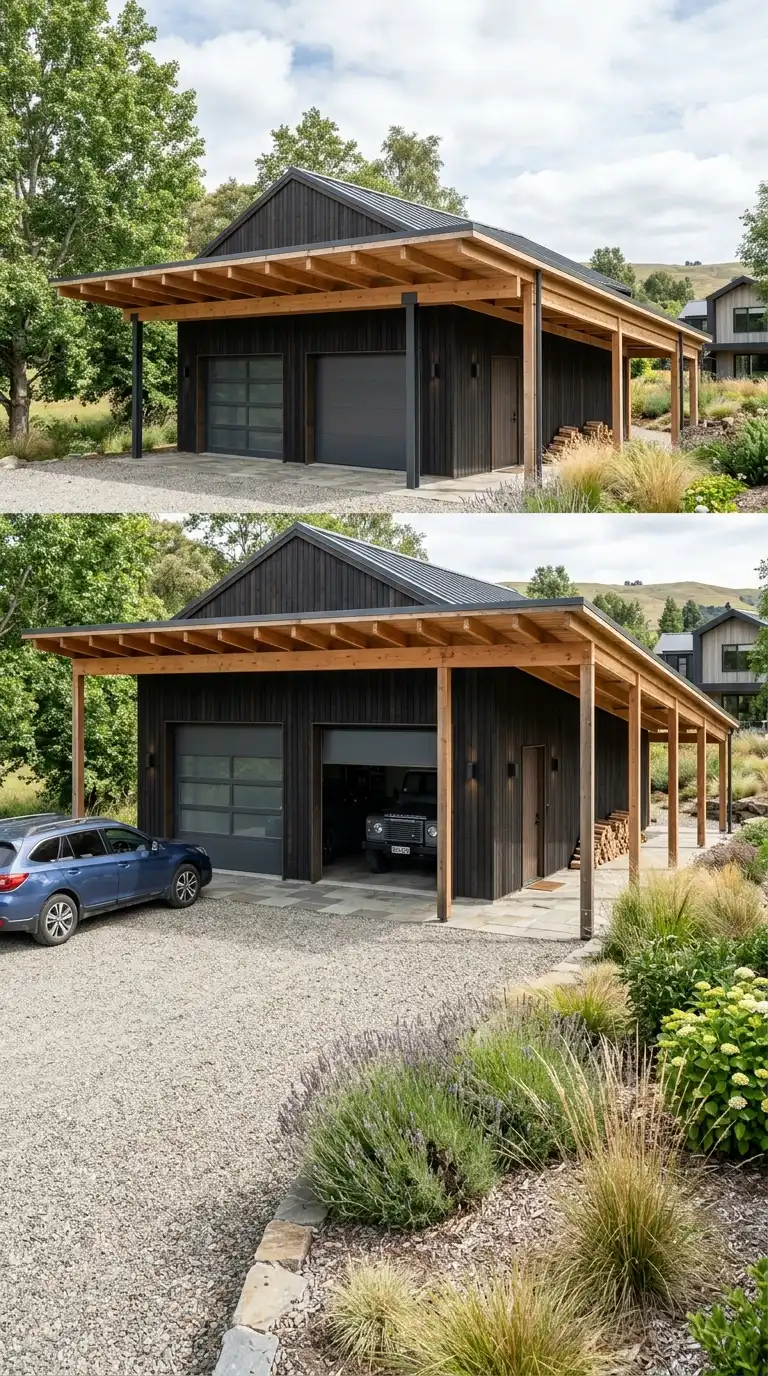
A clerestory window is a band of glass placed high on a wall, just below the roofline. It brings natural light into the garage without compromising privacy or wall space. The window is long and narrow. It can be placed on the side wall or the front wall above the garage door. This design is modern and practical.
10. Garage with a Matching Porch
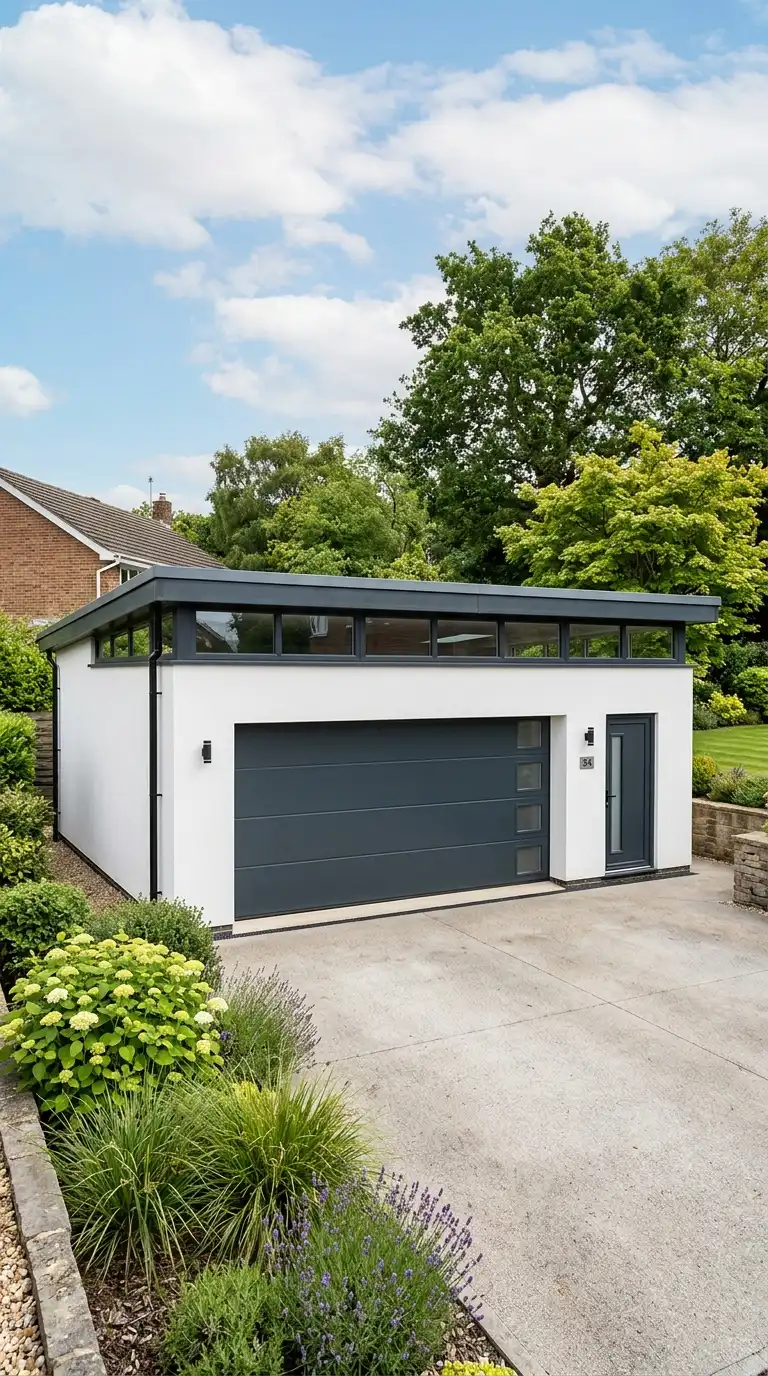
Add a small porch to the garage entrance for character and shelter. The porch has a small roof supported by posts. It can match the style of the main house porch. Use the same materials—brick, tile, and wood. The porch makes the garage feel like a deliberate part of the home, not an afterthought.
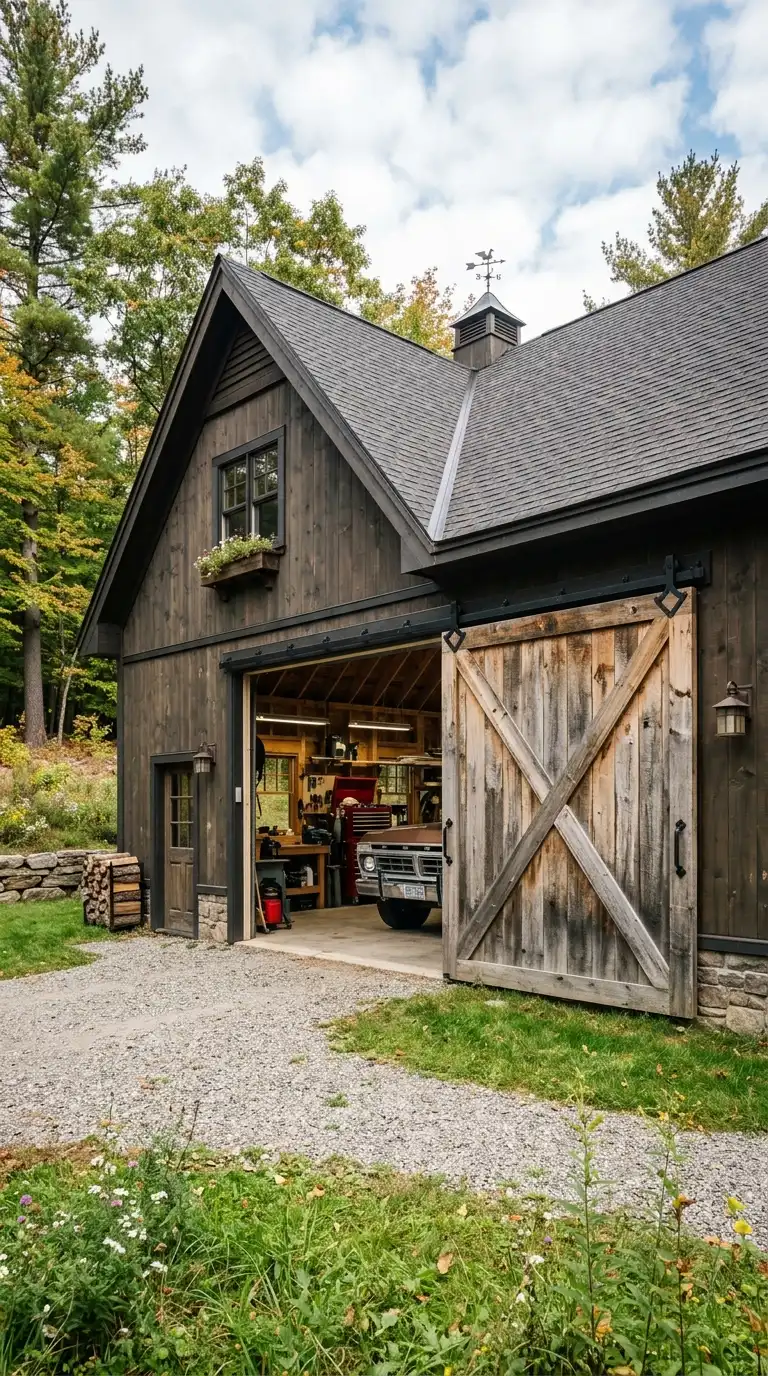
11. Garage with a Sliding Barn Door
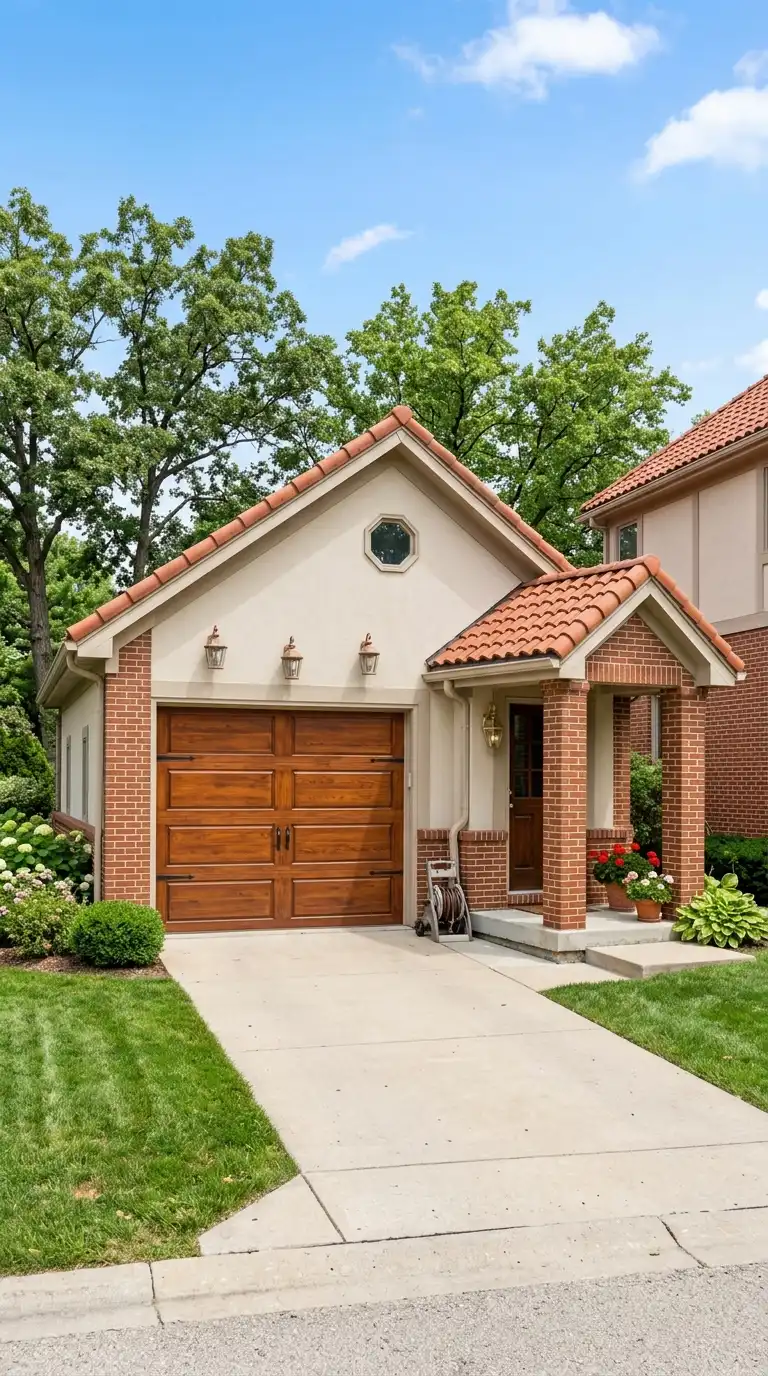
A sliding barn door saves space and adds rustic charm. Use a door made of reclaimed wood or painted metal. The door slides on a track mounted above the opening. This design works well on detached garages where a swinging door would take up space. The barn door is both functional and decorative.
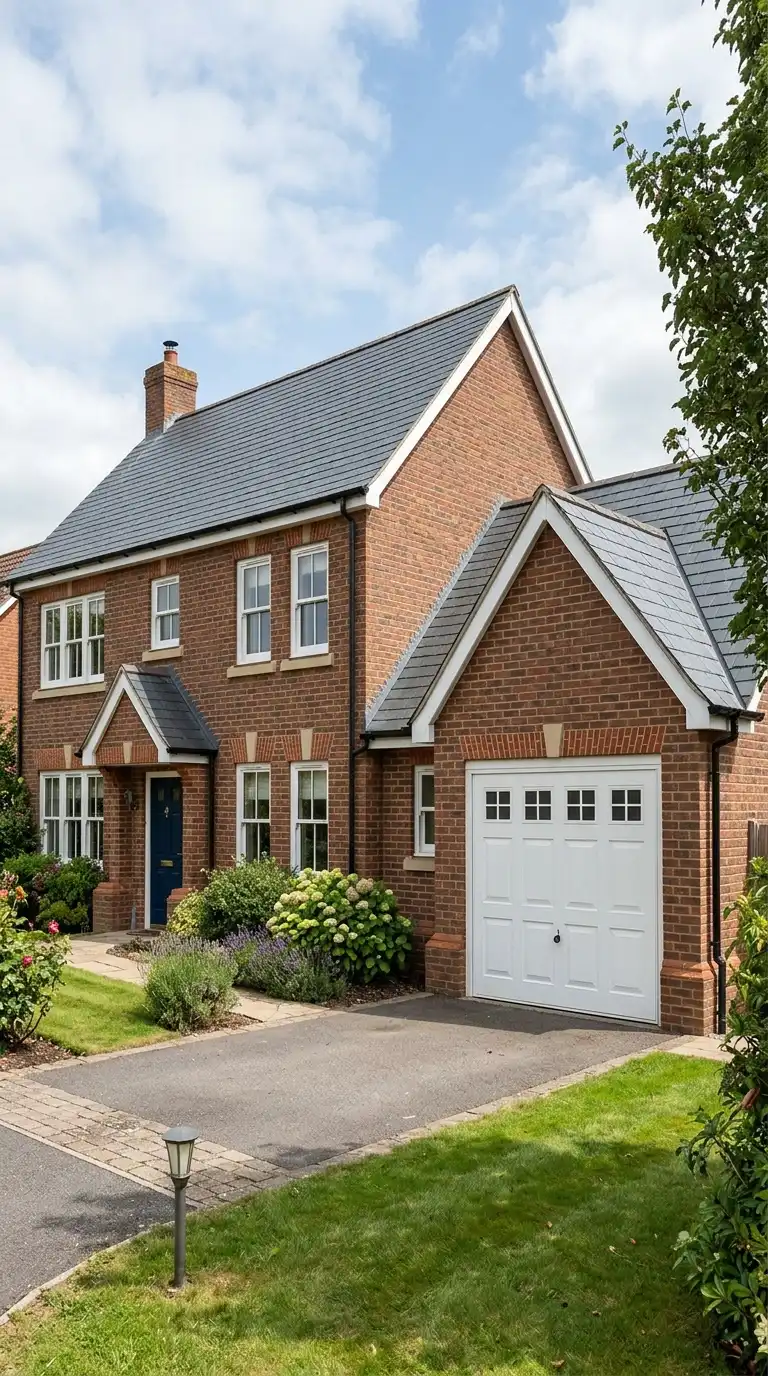
12. Garage with a Roofline That Matches the House
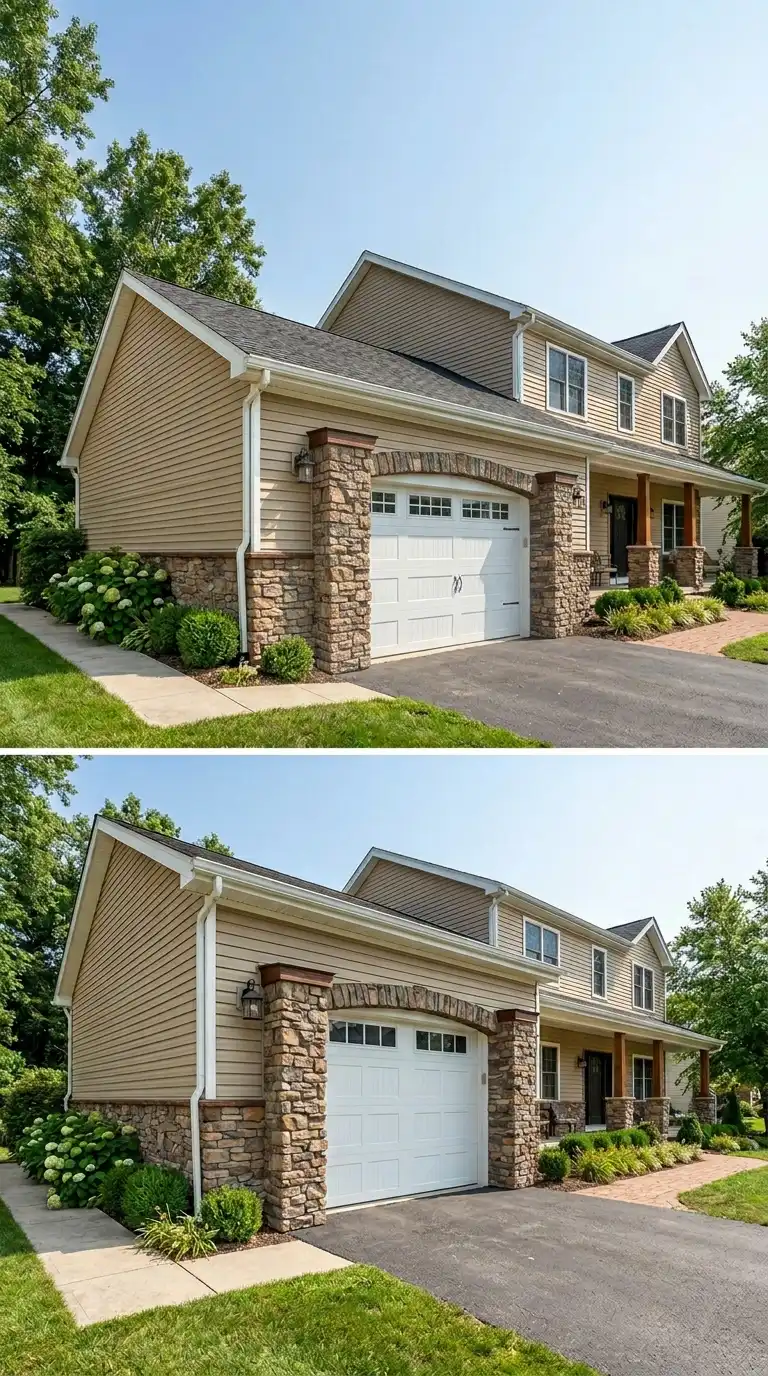
For an attached garage, matching the roofline to the main house creates a cohesive look. The roof pitch, eaves, and fascia should be identical. Use the same roofing material—slates, tiles, or shingles. The garage door should be simple and unobtrusive. The goal is to make the garage feel like an integral part of the house, not an addition.
Key Elements for UK Garage Exteriors
Materials: Brick, timber, render, stone, weatherboarding. Roof: Pitched with tiles or slates, flat with sedum, or pitched with a dormer. Door: Wooden, metal, glass, sliding barn door, roller shutter. Windows: Clerestory, dormer, small side windows. Features: Electric car charging point, carport, porch, green wall, timber canopy. Landscaping: Gravel drive, brick pavers, potted plants, hedging.
Conclusion
A garage exterior in the UK can be practical, beautiful, and value-adding. Whether you choose a traditional brick garage with a pitched roof, a modern timber-clad garage with a sedum roof, a garage with a dormer, a cottage-style garage with weatherboarding, an electric car charging point, a carport extension, a green wall, a wrap-around timber canopy, a clerestory window, a matching porch, a sliding barn door, or a roofline that matches the house, the key is to choose materials and styles that complement your home. With these twelve UK garage exterior ideas, you can turn a utilitarian structure into a design asset.