9 Loft Apartment Style Layouts
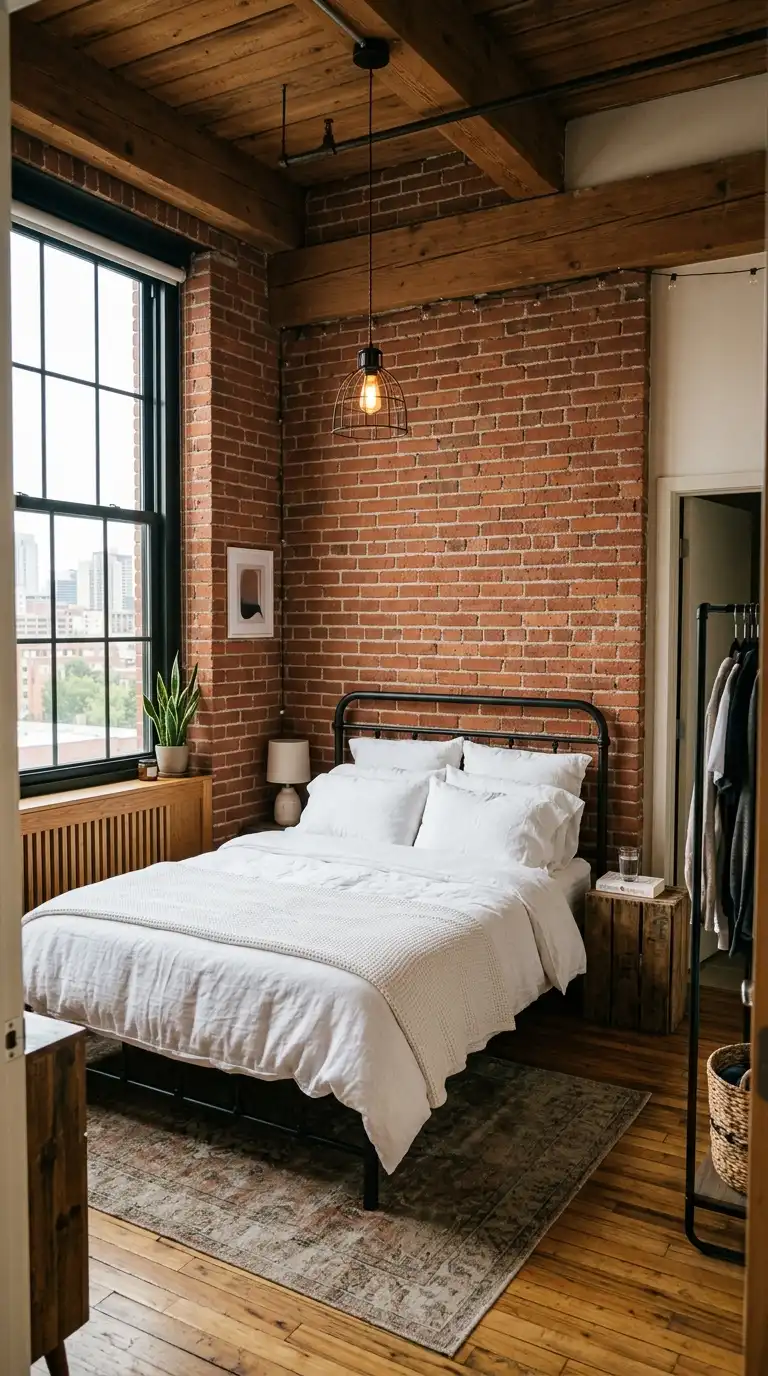
A loft apartment is not a studio apartment. Unlike a studio, which is a single room in a conventional building, a loft is a large, open space in a converted industrial building (former factory, warehouse, or garage). The defining features are high ceilings (3-5 m / 10-16 ft), large windows (often floor-to-ceiling or warehouse-style), exposed structure (brick walls, concrete floors, steel beams, ductwork), and an open plan (few interior walls). The challenge is zoning the large open space into living, dining, sleeping, and working areas without building full walls. The solution is furniture placement, partial walls, level changes, and strategic use of columns.
These 9 loft apartment style layouts span open, mezzanine, split-level, corner, narrow, wide, L-shaped, U-shaped, and duplex configurations. Each includes defining characteristics, dimensional guidelines, and a prompt for visualization.
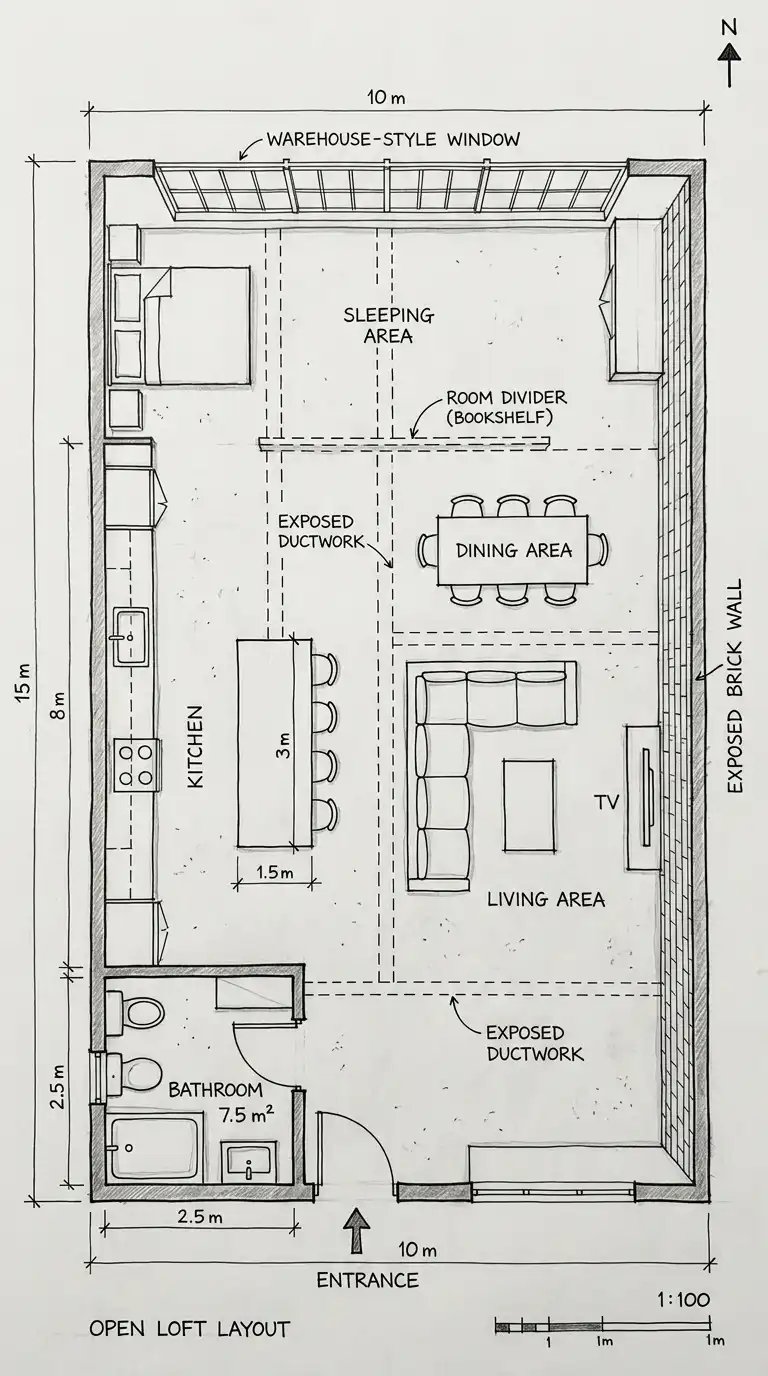
1. The Open Loft Layout (One Large Room, Zoned by Furniture)
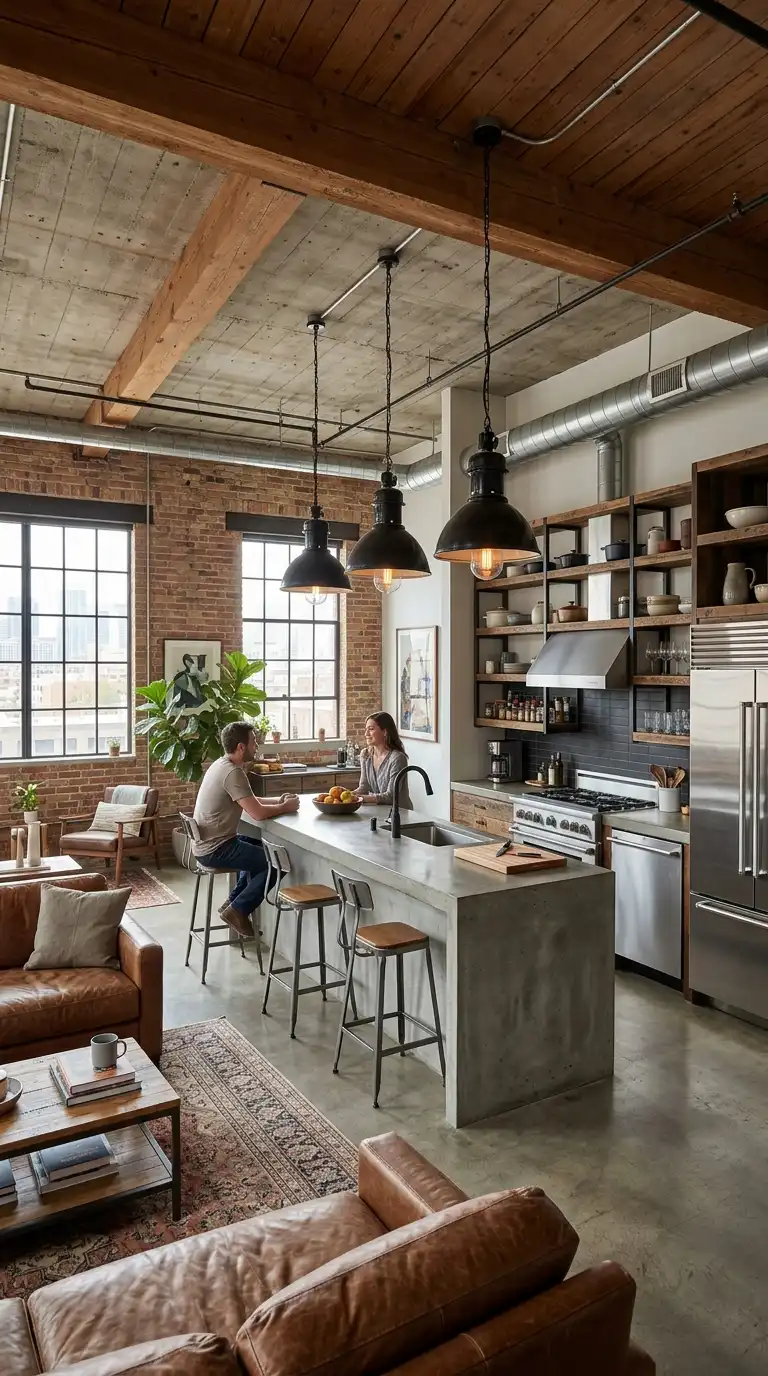
An open loft has no interior walls (except the bathroom). The entire space is one large room. Zones are defined by furniture: a sofa defines the living area, a table defines the dining area, a bed defines the sleeping area, and a row of cabinets defines the kitchen. The open loft is the purest expression of loft living—flexible, raw, and dramatic. The challenge is making the sleeping area feel private (use a room divider or position the bed behind a column). This layout is for singles or couples who want maximum flexibility and an industrial aesthetic.
This layout is for singles or couples who want an industrial, flexible space. The emotional effect is open, raw, and flexible.
Quick Specs
- Area: 50-150 m² (540-1,600 sq ft).
- Ceiling height: 3-5 m (10-16 ft).
- Bathroom: the only enclosed room (4-6 m²).
- Kitchen: along one wall (galley or L-shaped).
- Sleeping area: separated by furniture or a room divider.
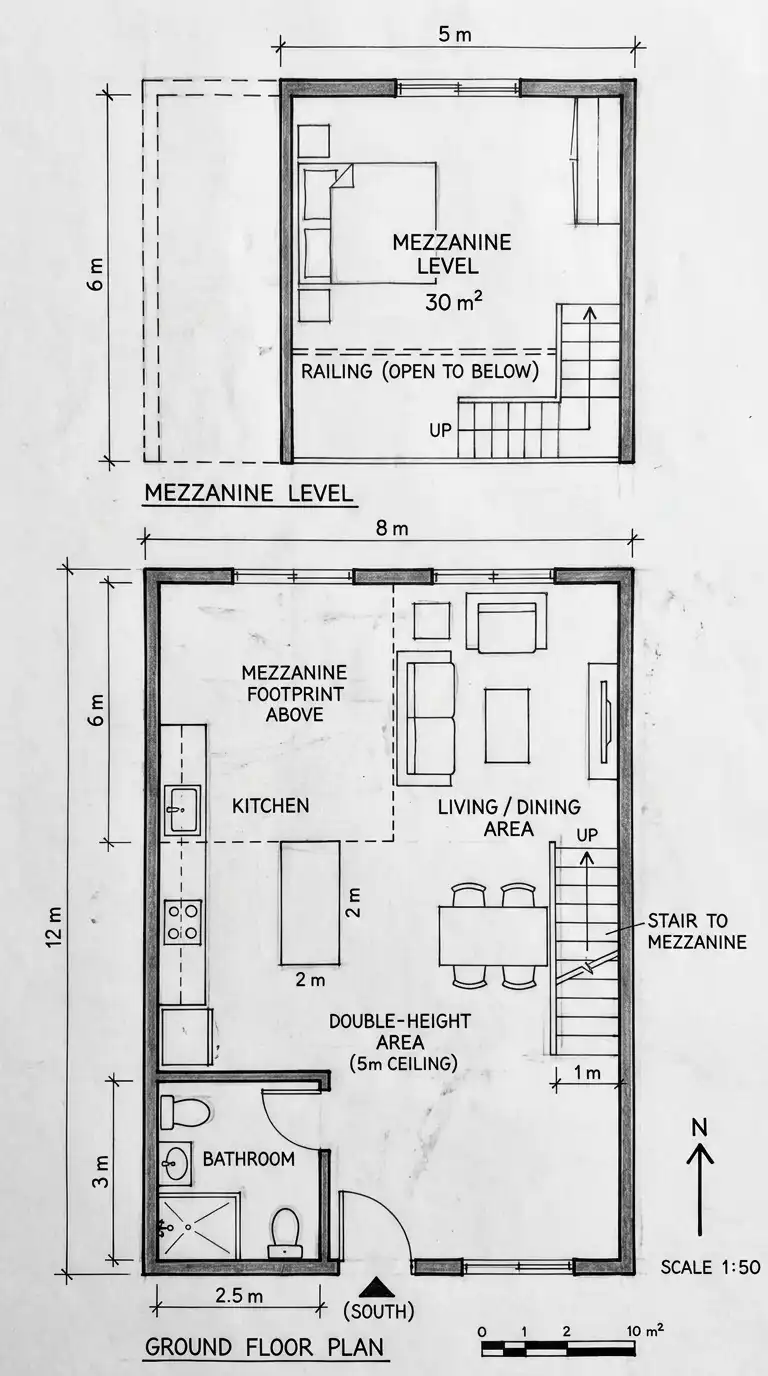
2. The Mezzanine Loft Layout (Bedroom Upstairs)
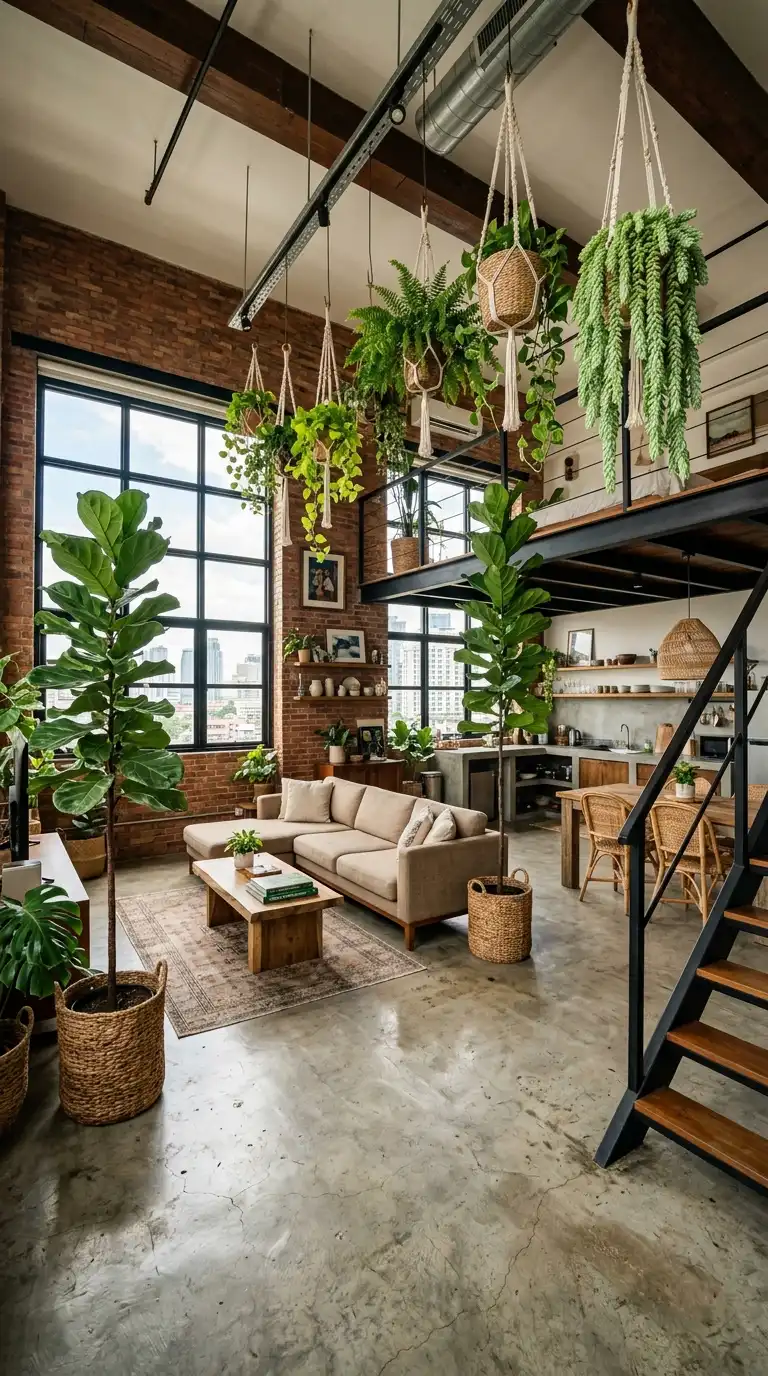
A mezzanine loft has a partial upper floor (mezzanine) above part of the space. The mezzanine is typically used as the bedroom (open to the living area below). The ground floor has the living-dining-kitchen. The mezzanine has the bed, open to below. The mezzanine creates a double-height living space (dramatic, spacious) while adding sleeping space above. The challenge is the headroom (the mezzanine needs 1.8-2.1 m headroom, so the ground floor needs 4.5-5.5 m total height). This layout is for singles or couples who want a dramatic, vertical space.
This layout is for singles or couples who want a dramatic, vertical loft. The emotional effect is double-height, dramatic, and space-maximizing.
Quick Specs
- Ground floor area: 60-100 m² (650-1,100 sq ft).
- Mezzanine area: 20-40 m² (215-430 sq ft).
- Ceiling height: 4.5-5.5 m (15-18 ft).
- Mezzanine headroom: 1.8-2.1 m (6-7 ft) at the peak.
- Stair: space-saving (alternating tread or ship’s ladder).
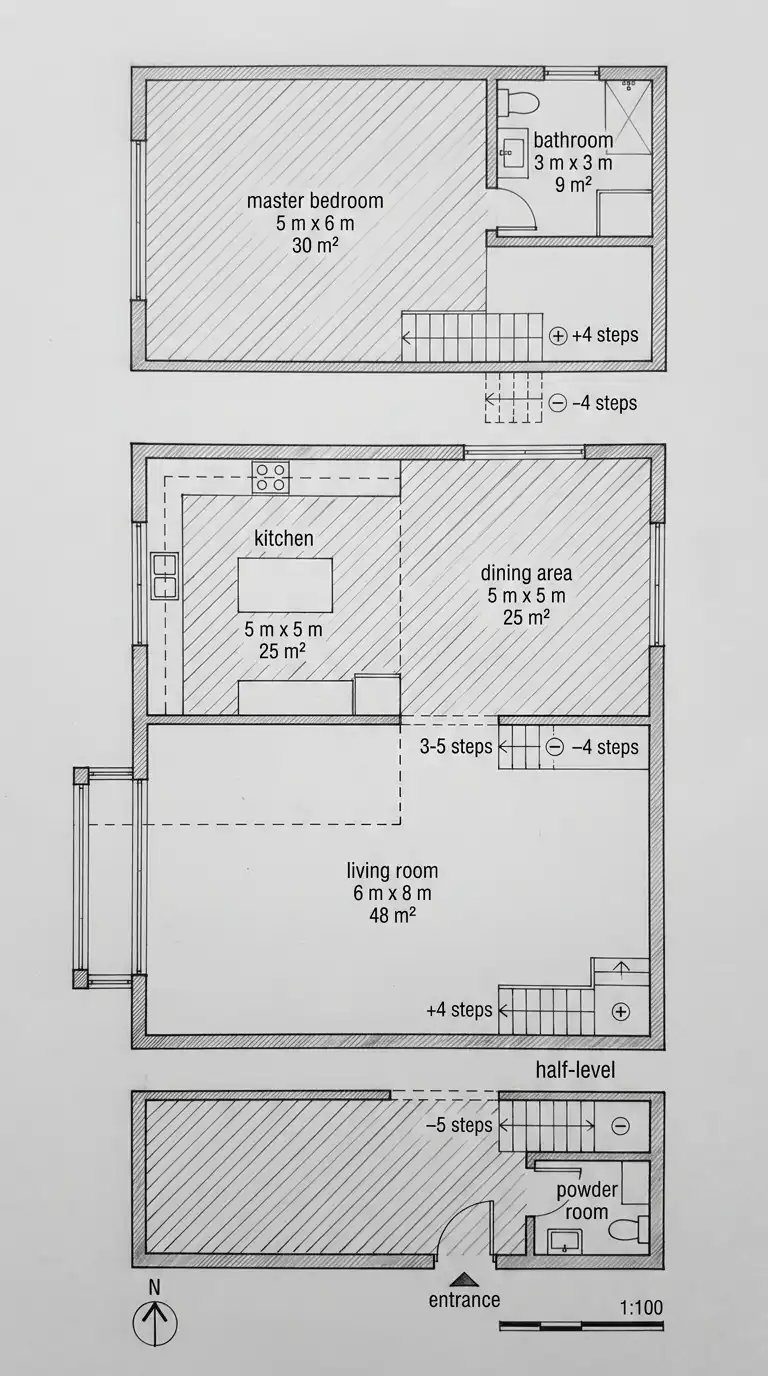
3. The Split-Level Loft Layout (Half-Floor Shifts)
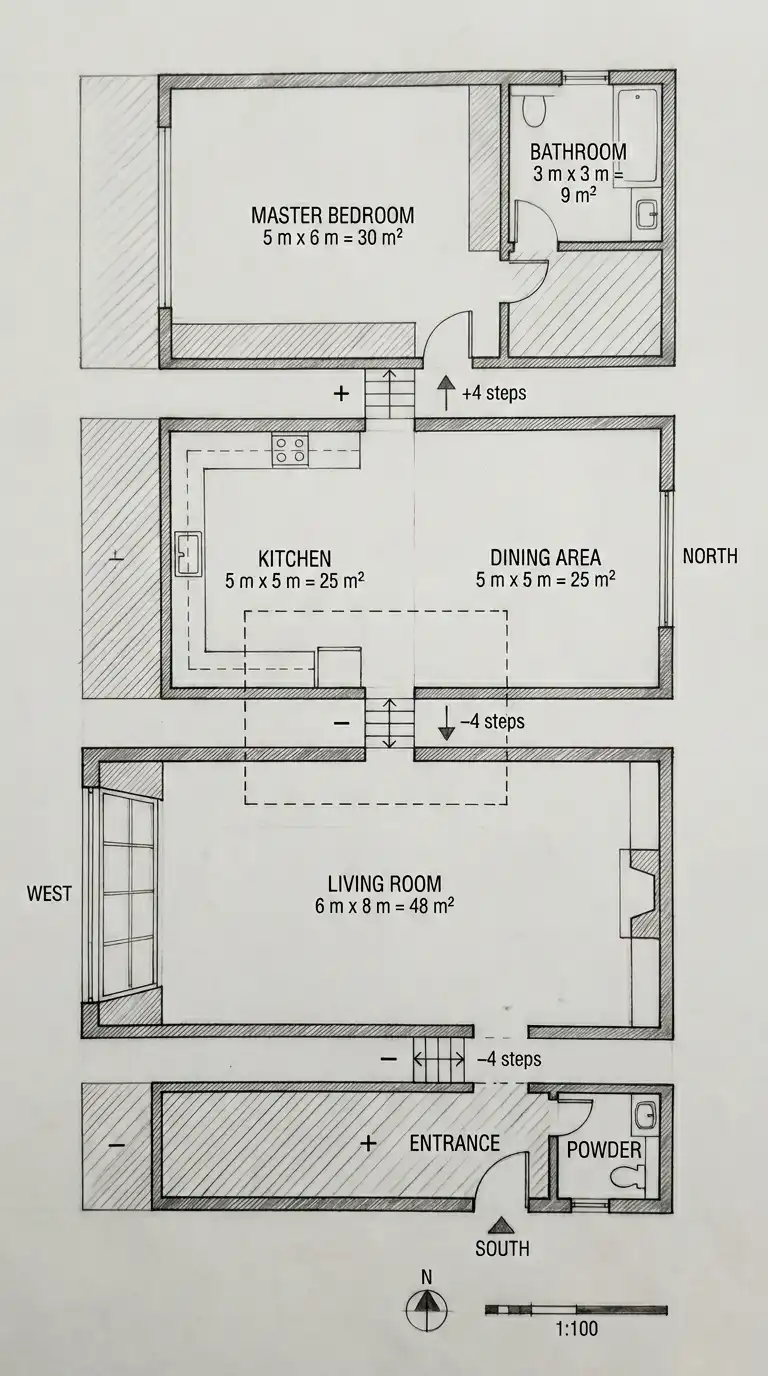
A split-level loft has half-floor shifts. The entrance is on the main level. The living room is a few steps up. The kitchen and dining are on the same level as the living room or a few steps up. The bedroom is a few steps up from the kitchen. The split-level creates distinct zones without walls. The challenge is the stairs (multiple short runs) and the complex floor plan (overlapping levels). This layout is for lofts with varying ceiling heights or for clients who want separation without walls.
This layout is for clients who want separation without walls. The emotional effect is split-level, dynamic, and sectional.
Quick Specs
- Step height: 450-600 mm per half-level (3-4 risers).
- Levels: 3-4 half-levels (entry, living, kitchen, bedroom).
- Total area: 80-150 m² (860-1,600 sq ft).
- No long corridors (zones are stacked vertically).
4. The Corner Loft Layout (Two Exposures, L-Shaped)
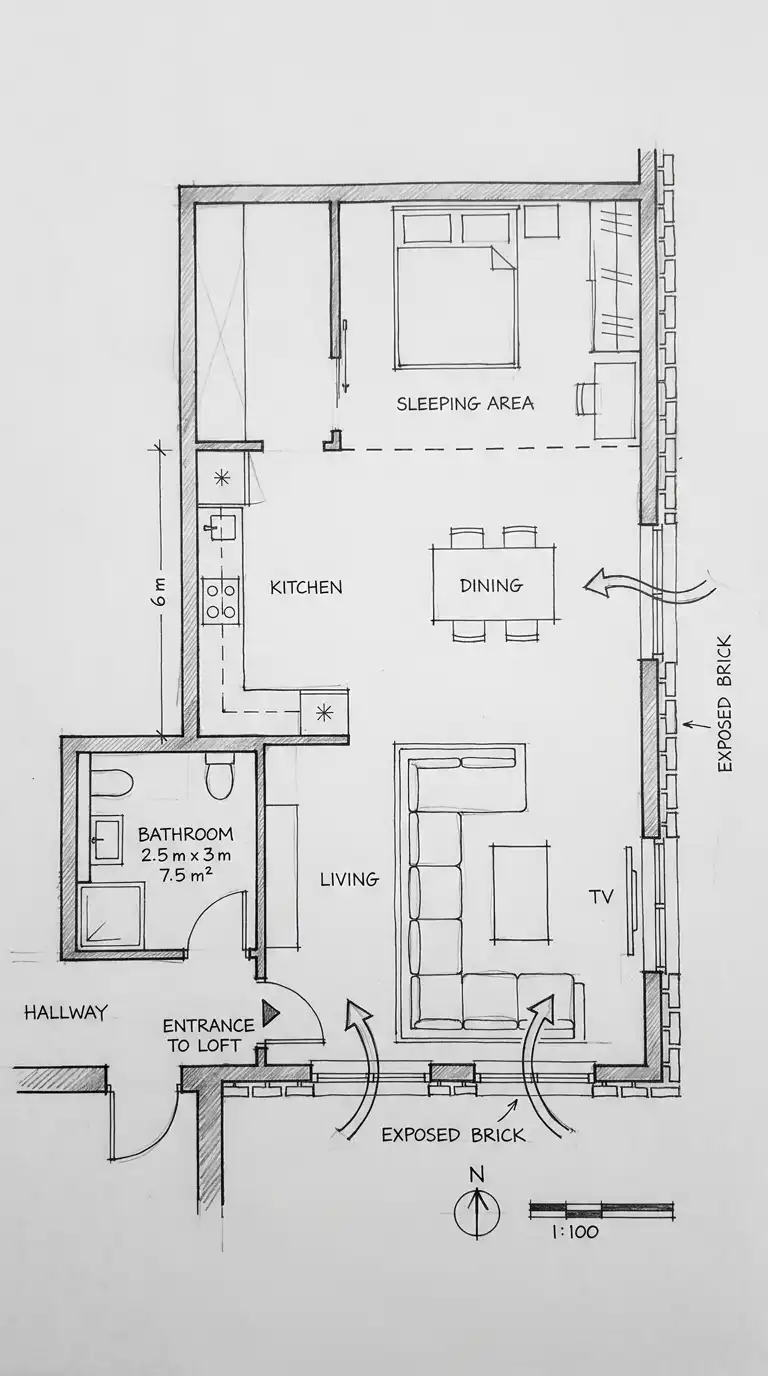
A corner loft is at the corner of a building, with windows on two perpendicular exterior walls. The two exposures bring in more light and allow for cross-ventilation. The living area is placed at the corner (with windows on both sides). The kitchen is along one wall. The bedroom is along the other wall (or in a mezzanine). The corner loft is the most desirable unit in a building. The challenge is arranging the furniture so the corner is not wasted (bathroom in the corner is a waste; living area in the corner is best). This layout is for corner units in loft buildings.
This layout is for corner units in loft buildings. The emotional effect is corner-oriented, light-filled, and airy.
Quick Specs
- Area: 70-120 m² (750-1,300 sq ft).
- Two exposures: north-south, east-west, or north-east, etc.
- Corner: living area at the corner (windows on both sides).
- Kitchen: along one wall (not in the corner).
- Bedroom: along the other wall or in a mezzanine.
5. The Narrow Loft Layout (4-6 m Wide, Deep)
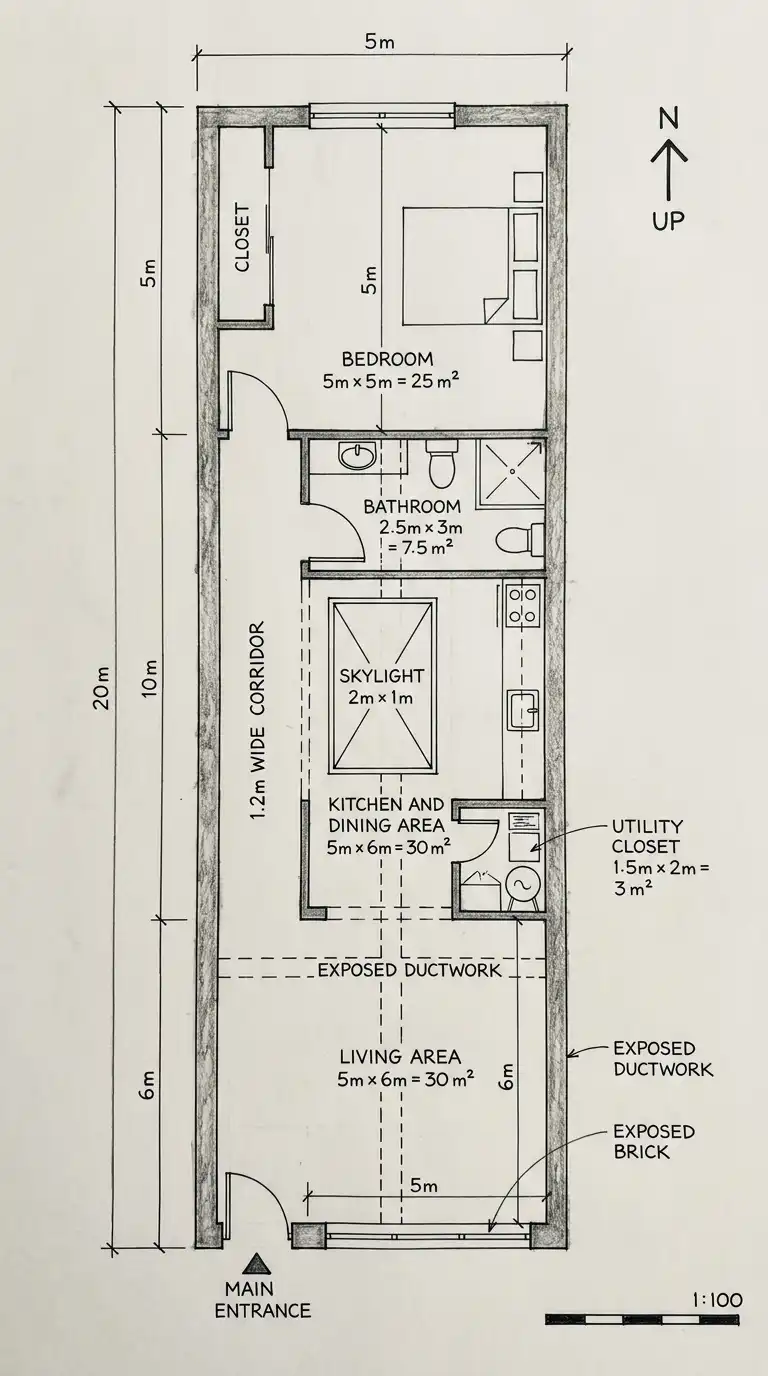
A narrow loft is in a long, narrow building (4-6 m wide, 15-25 m deep). The layout is linear: living area at the front (street), kitchen and dining in the middle, bedroom at the rear. A corridor runs along one side (or down the center). The narrow loft is common in converted row houses or narrow warehouses. The challenge is the long, dark corridor and the lack of natural light in the middle. Use a skylight or light well. This layout is for narrow buildings or row houses.
This layout is for narrow buildings or row houses. The emotional effect is narrow, linear, and efficient.
Quick Specs
- Width: 4-6 m (13-20 ft).
- Depth: 15-25 m (50-82 ft).
- Total area: 60-120 m² (650-1,300 sq ft).
- Living area: at the front (window).
- Kitchen-dining: in the middle.
- Bedroom: at the rear (window).
- Corridor width: 1.2-1.5 m.
6. The Wide Loft Layout (8-12 m Wide, Shallow)
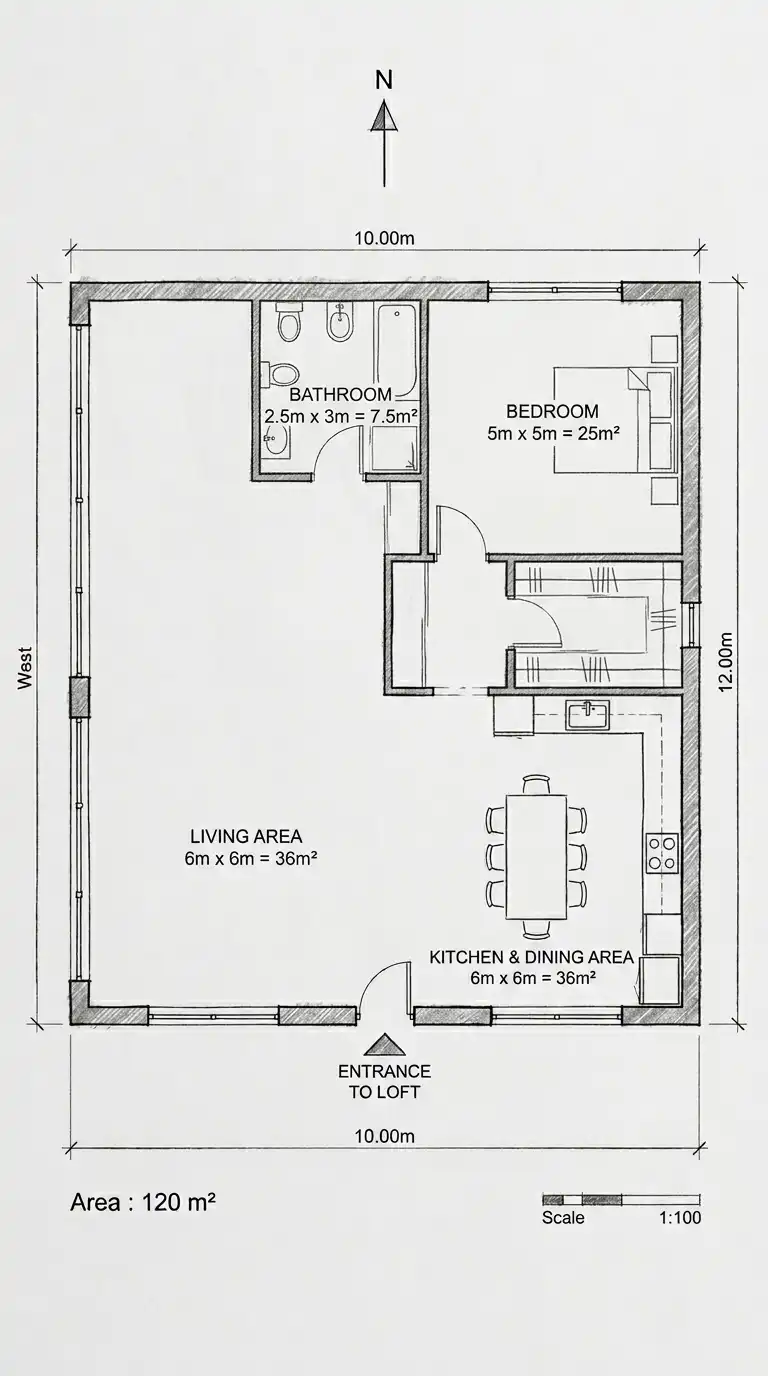
A wide loft is in a wide building (8-12 m wide, 10-15 m deep). The layout is side-by-side: living area on one side, kitchen and dining on the other, bedroom at the rear (or on a mezzanine). The wide loft has more natural light (windows on one long wall). The challenge is the large width (8-12 m) – the far wall may be far from the window. Use a mezzanine or split-level to add interest. This layout is for wide loft buildings (former factories, warehouses).
This layout is for wide loft buildings (former factories, warehouses). The emotional effect is wide, open, and side-by-side.
Quick Specs
- Width: 8-12 m (26-40 ft).
- Depth: 10-15 m (33-50 ft).
- Total area: 80-150 m² (860-1,600 sq ft).
- Living area: on one side.
- Kitchen-dining: on the other side (open).
- Bedroom: at the rear or on a mezzanine.
7. The L-Shaped Loft Layout (Two Wings, Corner)
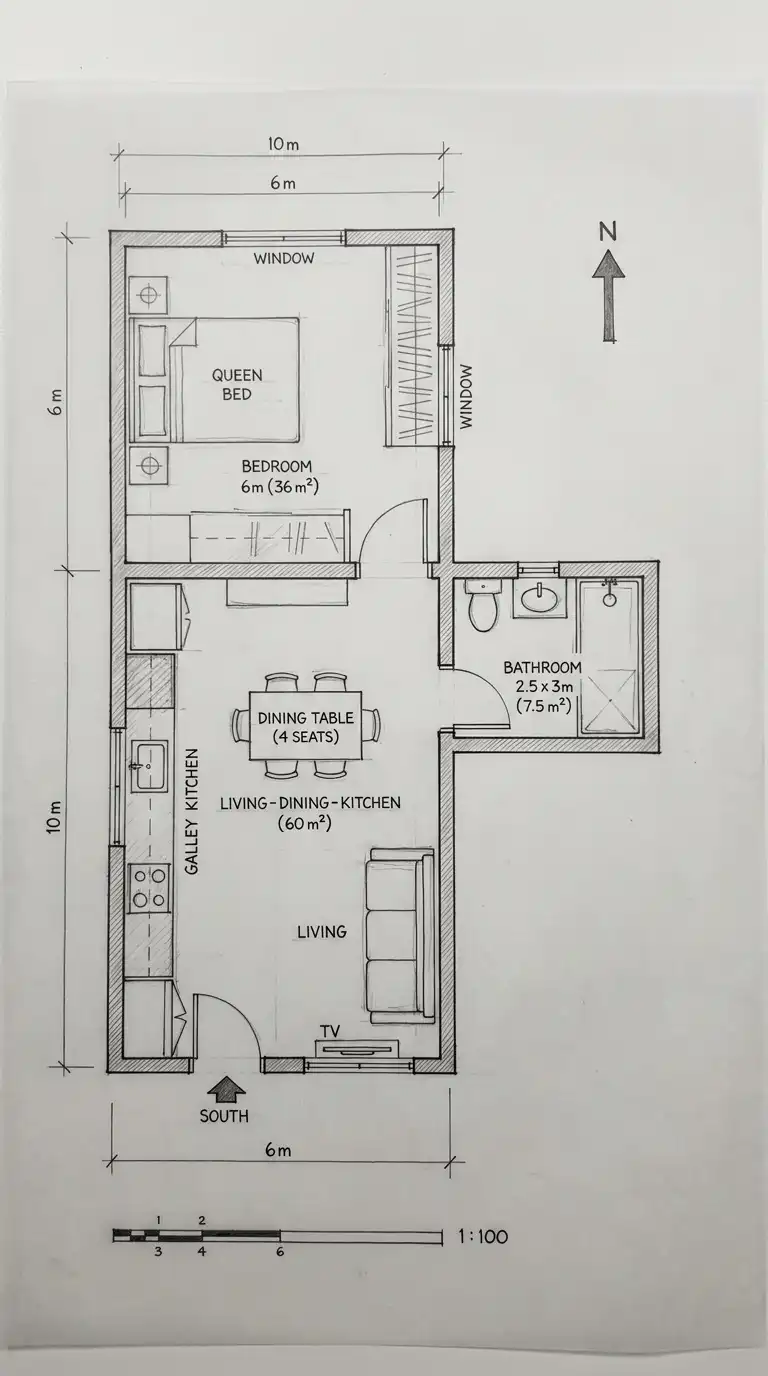
An L-shaped loft is in an L-shaped building (two wings at 90 degrees). The L-shape naturally separates the living area (in one leg) from the bedroom (in the other leg). The corner of the L can be used for dining or as a small courtyard (if exterior). The L-shaped loft is common in converted buildings with irregular footprints. The challenge is the long walk from one wing to the other (the corner is the connection). This layout is for L-shaped loft buildings.
This layout is for L-shaped loft buildings or irregular footprints. The emotional effect is L-shaped, zoned, and corner-oriented.
Quick Specs
- Leg lengths: 8-12 m each.
- Leg widths: 5-8 m each.
- Total area: 80-150 m² (860-1,600 sq ft).
- Living-dining-kitchen: in one leg.
- Bedroom: in the other leg.
- Bathroom: at the corner.
8. The U-Shaped Loft Layout (Three Wings, Central Void)
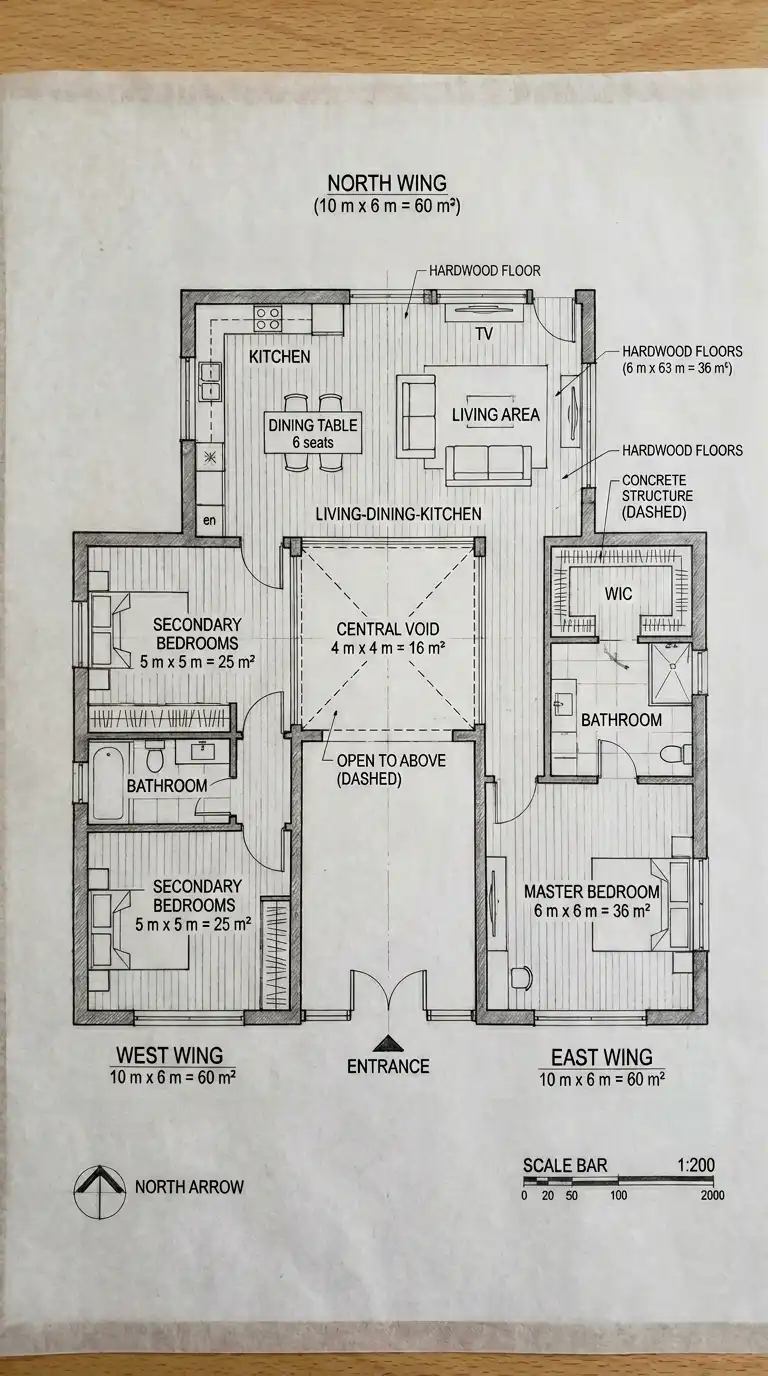
A U-shaped loft has three wings (north, east, west) around a central void (open to the floor above). The U-shape is rare in loft buildings but possible in large, irregular spaces. The central void can be used as a double-height living space. The wings contain the kitchen, dining, living, and bedrooms. The U-shaped layout is dramatic and creates a sense of enclosure. The challenge is the large footprint (the U shape takes more space) and the complex structure. This layout is for very large loft spaces (200+ m²).
This layout is for very large loft spaces (200+ m²). The emotional effect is U-shaped, dramatic, and void-centered.
Quick Specs
- Wing lengths: 8-12 m each.
- Wing widths: 5-8 m each.
- Central void: 4 m x 4 m to 6 m x 6 m (open to floor above).
- Total area: 150-300 m² (1,600-3,200 sq ft).
9. The Duplex Loft Layout (Two Floors, Private Stair)
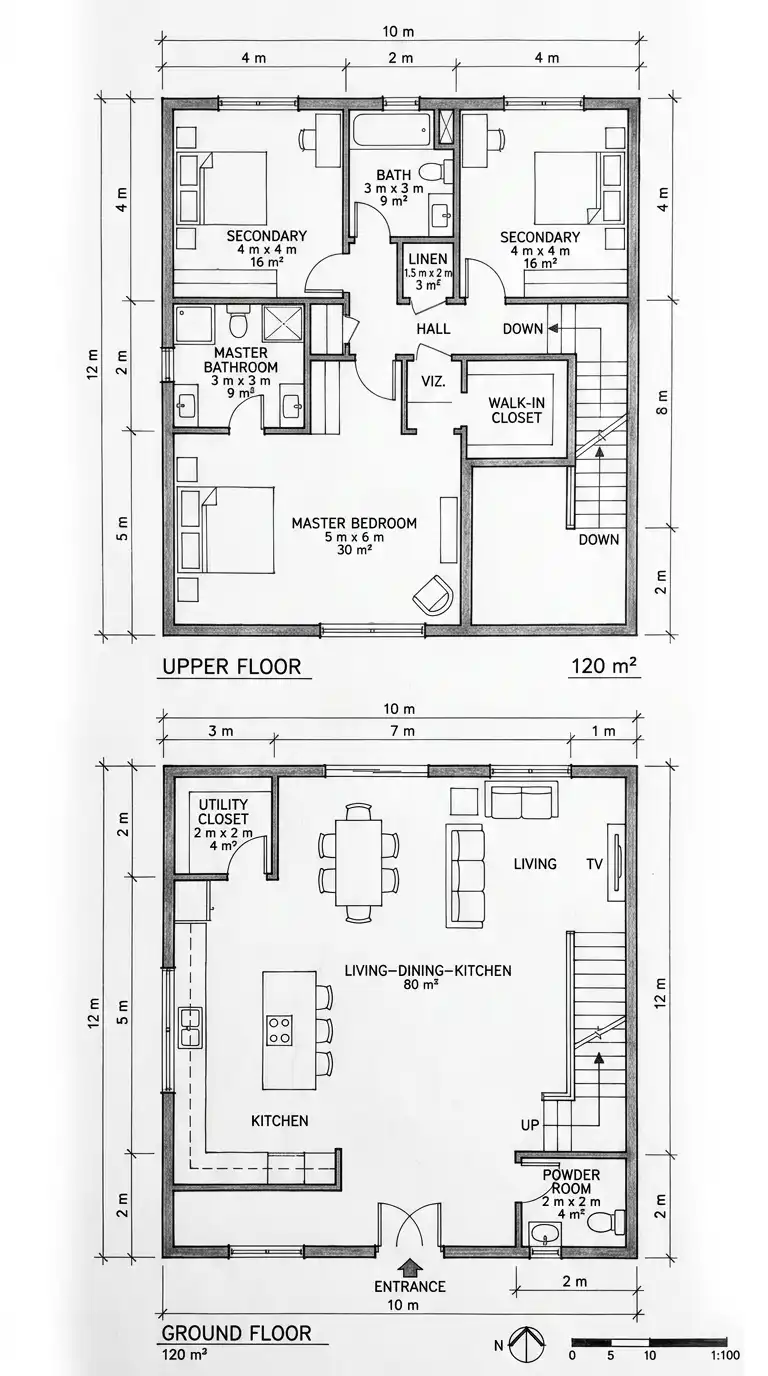
A duplex loft has two floors (ground floor and upper floor) connected by a private stair. The ground floor has the living-dining-kitchen and a powder room. The upper floor has the bedrooms and bathrooms. The duplex loft is like a two-story apartment within a loft building. It offers separation of public and private spaces. The challenge is the stair (takes floor space, not accessible) and the upper floor layout (must fit within the footprint). This layout is for large loft spaces (120-200 m²) or for clients who want a house-like loft.
This layout is for large loft spaces or clients who want a house-like loft. The emotional effect is duplex, private, and house-like.
Quick Specs
- Ground floor area: 60-100 m² (650-1,100 sq ft).
- Upper floor area: 60-100 m² (650-1,100 sq ft).
- Total area: 120-200 m² (1,300-2,150 sq ft).
- Ground floor: living-dining-kitchen, powder room.
- Upper floor: 2-3 bedrooms, 1-2 bathrooms.
- Stair width: 0.9-1.2 m.
Comparison Summary
| Loft Layout | Key Feature | Area (m²) | Ceiling Height | Best For |
|---|---|---|---|---|
| Open | One large room, no walls | 50-150 | 3-5 m | Singles, couples, flexible |
| Mezzanine | Bedroom on partial upper floor | 80-140 | 4.5-5.5 m | Drama, vertical space |
| Split-Level | Half-floor shifts | 80-150 | Varies | Dynamic spaces |
| Corner | Two exposures, L-shaped | 70-120 | 3-5 m | Light, views |
| Narrow | 4-6 m wide, linear | 60-120 | 3-5 m | Row houses, narrow buildings |
| Wide | 8-12 m wide, side-by-side | 80-150 | 3-5 m | Wide lofts |
| L-Shaped | Two wings at 90° | 80-150 | 3-5 m | Irregular footprints |
| U-Shaped | Three wings, central void | 150-300 | 3-5 m | Very large lofts |
| Duplex | Two floors, private stair | 120-200 | 3-5 m | House-like, privacy |
Conclusion
A loft apartment layout is a plan for an industrial space transformed into a home. Unlike a conventional apartment, where rooms are enclosed by walls, a loft is open, raw, and flexible. The challenge is not building walls—it is using furniture, level changes, and strategic placement to define zones without losing the open, airy feel.
The nine loft layouts presented here offer different strategies for different building shapes and different lifestyles.
The Open Loft Layout says: one room, no walls, total flexibility. This is for singles or couples who want an industrial, raw aesthetic.
The Mezzanine Loft Layout says: go up. A mezzanine bedroom creates a dramatic double-height living space. This is for clients who want drama and vertical space.
The Split-Level Loft Layout says: use level changes to separate zones. This is for lofts with varying ceiling heights or for clients who want separation without walls.
The Corner Loft Layout says: take advantage of two exposures. The corner has the best light. This is for corner units.
The Narrow Loft Layout says: work with a long, narrow space. This is for converted row houses.
The Wide Loft Layout says: spread out side by side. This is for wide loft buildings.
The L-Shaped Loft Layout says: separate public and private into two wings. This is for L-shaped buildings.
The U-Shaped Loft Layout says: create a central void. This is for very large loft spaces.
The Duplex Loft Layout says: two floors, house-like. This is for clients who want separation between public and private.
When designing a loft apartment layout, ask: What are the existing features? Exposed brick, concrete floors, steel columns, large windows, and high ceilings are the assets of a loft. Work with them—don’t cover them up.
Ask: What is the ceiling height? A 3 m ceiling is standard. A 4-5 m ceiling allows a mezzanine. A 5+ m ceiling allows a double-height space. The ceiling height determines what is possible.
Ask: Where is the light? Lofts have large windows—often on one end or on two sides (corner). Place the living area near the windows. Place the sleeping area away from the windows (or use a room divider).
Ask: What is the structure? Steel columns are structural. Do not remove them—use them as design features. Place the kitchen island between two columns, or use a column as a room divider.
Ask: What is the budget? A raw loft (unfinished) is less expensive but requires more work (floors, walls, kitchen, bathroom). A finished loft is more expensive but move-in ready. The layout must match the budget.
The best loft apartment layout is not the one with the most square footage or the highest ceiling. It is the one where the morning light hits the kitchen, where the bed is tucked behind a column, where the exposed brick is visible, where the concrete floor is polished, and where the space feels industrial but also like home. It is a plan for urban living.