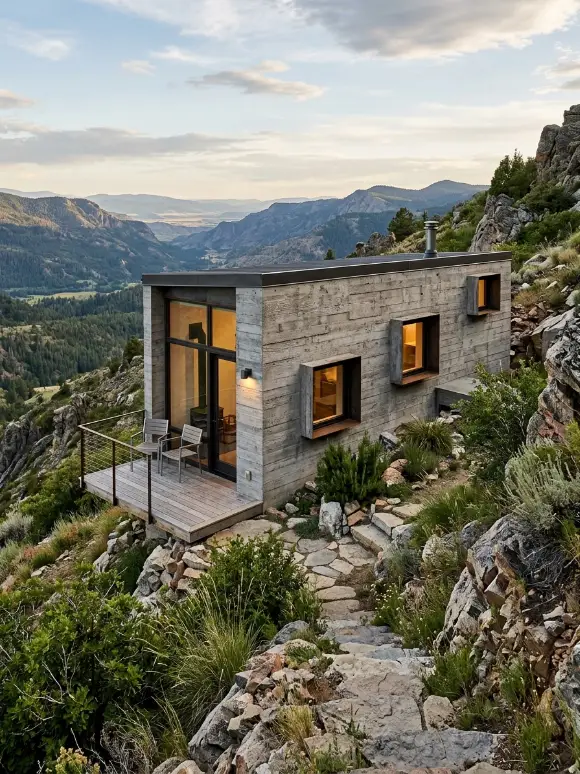
7 Ultra Modern Homes Floor Plans
An ultra modern home is not a modernist home. Unlike mid-century modern (flat roofs, large windows, open plans), ultra modern homes push further: cantilevered volumes, dramatic angles, indoor-outdoor blurring, smart home technology, and sustainable materials. The plan is often asymmetrical, with zones flowing into each other rather than being separated by corridors. The challenge is balancing dramatic architecture (cantilevers, glass walls) with livable spaces (privacy, storage, circulation).
These 7 ultra modern homes floor plans span cantilevered, courtyard, hillside, glass box, pavilion, split-level, and sustainable configurations. Each includes defining characteristics, dimensional guidelines, and a prompt for visualization.
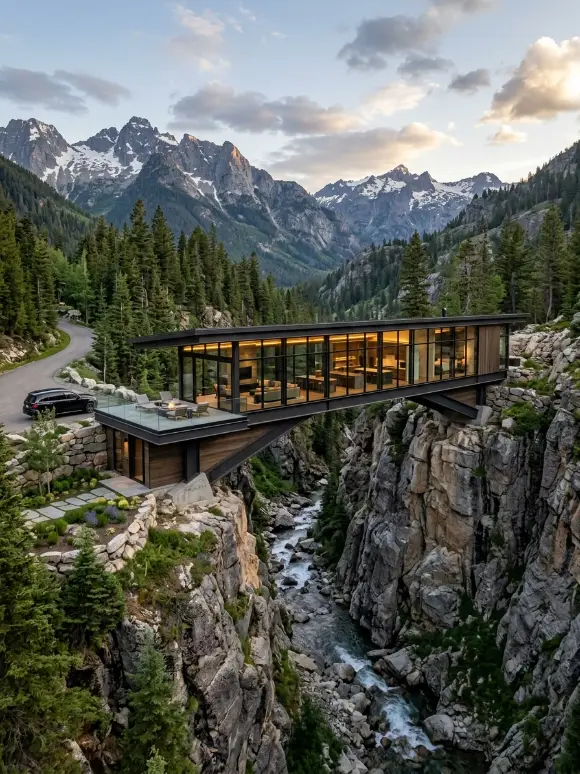
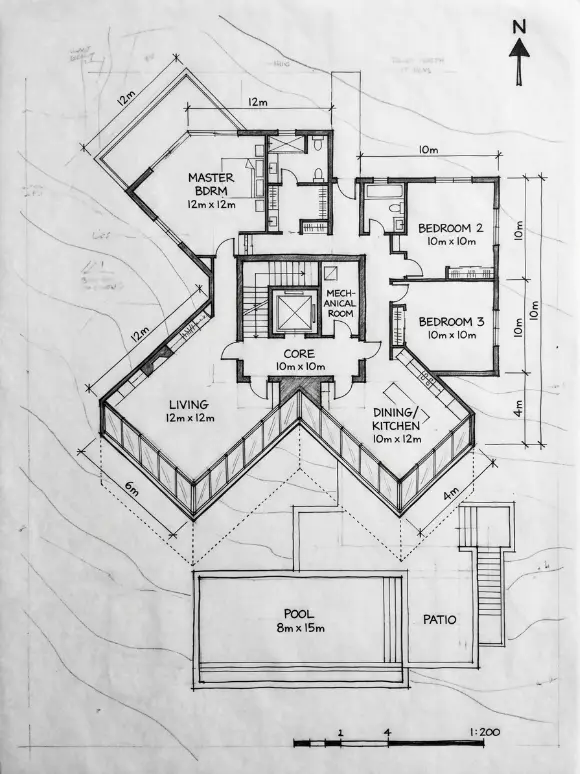
1. The Cantilevered Ultra Modern Home (Floating Volumes)
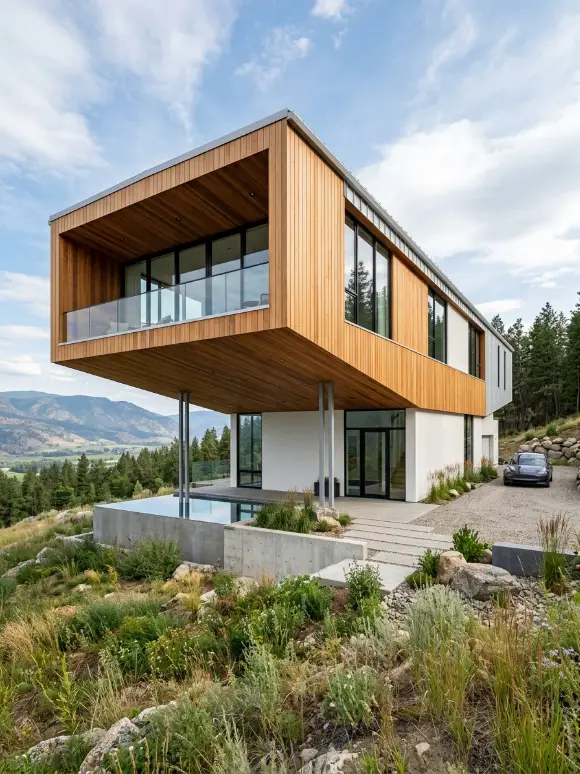
A cantilevered home has one or more volumes that project out over the landscape with no visible support below. The cantilever creates a dramatic, floating effect. The plan is organized around a central core (stairs, elevator, mechanical) that supports the cantilevered wings. The living areas are often in the cantilevered volume (for views). The bedrooms are in the rear (grounded) volume. The challenge is the structural engineering (cantilevers require deep beams or post-tensioned concrete) and the cost (steel or concrete is expensive). This plan is for sloping sites or sites with dramatic views.
This plan is for clients who want a dramatic, architectural statement. The emotional effect is floating, dramatic, and view-oriented.
Quick Specs
- Cantilever length: 3-8 m (10-26 ft) beyond the support.
- Core size: 8 m x 8 m to 12 m x 12 m (stairs, elevator, mechanical).
- Total area: 3,000-6,000 sq ft (280-560 m²).
- Bedrooms: 3-5.
- Views: cantilevered rooms face the best view (often west or south).
2. The Courtyard Ultra Modern Home (Inward-Facing, Private)
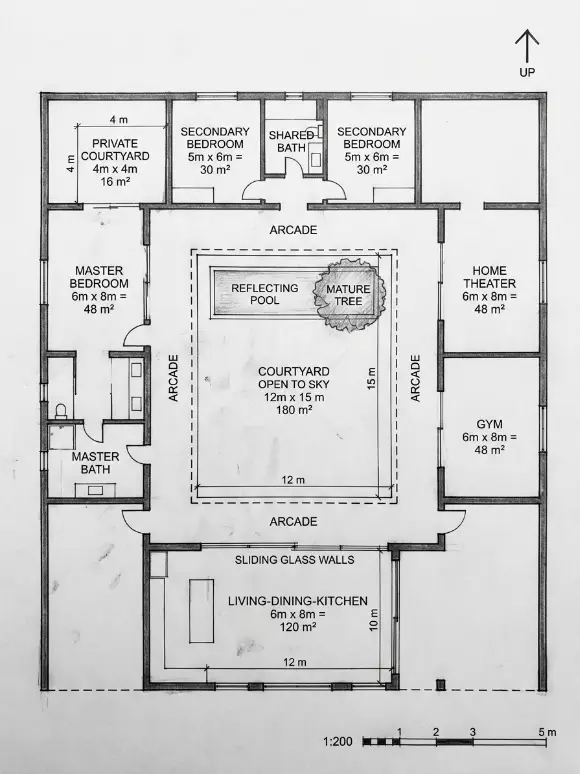
A courtyard ultra modern home is organized around a central open-to-sky courtyard. The courtyard brings light and air to all rooms and provides a private outdoor space. The exterior walls have few or no windows (for privacy). The plan is U-shaped, L-shaped, or O-shaped around the courtyard. The living-dining-kitchen opens to the courtyard (sliding glass walls). The bedrooms face the courtyard (or have small private courtyards). The challenge is the large footprint (the courtyard is not built) and the complex roof. This plan is for urban sites (privacy from neighbors) or hot climates.
This plan is for clients who want privacy and a connection to nature. The emotional effect is inward, courtyard-centered, and private.
Quick Specs
- Courtyard size: 8 m x 10 m to 15 m x 20 m (80-300 m²).
- Building footprint: U-shaped or O-shaped around the courtyard.
- Room depth: 6-8 m (rooms open to courtyard).
- Arcade: covered walkway (3-4 m wide) around the courtyard.
- Total area: 3,000-6,000 sq ft (280-560 m²).
3. The Hillside Ultra Modern Home (Stepped, View-Oriented)
A hillside ultra modern home is designed for a sloping site. The plan is stepped to follow the topography. The entrance is on the uphill side (upper level). The living spaces are on the middle level (with the best view). The bedrooms are on the lower level (downhill). The downhill side has walkout terraces. The view is the primary organizing principle—all main rooms face downhill. The house has multiple levels connected by stairs, ramps, or an elevator. The challenge is the complex foundation (stepped) and the cost (elevator, retaining walls). This plan is for sloping sites with dramatic views.
This plan is for sloping sites, coastal bluffs, or any site with a significant view. The emotional effect is stepped, view-oriented, and topographically responsive.
Quick Specs
- Slope: 15-40%.
- Levels: 3-5 (stepped with the slope).
- View direction: downhill (often west or south).
- Walkout: downhill side at grade (full-height windows and doors).
- Elevator: required for 3+ levels.
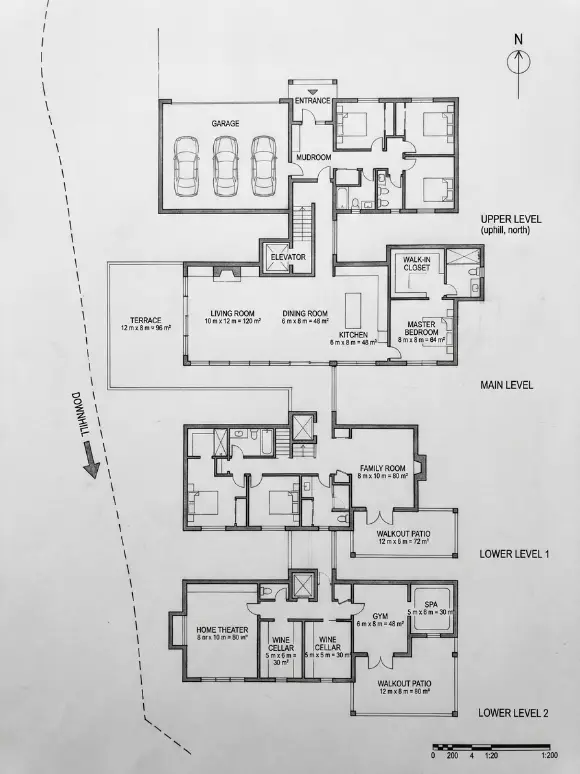
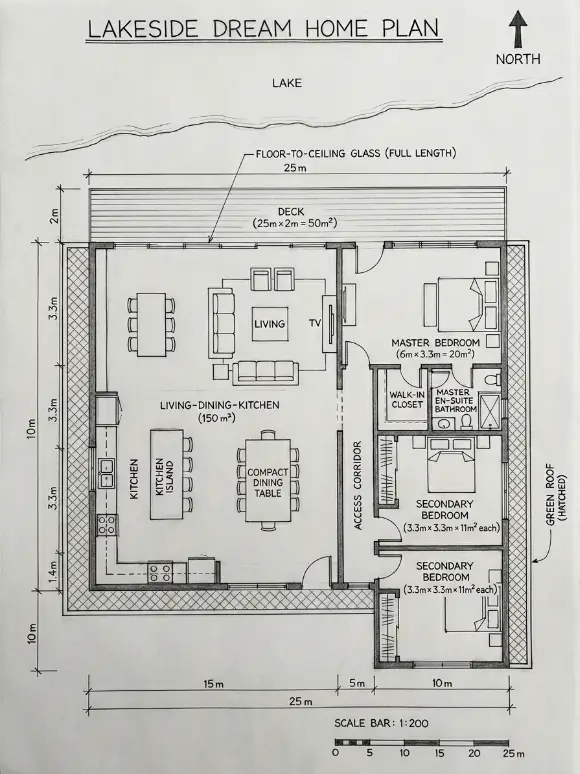
4. The Glass Box Ultra Modern Home (Transparent, Minimalist)
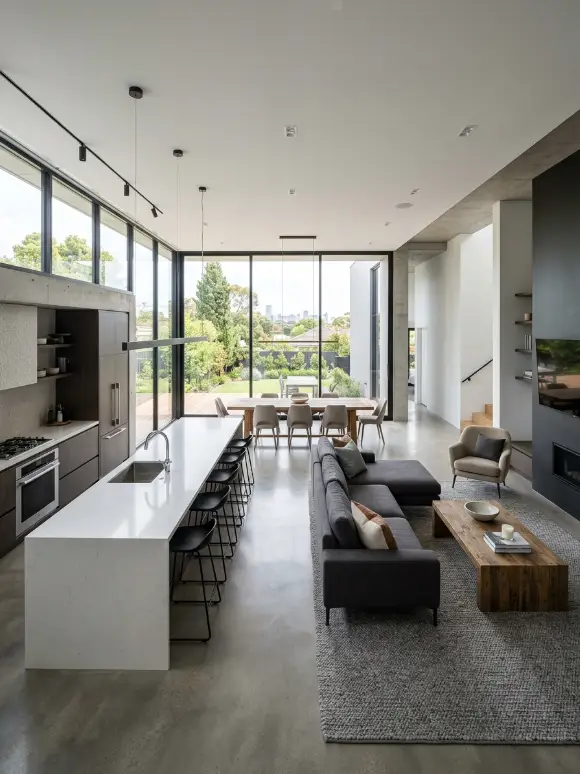
A glass box ultra modern home is a minimalist, transparent volume with floor-to-ceiling glass walls on all sides. The interior is open (few walls). The structure is steel or concrete (minimal columns). The glass box is designed to disappear, leaving only the landscape. The challenge is privacy (glass walls face the street – need site orientation or landscaping), thermal performance (high-performance glazing required), and cost (structural glass is expensive). This plan is for clients with a private, scenic site (forest, waterfront, mountains).
This plan is for clients with a private, scenic site (forest, waterfront, mountains). The emotional effect is transparent, light-filled, and connected to nature.
Quick Specs
- Building size: 15 m x 15 m to 25 m x 25 m (225-625 m²).
- Glass walls: floor-to-ceiling, sliding or fixed.
- Open plan: living-dining-kitchen as one space.
- Bedrooms: 2-4 (enclosed for privacy).
- Bathrooms: 2-4.
- Glazing: low-E, double or triple glazing.
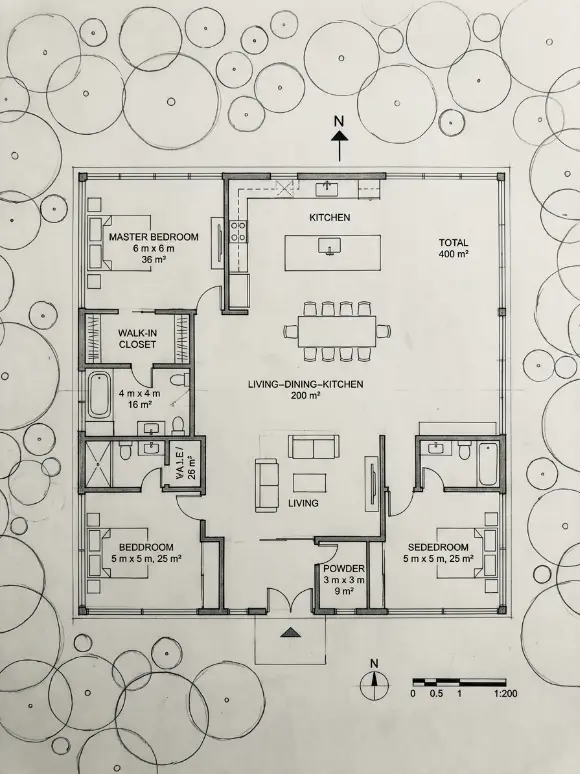
5. The Pavilion Ultra Modern Home (Separate Volumes, Connected by Glass Walkways)
A pavilion ultra modern home is composed of separate pavilions (volumes) connected by glass walkways. Each pavilion has a single function: living pavilion, dining pavilion, kitchen pavilion, master bedroom pavilion, guest bedroom pavilions, pool pavilion. The pavilions are separated by gardens, courtyards, or pools. The plan is decentralized, landscape-integrated, and extremely private. The challenge is the long walks between pavilions (weather exposure) and the cost (multiple roofs, foundations, and HVAC systems). This plan is for large rural sites (2-20 acres) and clients who want maximum privacy.
This plan is for large rural sites, resort homes, or clients who want a resort-like atmosphere. The emotional effect is pavilion-like, dispersed, and landscape-integrated.
Quick Specs
- Site size: 2-20 acres (0.8-8 hectares).
- Pavilion size: 50-200 m² each.
- Walkway width: 2-3 m (glazed or open, covered).
- Pavilion spacing: 5-20 m between buildings.
- Total area: 300-1,000 m² (3,200-10,800 sq ft).
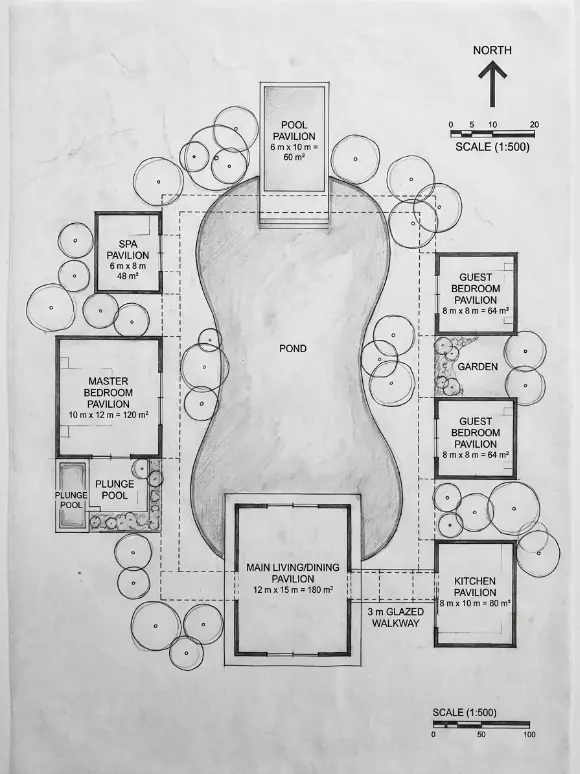
6. The Split-Level Ultra Modern Home (Half-Floor Shifts, Dynamic Spaces)
A split-level ultra modern home has half-floor shifts. The entrance is on the main level. The living room is a few steps up. The kitchen and dining are on the same level as the living room or a few steps up. The bedrooms are a few steps up from the kitchen. The split-level creates distinct zones without walls and adds visual interest. The challenge is the stairs (multiple short runs) and the complex floor plan (overlapping levels). This plan works well on sloped sites or for clients who want a dynamic, multi-level space.
This plan is for sloped sites, or any client who wants a dynamic, multi-level space. The emotional effect is split-level, dynamic, and sectional.
Quick Specs
- Step height: 450-600 mm per half-level (3-4 risers).
- Levels: 3-4 half-levels (entry, living, kitchen, bedrooms).
- Total area: 2,000-4,000 sq ft (186-372 m²).
- No long corridors (zones are stacked vertically).
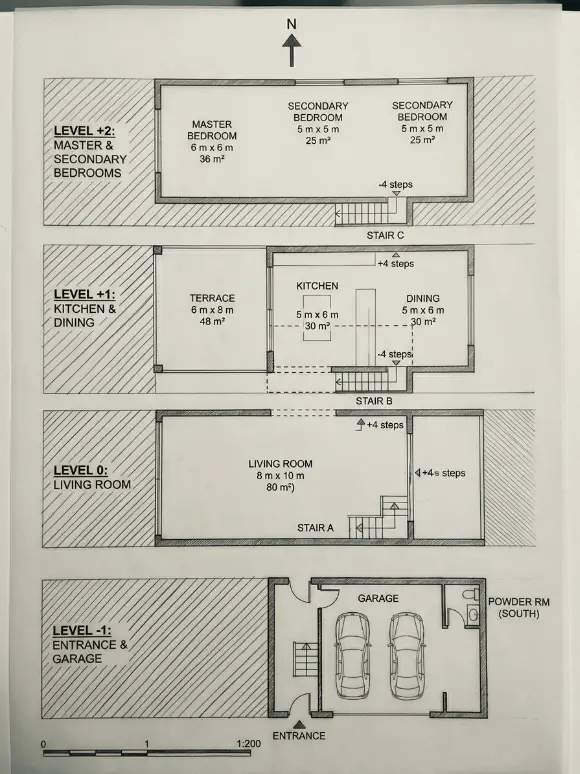
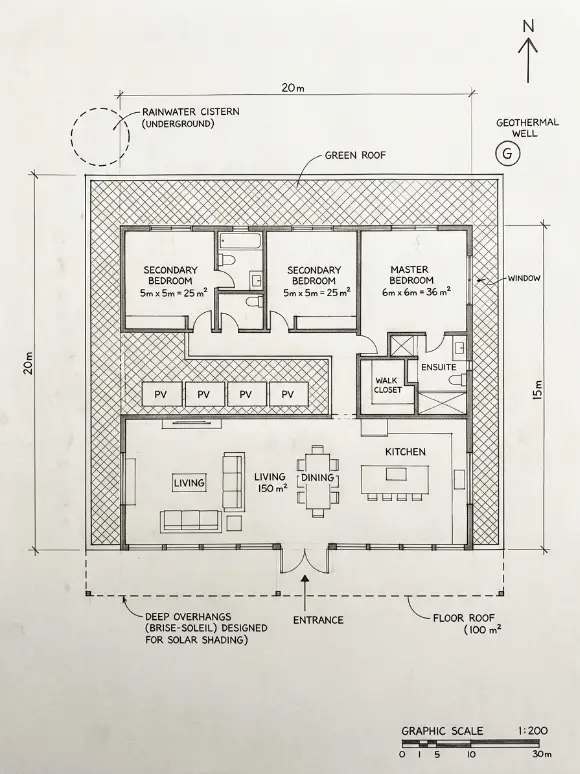
7. The Sustainable Ultra Modern Home (Net-Zero, Green Roof, Solar)
A sustainable ultra modern home is designed for net-zero energy: solar panels on the roof, rainwater collection, geothermal heating/cooling, and passive solar orientation. The plan is compact (to reduce energy use) and oriented with the long axis east-west. The south facade has large windows (for winter sun) with overhangs (for summer shade). The north facade has few windows. The roof is green (planted) for insulation and stormwater management. The challenge is the cost (solar panels, geothermal, green roof) and the orientation (requires a south-facing site). This plan is for clients who want a sustainable, eco-friendly home.
This plan is for clients who want a sustainable, eco-friendly home. The emotional effect is sustainable, energy-efficient, and green.
Quick Specs
- Orientation: long axis east-west.
- South glazing: 20-30% of south wall area.
- Overhang: calculated to shade windows at summer solstice.
- Green roof: 100-300 mm of soil (sedums or grasses).
- Solar panels: 5-20 kW (roof-mounted or ground-mounted).
- Rainwater cistern: 10,000-50,000 L (underground).
- Geothermal: vertical or horizontal loops.
Comparison Summary
| Home Type | Key Feature | Area (sq ft) | Site | Best For |
|---|---|---|---|---|
| Cantilevered | Floating volumes, dramatic | 3,000-6,000 | Sloping or flat | Views, drama |
| Courtyard | Inward-facing, private | 3,000-6,000 | Urban, flat | Privacy, hot climates |
| Hillside | Stepped, view-oriented | 4,000-8,000 | Sloping | Views, sloping sites |
| Glass Box | Transparent, minimalist | 3,000-6,000 | Private, scenic | Nature, light |
| Pavilion | Separate volumes, connected | 3,000-10,000 | Large rural | Privacy, resort-like |
| Split-Level | Half-floor shifts, dynamic | 2,000-4,000 | Sloping or flat | Dynamic spaces |
| Sustainable | Net-zero, green roof | 2,000-4,000 | South-facing | Eco-friendly |
Conclusion
An ultra modern home floor plan is a plan for drama, light, and innovation. Unlike a traditional house, which follows conventions, an ultra modern house pushes boundaries: cantilevers, glass walls, split levels, and sustainable systems. The challenge is not just creating a beautiful drawing—it is making the house livable, comfortable, and functional.
The seven ultra modern home plans presented here offer different strategies for different sites and different client priorities.
The Cantilevered Ultra Modern Home says: float over the landscape. The cantilever creates drama and captures views. This is for clients with dramatic views and a budget for engineering.
The Courtyard Ultra Modern Home says: turn inward for privacy. The courtyard is the heart of the house. This is for urban sites or hot climates.
The Hillside Ultra Modern Home says: step with the slope, face the view. This is for sloping sites with dramatic views.
The Glass Box Ultra Modern Home says: disappear into the landscape. The glass walls make the house almost invisible. This is for private, scenic sites.
The Pavilion Ultra Modern Home says: spread out, live among the trees. Separate pavilions connected by glass walkways. This is for large rural sites.
The Split-Level Ultra Modern Home says: use level changes to create dynamic spaces. No long corridors—zones are stacked vertically. This is for sloped sites or clients who want a dynamic interior.
The Sustainable Ultra Modern Home says: live lightly on the land. Net-zero energy, green roof, solar panels, geothermal. This is for eco-conscious clients.
When designing an ultra modern home floor plan, ask: What is the view? The main living spaces should face the best view. In a cantilevered home, the cantilever should face the view. In a hillside home, all main rooms face downhill. In a glass box, all sides have views.
Ask: What is the privacy? In a glass box, the site must be private (forest, waterfront, mountains) or the glass must be frosted. In a courtyard home, the exterior walls have few windows for privacy. In a pavilion home, the pavilions are separated by gardens.
Ask: What is the structure? Cantilevers require steel or post-tensioned concrete. Glass walls require steel or concrete frames. Split levels require complex framing. The structure must be integrated into the architecture.
Ask: What is the sustainability? Passive solar orientation, high-performance glazing, insulation, and air sealing are essential for any ultra modern home. Solar panels, green roofs, rainwater collection, and geothermal are optional but recommended.
Ask: What is the budget? Ultra modern homes are expensive. Cantilevers, glass walls, and sustainable systems add significant cost. The plan must match the budget.
The best ultra modern home floor plan is not the one with the longest cantilever or the most glass. It is the one where the view is framed, where the light is controlled, where the spaces flow, where the technology is invisible, and where the house feels like a retreat from the world. It is a plan for the future.