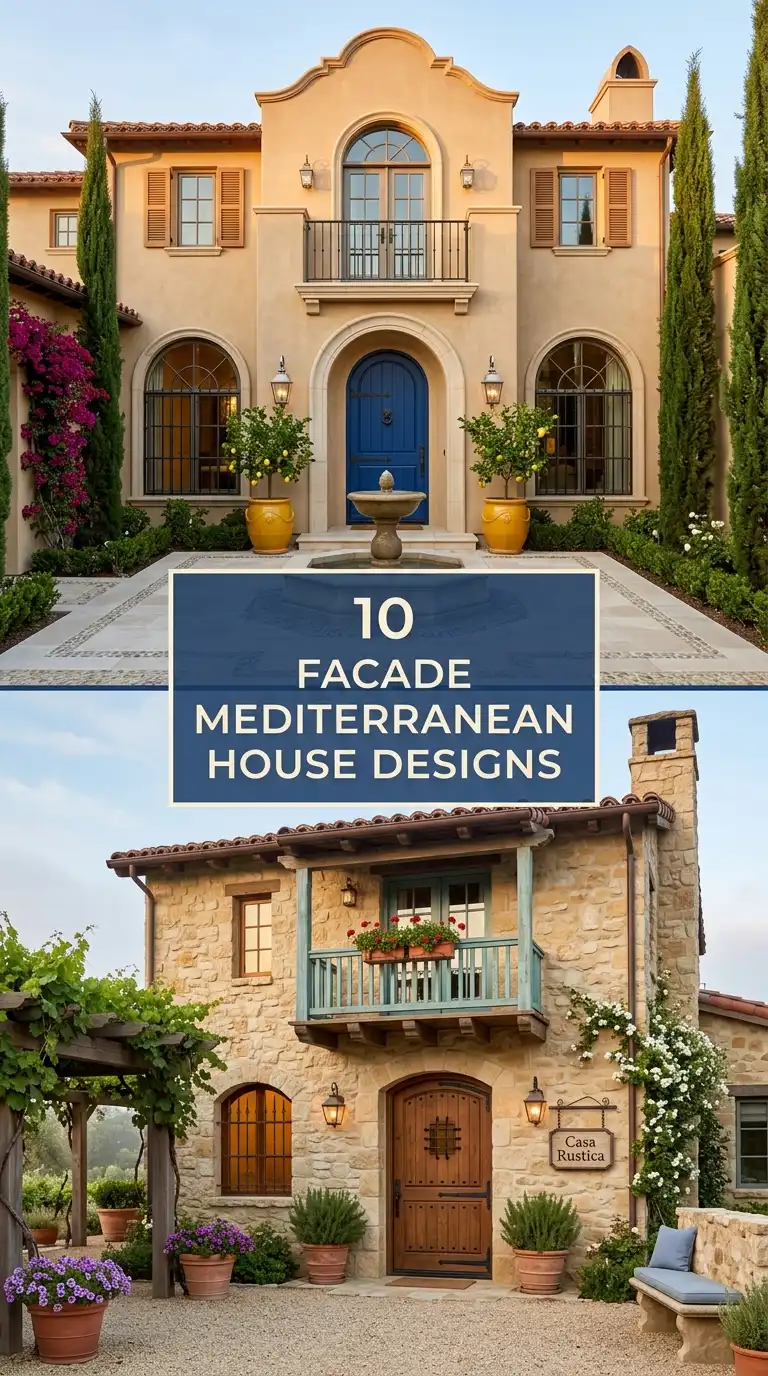
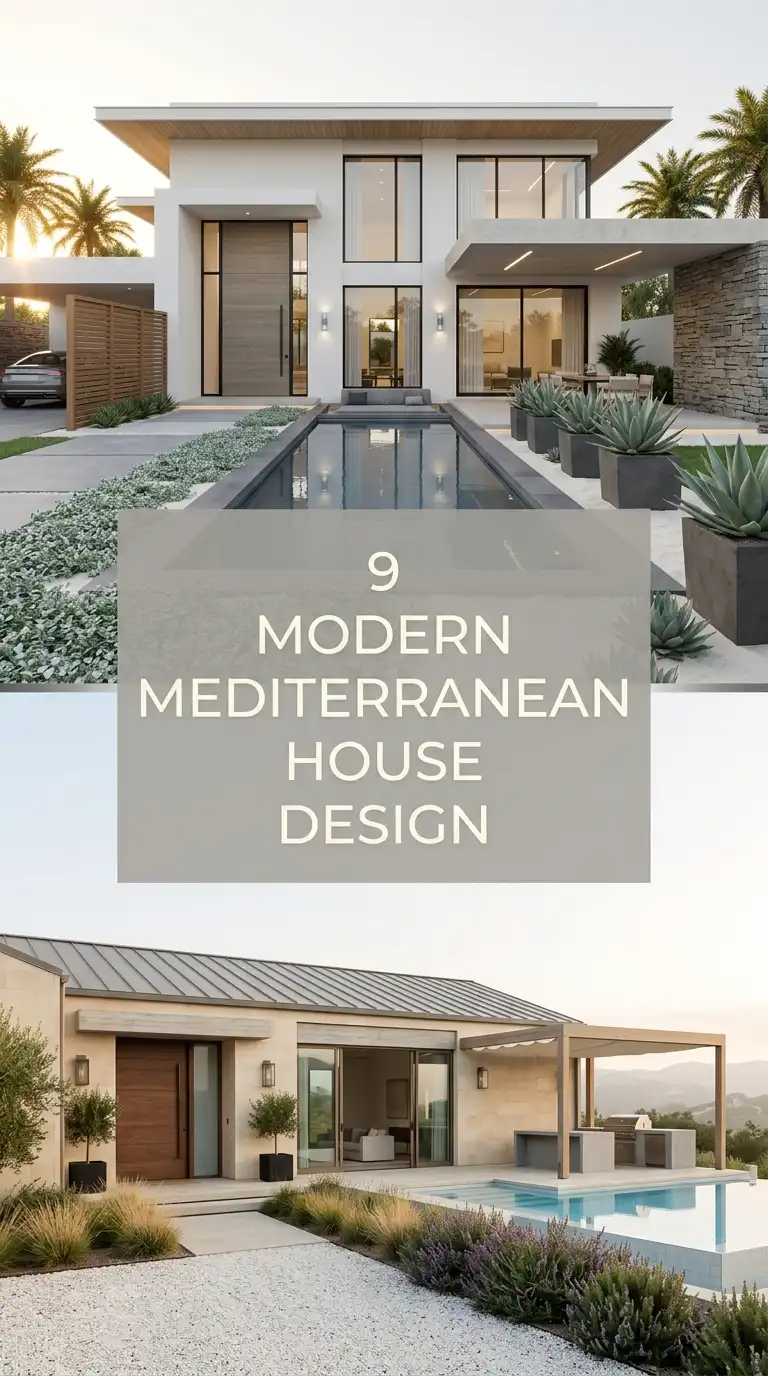
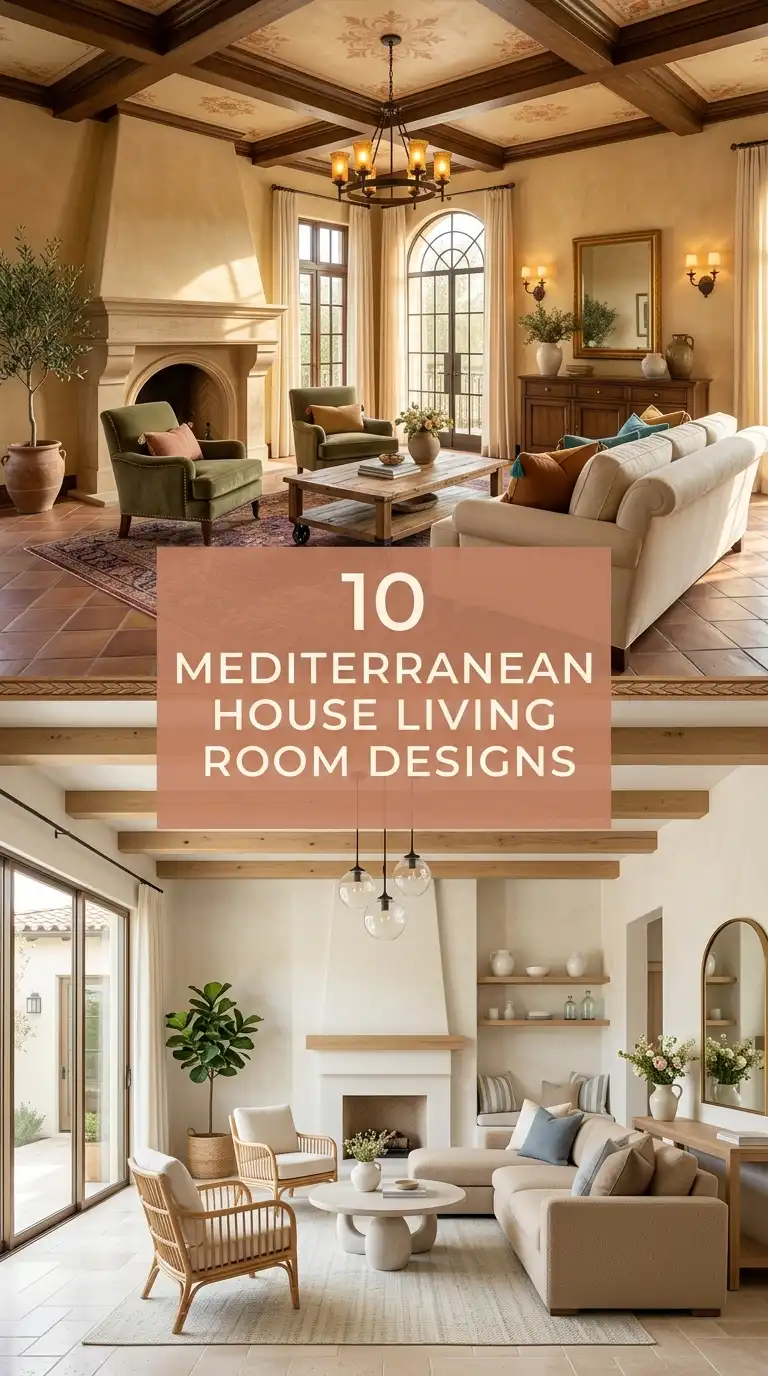
7 Mediterranean House Design Plans
A Mediterranean house is not a single style. It is a family of styles from countries bordering the Mediterranean Sea—Spain, Italy, Greece, Morocco, and the South of France. Common features include stucco walls (white, cream, terracotta), clay tile roofs (red or brown), arches, courtyards, fountains, wrought iron details, and shaded outdoor spaces (loggias, patios, arcades). The challenge is balancing the need for shade (hot summers) with the need for light (dark interiors), and creating a connection between indoor and outdoor living.
These 7 Mediterranean house design plans span Spanish Revival, Italianate, Greek Island, Moroccan Riads, French Provençal, Coastal Mediterranean, and Hacienda configurations. Each includes defining characteristics, dimensional guidelines, and a prompt for visualization.
1. The Spanish Revival Mediterranean (Courtyard, Arches, Tower)
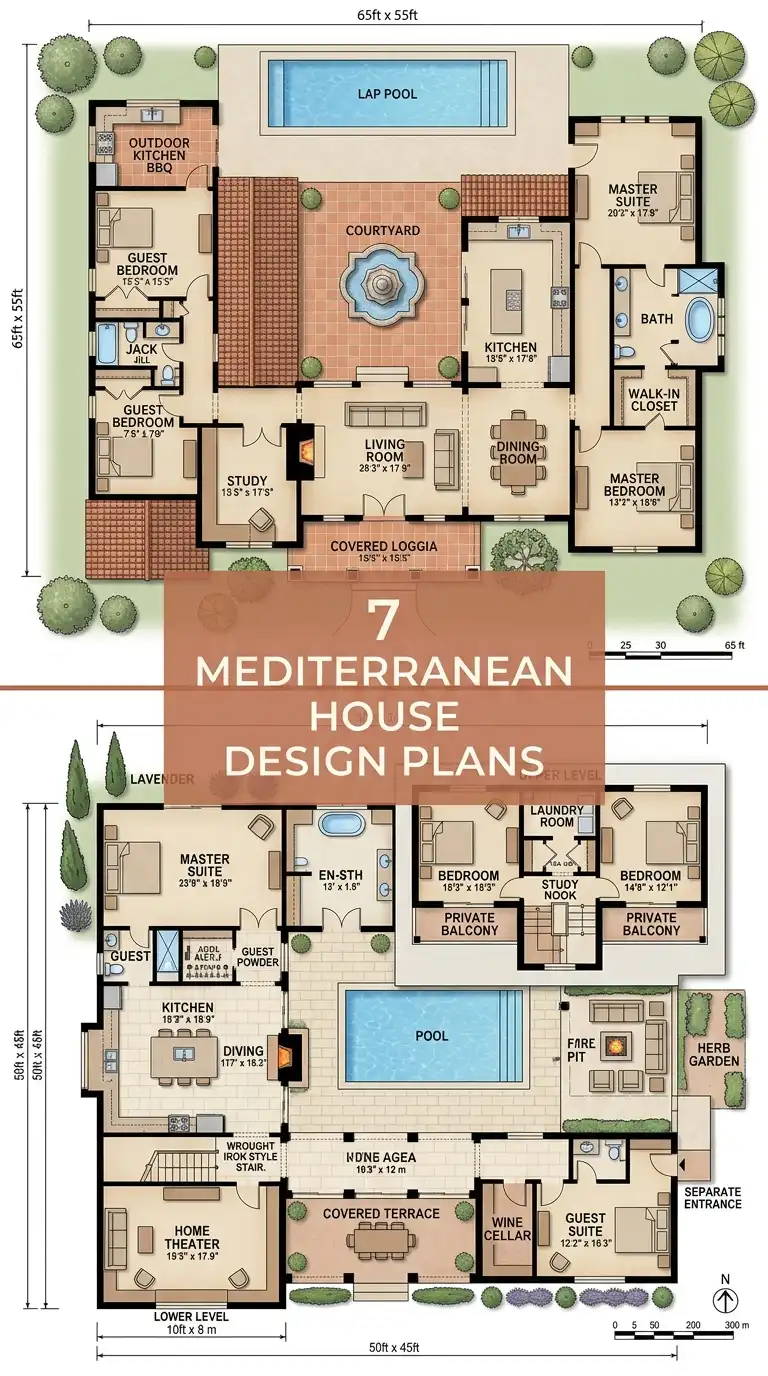
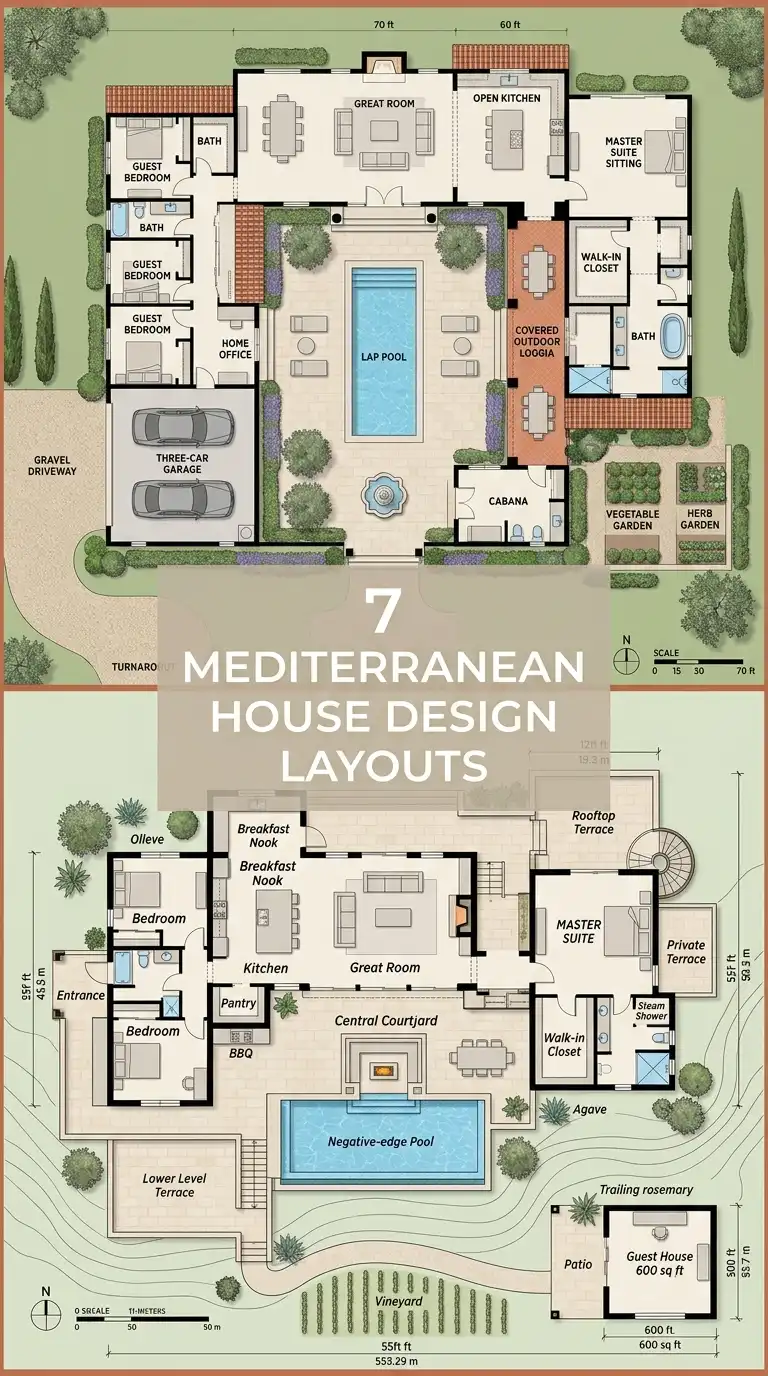
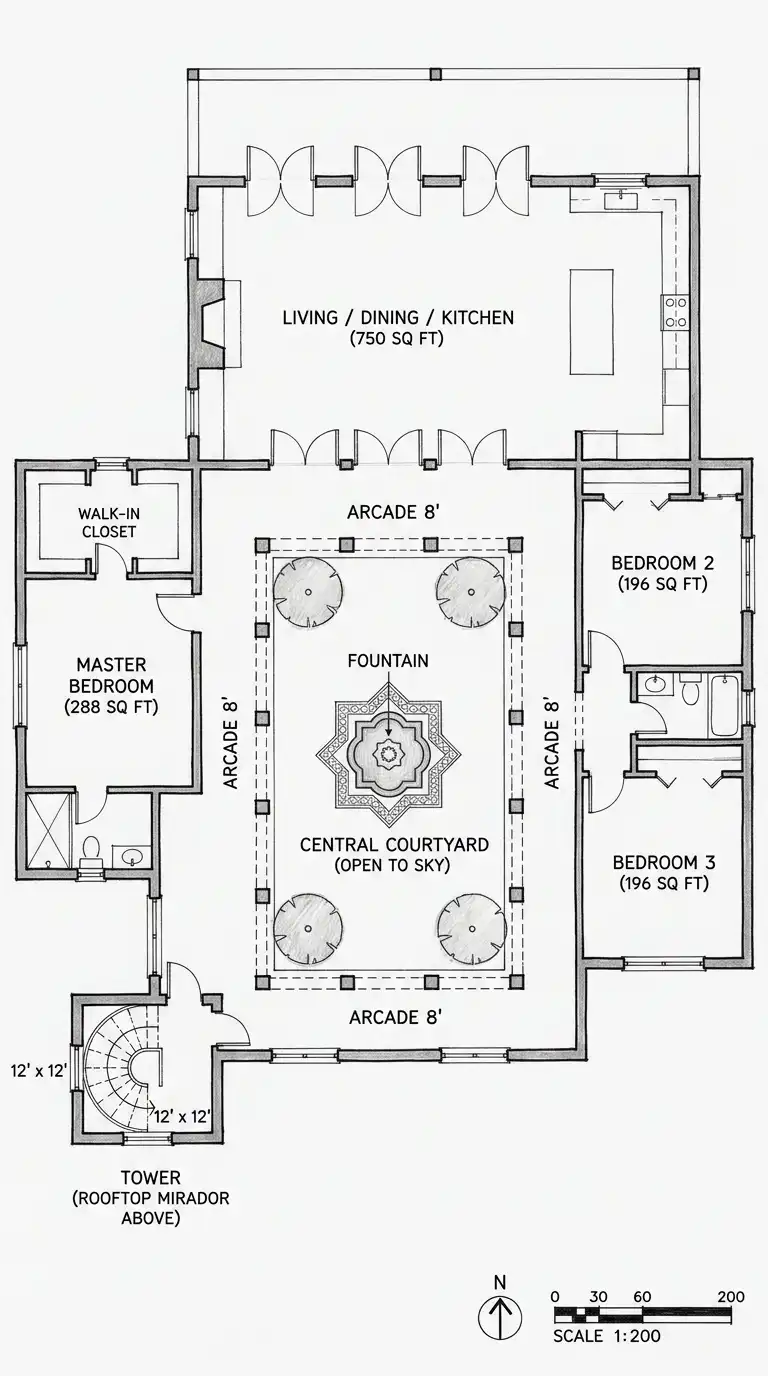
A Spanish Revival Mediterranean house features a central courtyard (patio), a tower (torreón) at the corner, arched windows and doors, a clay tile roof, and white stucco walls. The plan is U-shaped or L-shaped around the courtyard. The courtyard has a fountain, tile work, and shade trees. The living-dining-kitchen opens to the courtyard (through arched French doors). The bedrooms are in the wings. The tower contains a spiral stair and a rooftop mirador (view room). The challenge is the cost (tower, tile roof, custom arches). This plan is for clients who want a grand, historic Spanish Revival home.
This plan is for clients who want a grand, historic Spanish Revival home. The emotional effect is grand, historic, and courtyard-centered.
Quick Specs
- Total area: 3,000-6,000 sq ft (280-560 m²).
- Courtyard size: 20′ x 30′ to 30′ x 40′ (600-1,200 sq ft).
- Tower: 10′ x 10′ to 12′ x 12′ (3-4 stories tall).
- Wall finish: white stucco (smooth or textured).
- Roof: clay barrel tiles (red or terracotta).
- Windows: arched (semi-circular or segmental) with wrought iron grilles.
2. The Italianate Mediterranean (Symmetrical, Loggia, Belvedere)
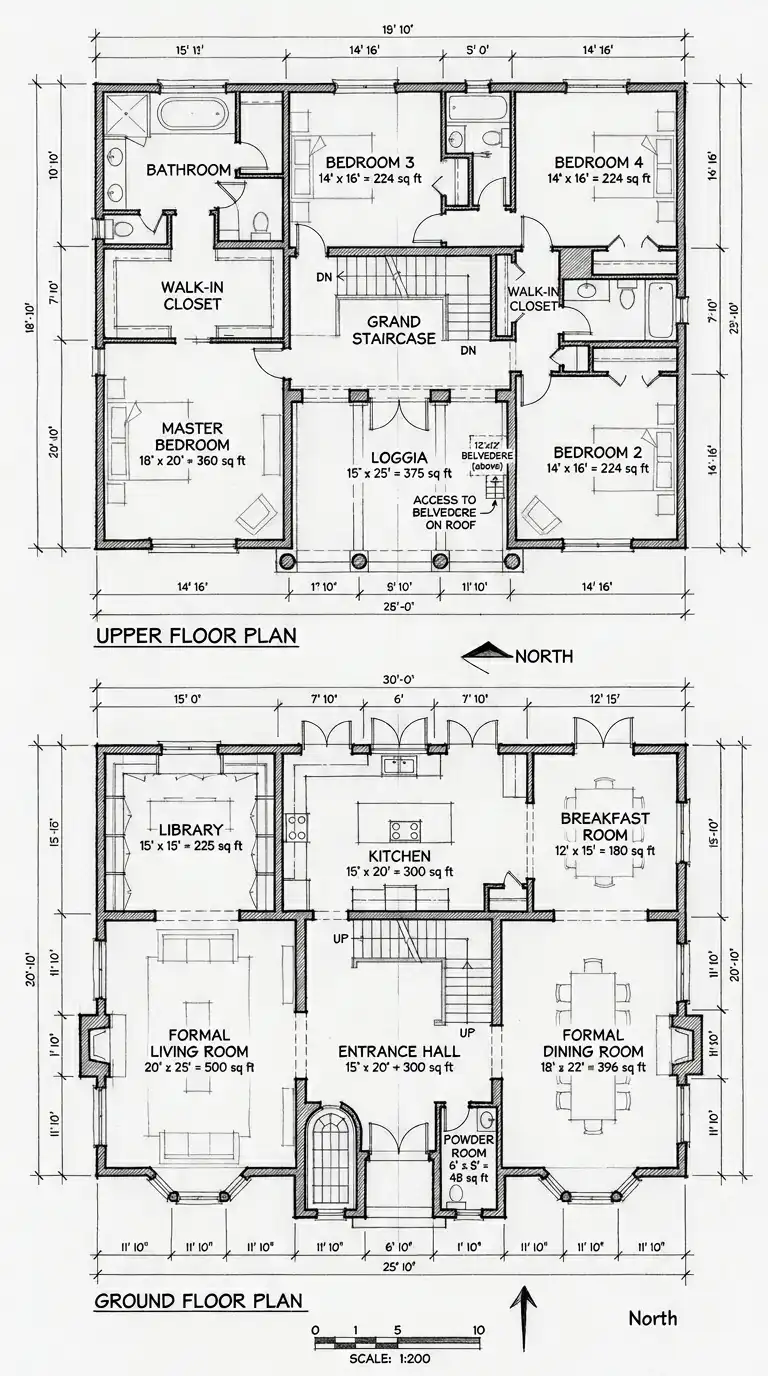
An Italianate Mediterranean house is more symmetrical than Spanish Revival. It features a central loggia (covered porch on the upper floor), a belvedere (rooftop viewing platform), tall arched windows, and a low-pitched clay tile roof. The plan is symmetrical (or nearly symmetrical). The ground floor has a central entrance hall (with a grand staircase), formal living and dining rooms on either side, and a kitchen at the rear. The upper floor has bedrooms. The loggia on the upper floor overlooks the garden or courtyard. The challenge is the formal symmetry (may feel less “relaxed” than other Mediterranean styles). This plan is for clients who want a formal, symmetrical Italianate villa.
This plan is for clients who want a formal, symmetrical Italianate villa. The emotional effect is formal, symmetrical, and grand.
Quick Specs
- Total area: 4,000-8,000 sq ft (370-740 m²).
- Loggia: 15′ x 30′ to 20′ x 40′ (on the upper floor).
- Belvedere: 10′ x 10′ to 12′ x 12′ (on the roof).
- Wall finish: cream stucco (smooth).
- Roof: low-pitched clay tile (6:12 to 8:12).
- Windows: tall arched (floor-to-ceiling on the ground floor).
3. The Greek Island Mediterranean (Whitewashed, Blue Accents, Flat Roof)
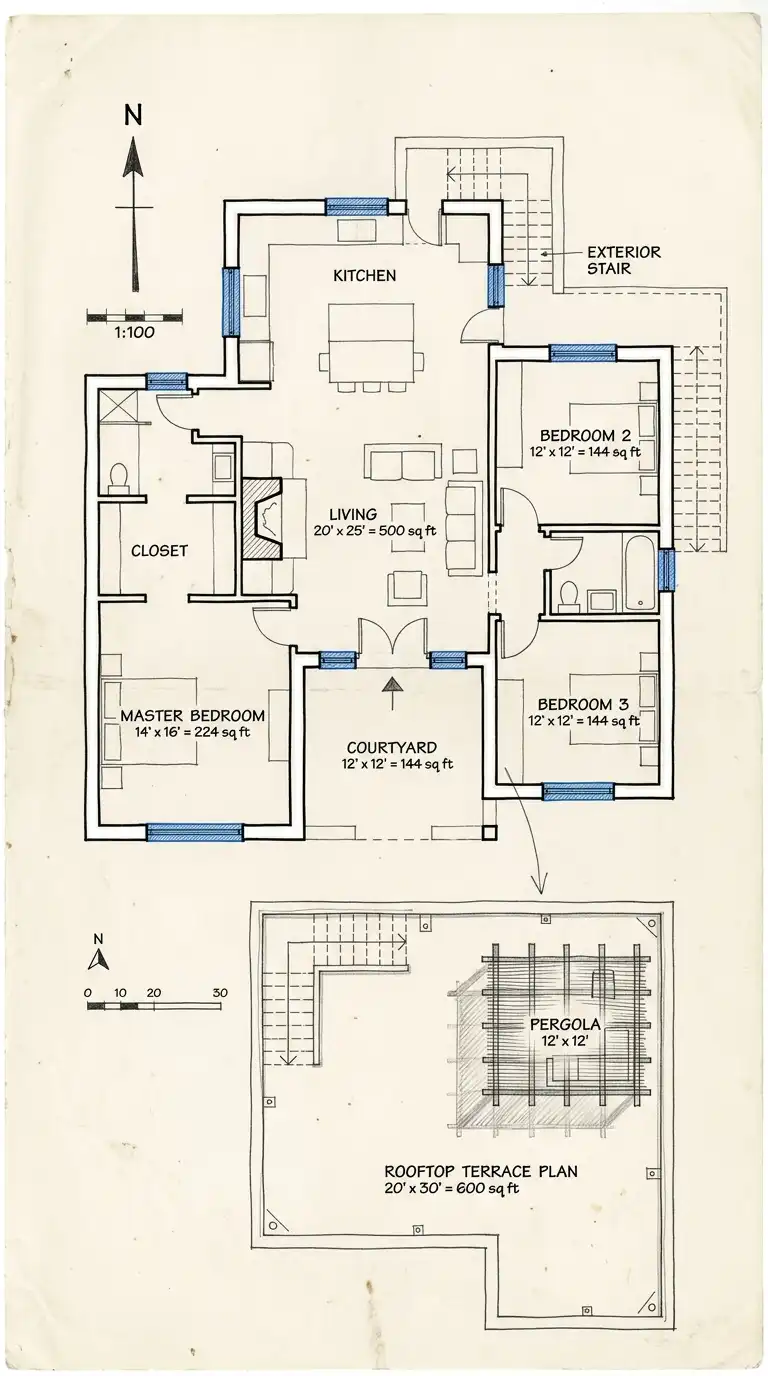
A Greek Island Mediterranean house is the simplest and most minimal of the Mediterranean styles. The walls are whitewashed (white lime wash). The roofs are flat (not pitched). The accents are blue (doors, windows, shutters). The plan is cubic and asymmetrical, with small windows (to keep heat out). The house has a rooftop terrace (with views of the sea or mountains). The interior is simple and white. The challenge is the lack of shade (flat roofs and small windows can make the interior dark). This plan is for clients who want a simple, minimal, Cycladic-style home.
This plan is for clients who want a simple, minimal, Cycladic-style home. The emotional effect is whitewashed, minimal, and sea-view-oriented.
Quick Specs
- Total area: 1,500-3,000 sq ft (140-280 m²).
- Rooftop terrace: 50-100% of the roof area.
- Wall finish: white lime wash (rough texture).
- Roof: flat (with parapet).
- Windows: small, blue frames, deep recessed.
- No arches (rectangular windows and doors).
4. The Moroccan Riad (Inward-Facing Courtyard, Fountain, Tiles)
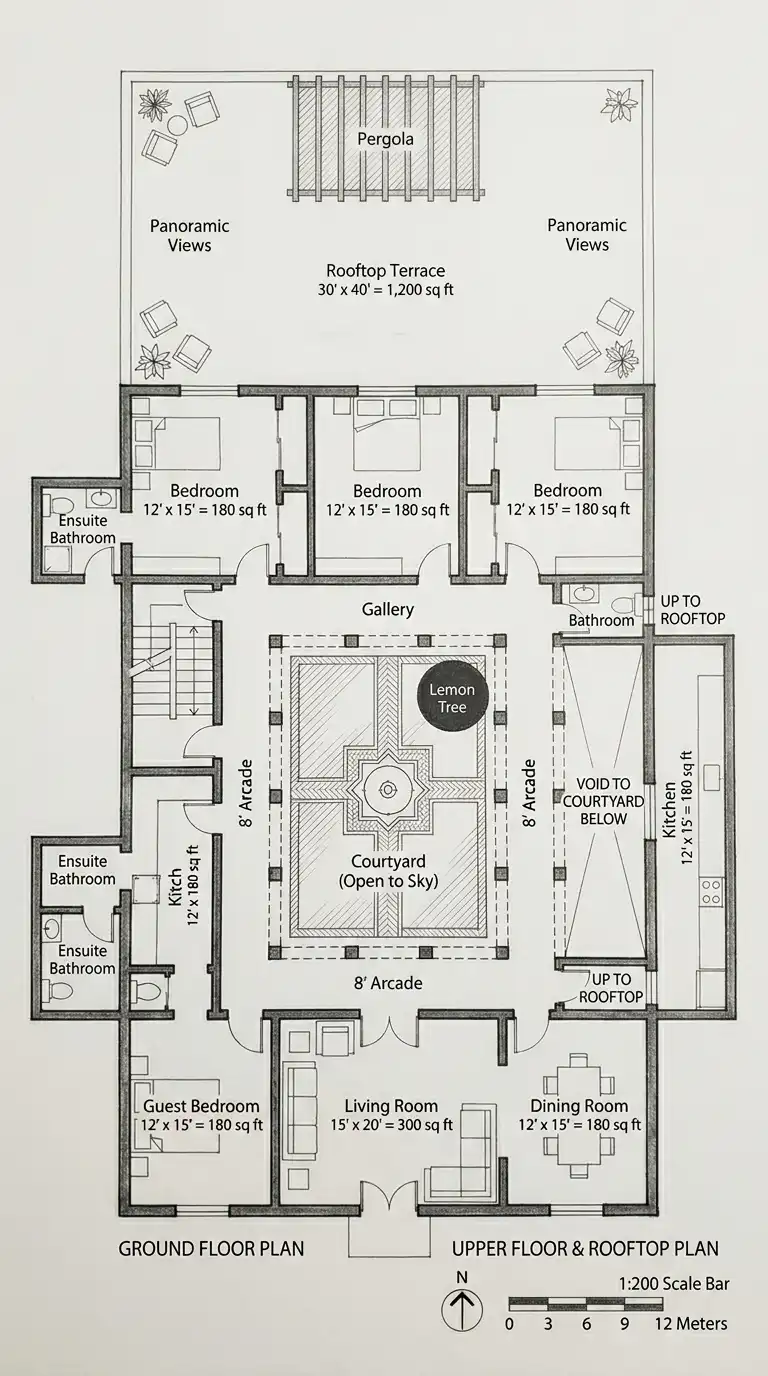
A Moroccan Riad is an inward-facing house organized around a central courtyard (the riad). The courtyard has a fountain (or pool) in the center, tile work (zellij), and shade trees. The rooms open onto the courtyard through arched doors. The house has no windows on the exterior walls (for privacy). The roof is flat (with a rooftop terrace). The interior is richly decorated with carved plaster, tile, and wood. The challenge is the dark interior (no exterior windows) and the cost (custom tile and plaster work). This plan is for clients who want a private, exotic, Moroccan-style home.
This plan is for clients who want a private, exotic, Moroccan-style home. The emotional effect is inward, private, courtyard-centered, and richly decorated.
Quick Specs
- Courtyard size: 15′ x 20′ to 25′ x 30′ (300-750 sq ft).
- Fountain: center of the courtyard.
- Arcade: covered walkway (8-10 ft wide) around the courtyard.
- Exterior walls: no windows (solid).
- Roof: flat (with rooftop terrace).
- Materials: tile (zellij), carved plaster, cedar wood.
5. The French Provençal (Stone, Pitched Roof, Lavender Garden)
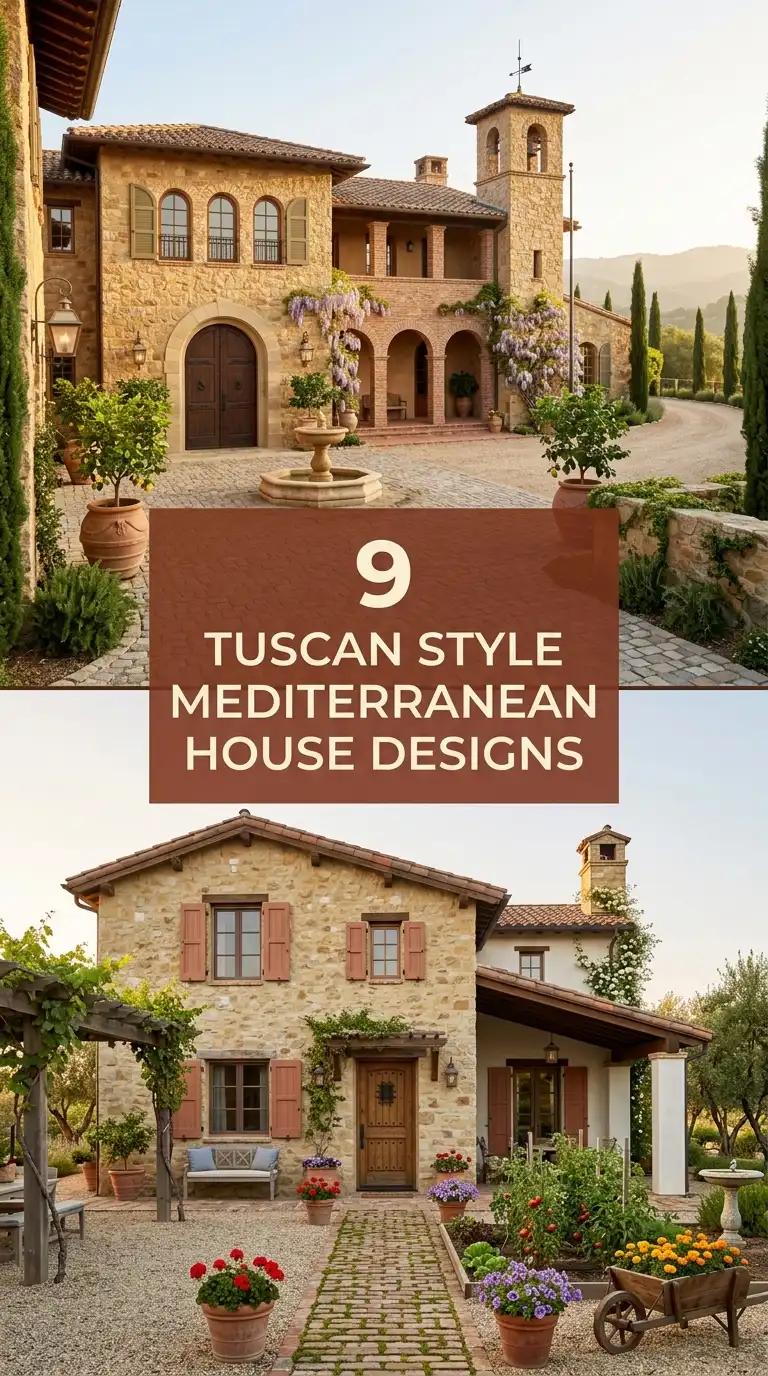
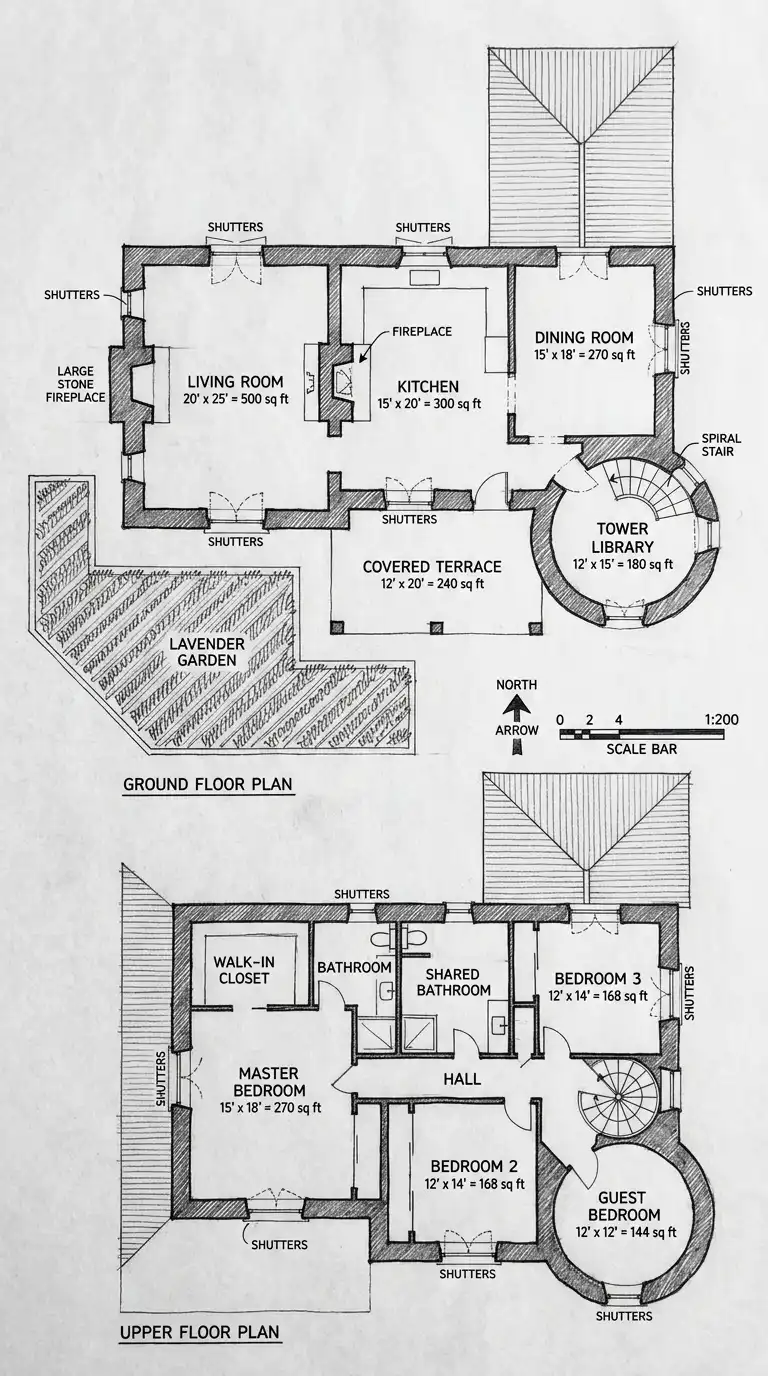
A French Provençal Mediterranean house is made of stone (limestone or fieldstone) with a steeply pitched clay tile roof (to shed snow). The house has a tower (or two), a courtyard, and a garden with lavender, rosemary, and olive trees. The windows are tall and narrow (with shutters). The plan is asymmetrical and rambling. The interior has exposed beams, stone floors, and a large fireplace. The challenge is the cost (stone masonry is expensive) and the roof pitch (requires a high ceiling). This plan is for clients who want a rustic, stone, Provençal-style home.
This plan is for clients who want a rustic, stone, Provençal-style home. The emotional effect is rustic, stone, and garden-oriented.
Quick Specs
- Total area: 3,000-6,000 sq ft (280-560 m²).
- Tower: 10′ x 10′ to 12′ x 12′ (2-3 stories).
- Walls: limestone or fieldstone (exposed).
- Roof: steeply pitched clay tile (8:12 to 12:12).
- Windows: tall, narrow, with wooden shutters.
- Garden: lavender, rosemary, olive trees.
6. The Coastal Mediterranean (Loggia, Terrace, Sea Views)
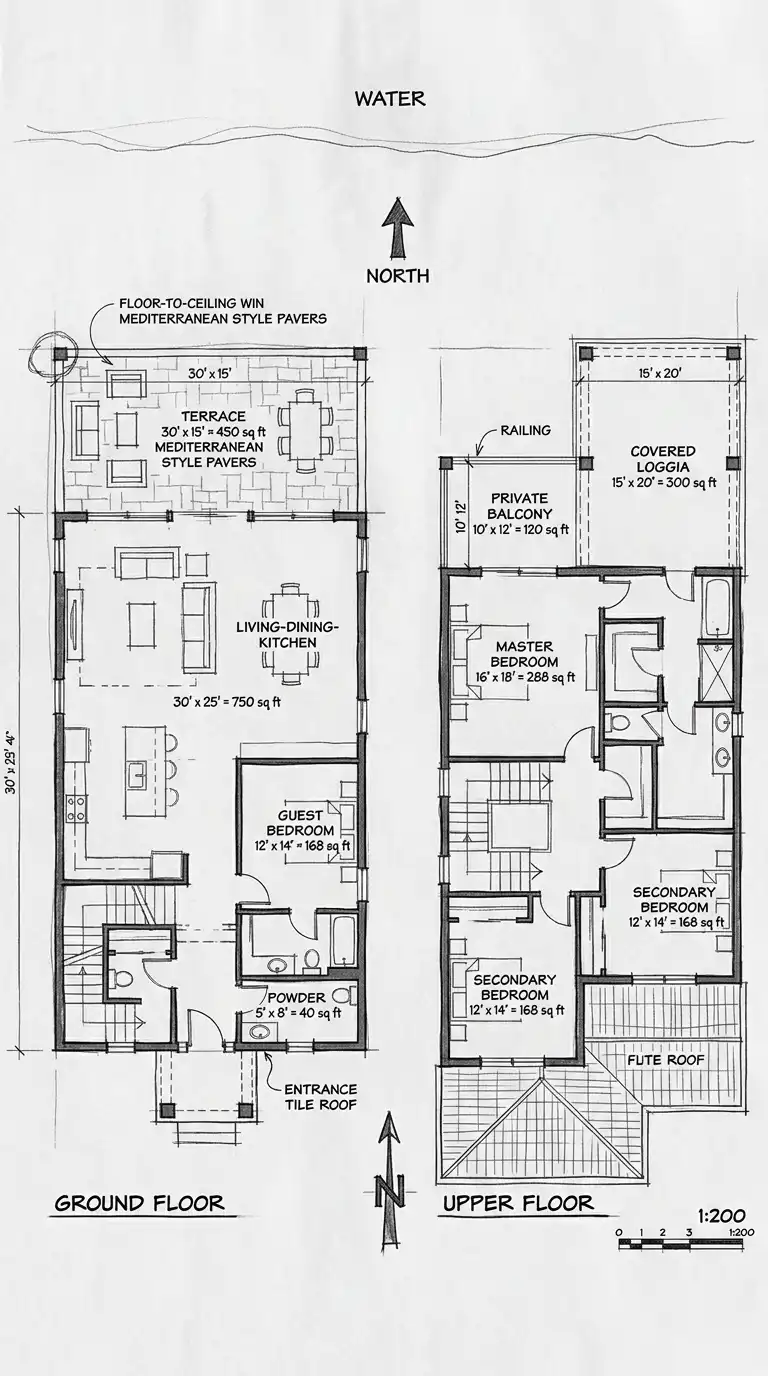
A Coastal Mediterranean house is designed for a seaside site (ocean, sea, or lake). The house has large terraces, a loggia (covered porch), and floor-to-ceiling windows facing the water. The walls are white stucco (to reflect the sun). The roof is flat or low-pitched clay tile. The plan is open and oriented to the water. The challenge is the salt air (corrosion-resistant materials needed) and the wind (the terrace must be sheltered). This plan is for clients with a waterfront site.
This plan is for clients with a waterfront site. The emotional effect is coastal, open, and sea-view-oriented.
Quick Specs
- Total area: 2,500-5,000 sq ft (230-465 m²).
- Terrace: 15′ x 30′ to 20′ x 50′ (on the water side).
- Loggia: covered porch (10-15 ft deep) on the upper floor.
- Walls: white stucco (smooth).
- Roof: flat or low-pitched clay tile (4:12 to 6:12).
- Windows: floor-to-ceiling on the water side.
7. The Hacienda Mediterranean (U-Shaped, Central Courtyard, Thick Walls)
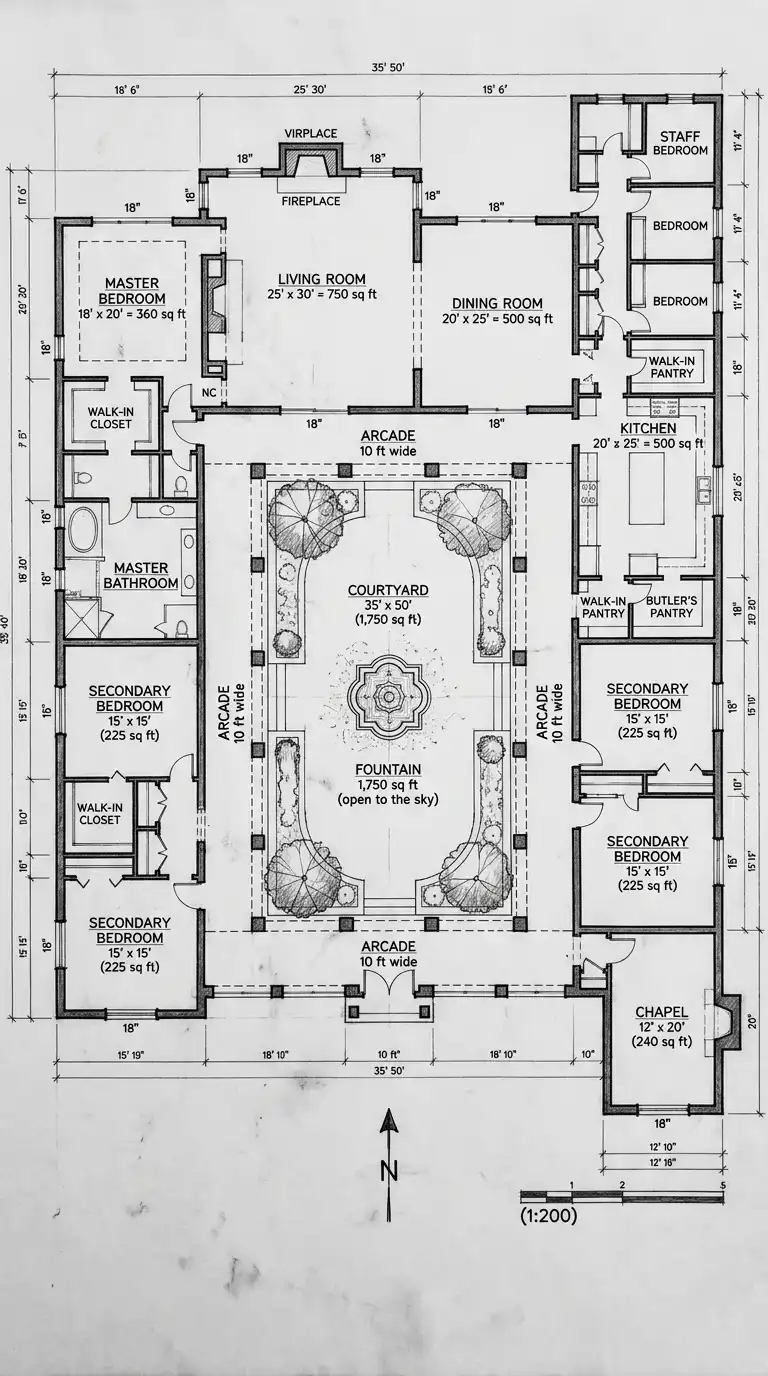
A Hacienda Mediterranean house is a large, U-shaped house with a central courtyard. The walls are thick (18-24 inches) adobe or stucco over concrete block. The roof is flat with parapets and vigas (exposed wood beams). The courtyard has a fountain, garden, and arcades. The house has a chapel (or a small prayer room), a large kitchen, and staff quarters. The challenge is the thick walls (reduce floor area) and the cost (adobe or concrete block is expensive). This plan is for clients who want a grand, historic hacienda-style home.
This plan is for clients who want a grand, historic hacienda-style home. The emotional effect is grand, thick-walled, courtyard-centered, and historic.
Quick Specs
- Total area: 5,000-10,000 sq ft (465-930 m²).
- Courtyard size: 30′ x 40′ to 40′ x 60′ (1,200-2,400 sq ft).
- Wall thickness: 18-24 inches (adobe or concrete block).
- Roof: flat with parapets and vigas (exposed wood beams).
- Arcade: 10-12 ft wide around the courtyard.
- Chapel: 12′ x 20′ to 15′ x 25′ (optional).
Comparison Summary
| Mediterranean Type | Key Feature | Roof | Walls | Best For |
|---|---|---|---|---|
| Spanish Revival | Courtyard, tower, arches | Clay tile, pitched | White stucco | Grand, historic |
| Italianate | Symmetrical, loggia, belvedere | Clay tile, low-pitched | Cream stucco | Formal, symmetrical |
| Greek Island | Whitewashed, blue accents, flat roof | Flat | White lime wash | Simple, minimal |
| Moroccan Riad | Inward courtyard, fountain, tiles | Flat | Stucco (no exterior windows) | Private, exotic |
| French Provençal | Stone, pitched roof, lavender | Clay tile, steep | Stone | Rustic, stone |
| Coastal Mediterranean | Loggia, terrace, sea views | Flat or low-pitched | White stucco | Waterfront |
| Hacienda | U-shaped, thick walls, vigas | Flat with parapets | Adobe or concrete block | Grand, historic |
Conclusion
A Mediterranean house is a house for warm climates, outdoor living, and a relaxed, gracious lifestyle. The common thread is the courtyard—a private outdoor room that brings light, air, and nature into the heart of the home. The seven Mediterranean house plans presented here offer different interpretations of this timeless tradition.
The Spanish Revival Mediterranean says: grand, historic, with a tower and arched arcades. This is for clients who want a dramatic, old-world home.
The Italianate Mediterranean says: formal, symmetrical, with a loggia and belvedere. This is for clients who want a grand, symmetrical villa.
The Greek Island Mediterranean says: simple, minimal, whitewashed, with blue accents. This is for clients who want a serene, Cycladic-style home.
The Moroccan Riad says: inward, private, with a fountain and rich tile work. This is for clients who want an exotic, private oasis.
The French Provençal says: rustic, stone, with a pitched roof and lavender garden. This is for clients who want a stone country house.
The Coastal Mediterranean says: open, airy, with large terraces and sea views. This is for clients with a waterfront site.
The Hacienda Mediterranean says: grand, thick-walled, with a central courtyard and vigas. This is for clients who want a historic hacienda.
When designing a Mediterranean house plan, ask: What is the climate? Hot and dry (desert) calls for thick walls, small windows, and shaded courtyards (Hacienda, Moroccan Riad). Mild and coastal calls for large windows, open plans, and terraces (Coastal Mediterranean). Cold winters call for pitched roofs and fireplaces (French Provençal).
Ask: What is the site? A waterfront site calls for a Coastal Mediterranean plan (or Greek Island). A flat, sunny site calls for a courtyard plan (Spanish Revival, Hacienda). A hillside site calls for a stepped plan with views (Italianate).
Ask: What is the budget? A Greek Island or Coastal Mediterranean can be built with standard materials (stucco, flat roof). A Spanish Revival or French Provençal requires custom tile roofs, arches, and stone work (expensive). A Hacienda requires thick walls and vigas (expensive). A Moroccan Riad requires custom tile and plaster work (very expensive).
The best Mediterranean house plan is not the one with the most arches or the largest courtyard. It is the one where the fountain is heard from every room, where the arcade is shaded in the afternoon, where the terrace catches the evening breeze, where the thick walls keep the house cool, and where the family lives as much outside as inside. It is a plan for a gracious, outdoor life.