10 Simple Mediterranean House Designs
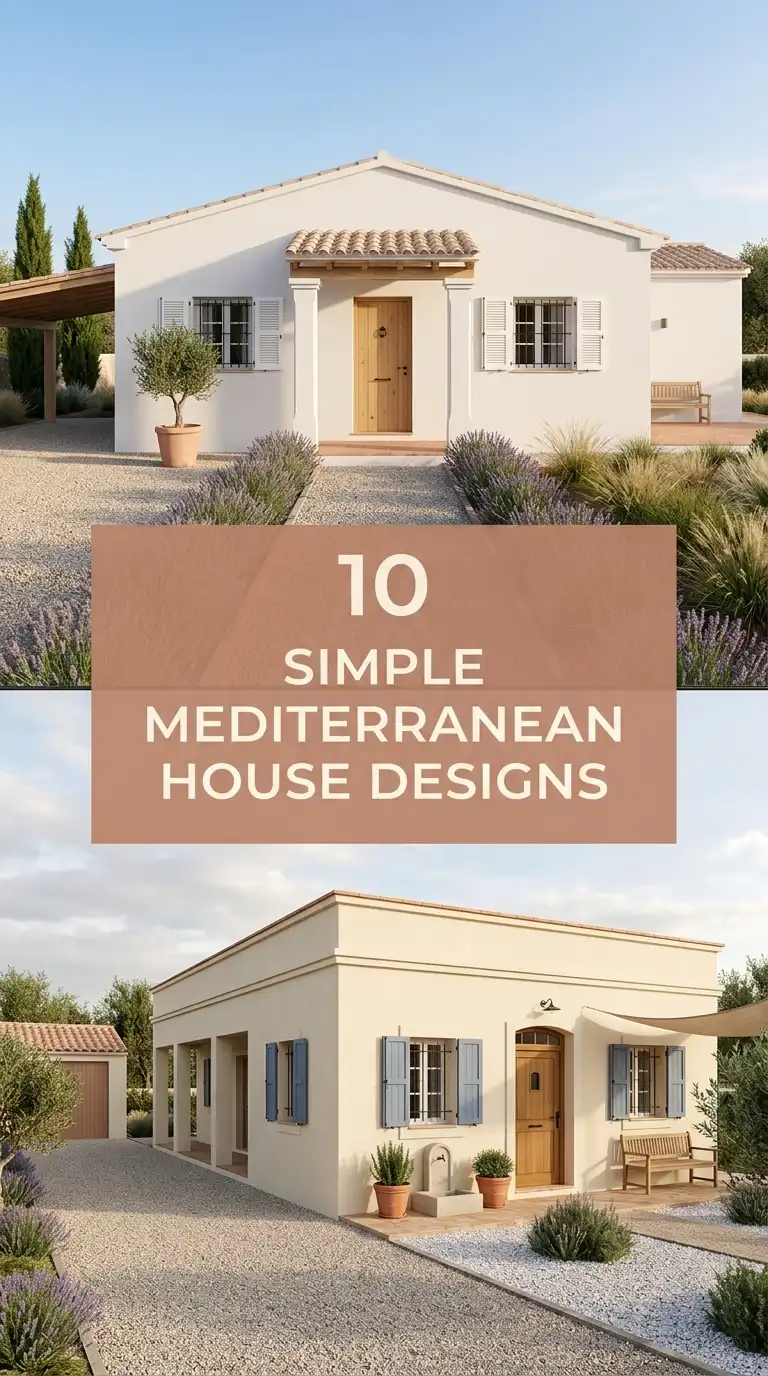
Mediterranean architecture is known for its warmth, romance, and indoor-outdoor living, but it doesn’t have to be elaborate or expensive. Simple Mediterranean house designs focus on the essential elements: stucco walls, red-tiled roofs, arches, and courtyards, without excessive ornamentation. These homes are practical, energy-efficient, and perfectly suited for warm, dry climates. From a small Spanish Revival cottage and a whitewashed Greek Island box to a modern Mediterranean cube and a rustic Tuscan farmhouse, here are ten simple Mediterranean house designs.
1. Small Spanish Revival Cottage
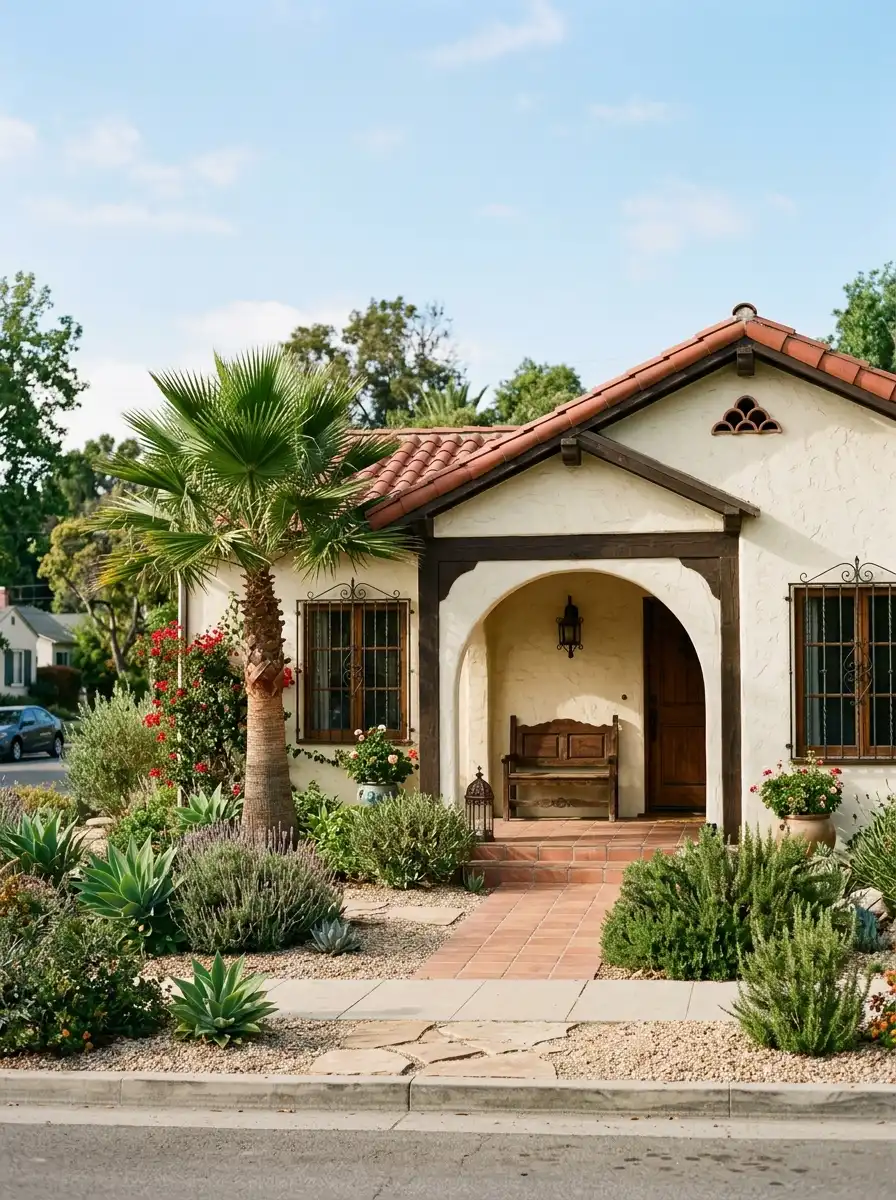
A small Spanish Revival cottage is compact and charming. It features white or cream stucco walls, a red barrel tile roof, and a covered front porch with one or two arches. Wrought iron window grilles add character. The floor plan is simple—two or three bedrooms, one bathroom, a living room, and a kitchen. A small courtyard or patio in the back provides outdoor living space.
2. Whitewashed Greek Island Box
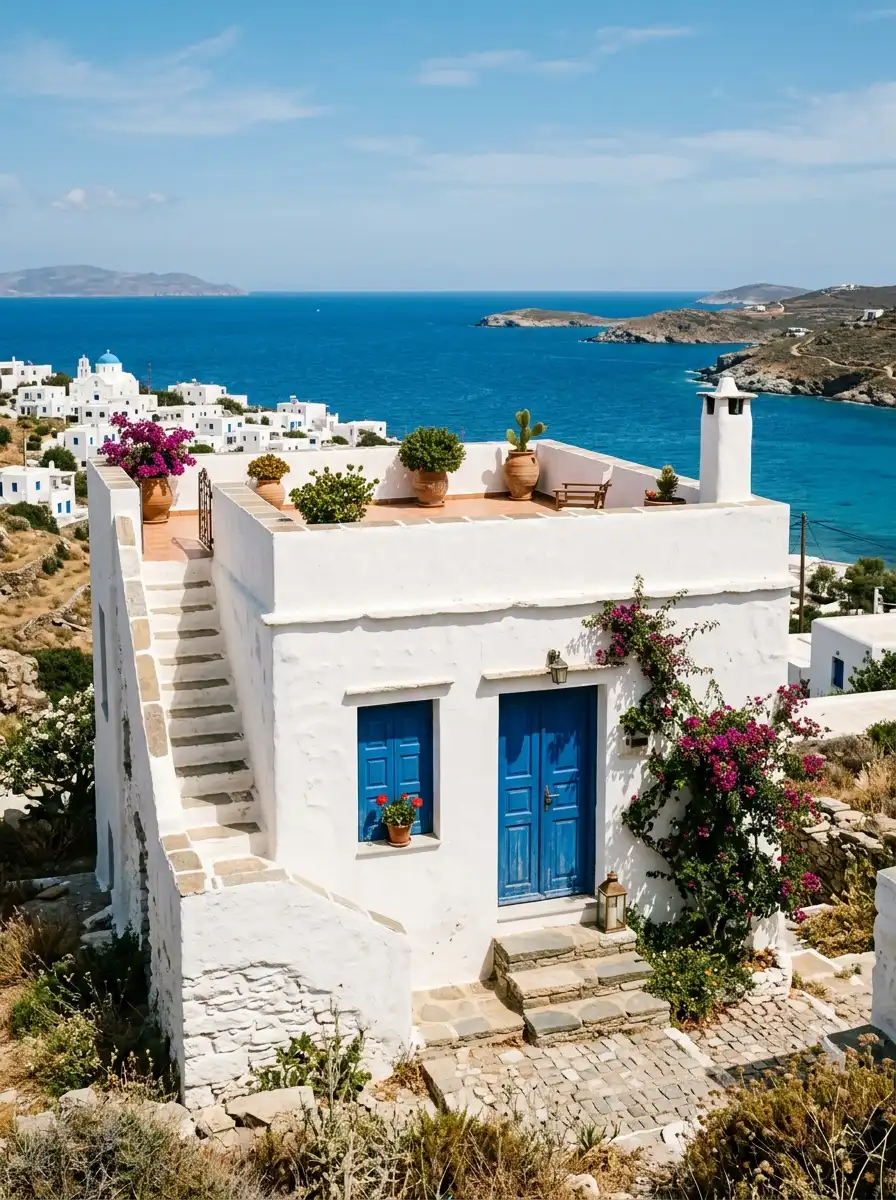
The simplest Greek Island home is a white box with a flat roof. The walls are pure white stucco, and the doors and shutters are bright blue. The house is a simple rectangle or square, one or two stories tall. A small terrace on the roof provides outdoor space. Inside, the layout is open and minimal. This design is perfect for a vacation home or a small permanent residence.
3. Modern Mediterranean Cube
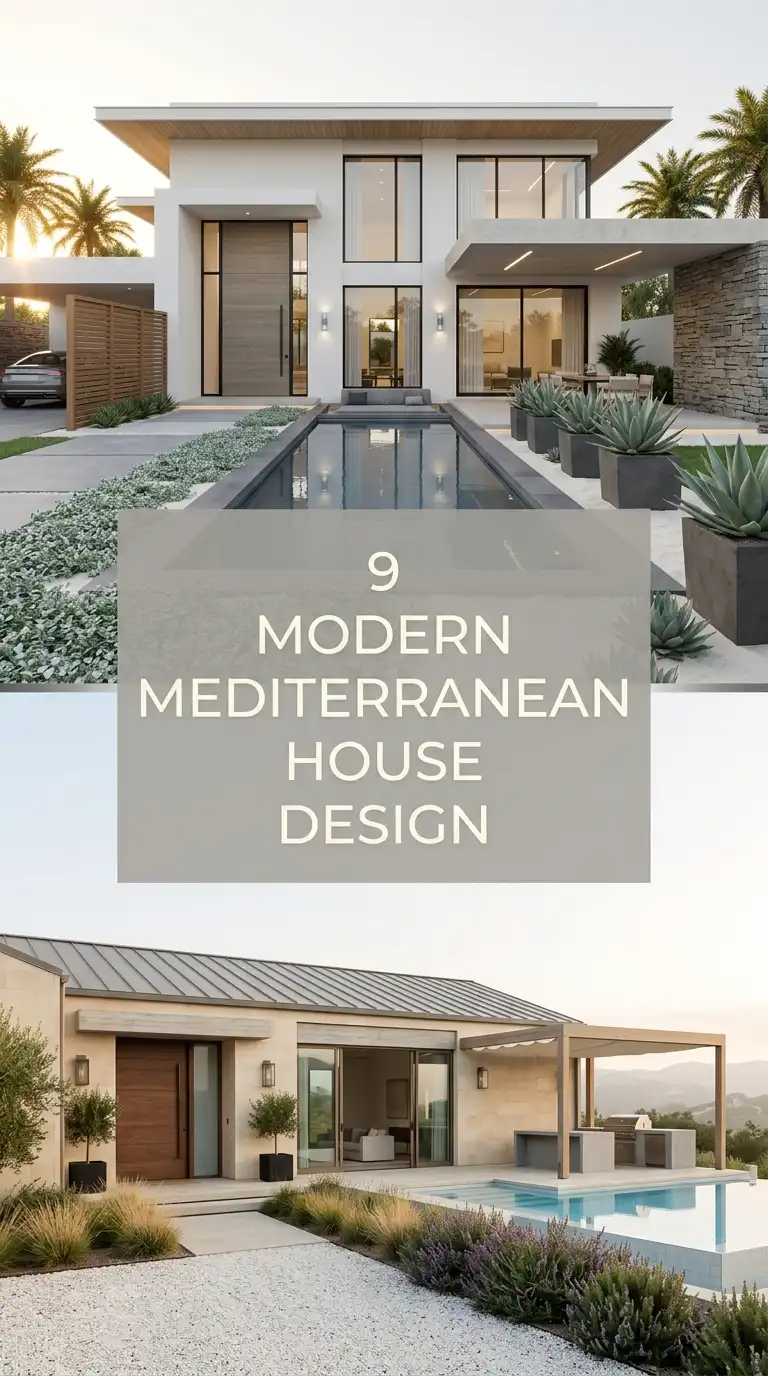
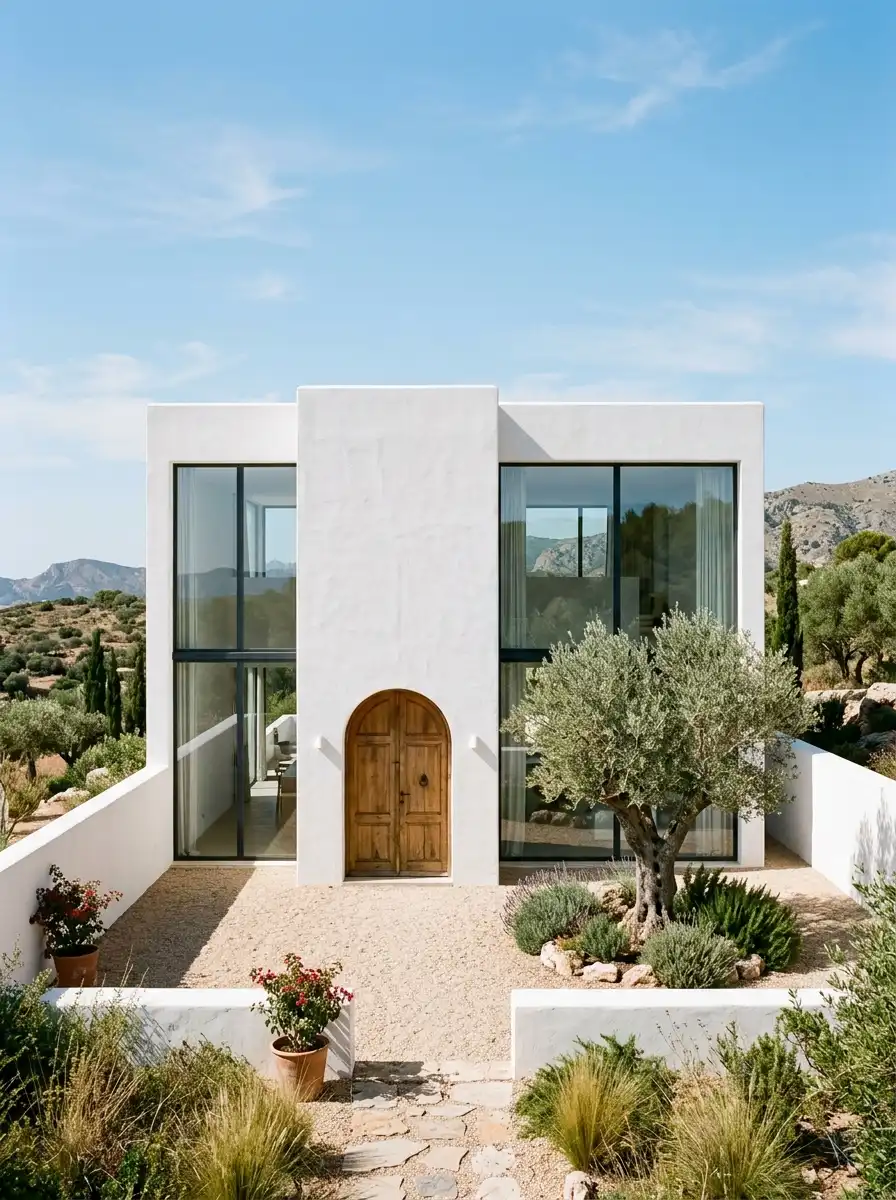
A modern Mediterranean cube takes the essential elements and strips away all ornamentation. The home is a simple cube or rectangle with white stucco walls, a flat roof, and large windows. A single arched doorway or window provides a subtle nod to tradition. A small courtyard with a single olive tree is tucked into one corner. The interior is open and minimalist.
4. Rustic Tuscan Farmhouse
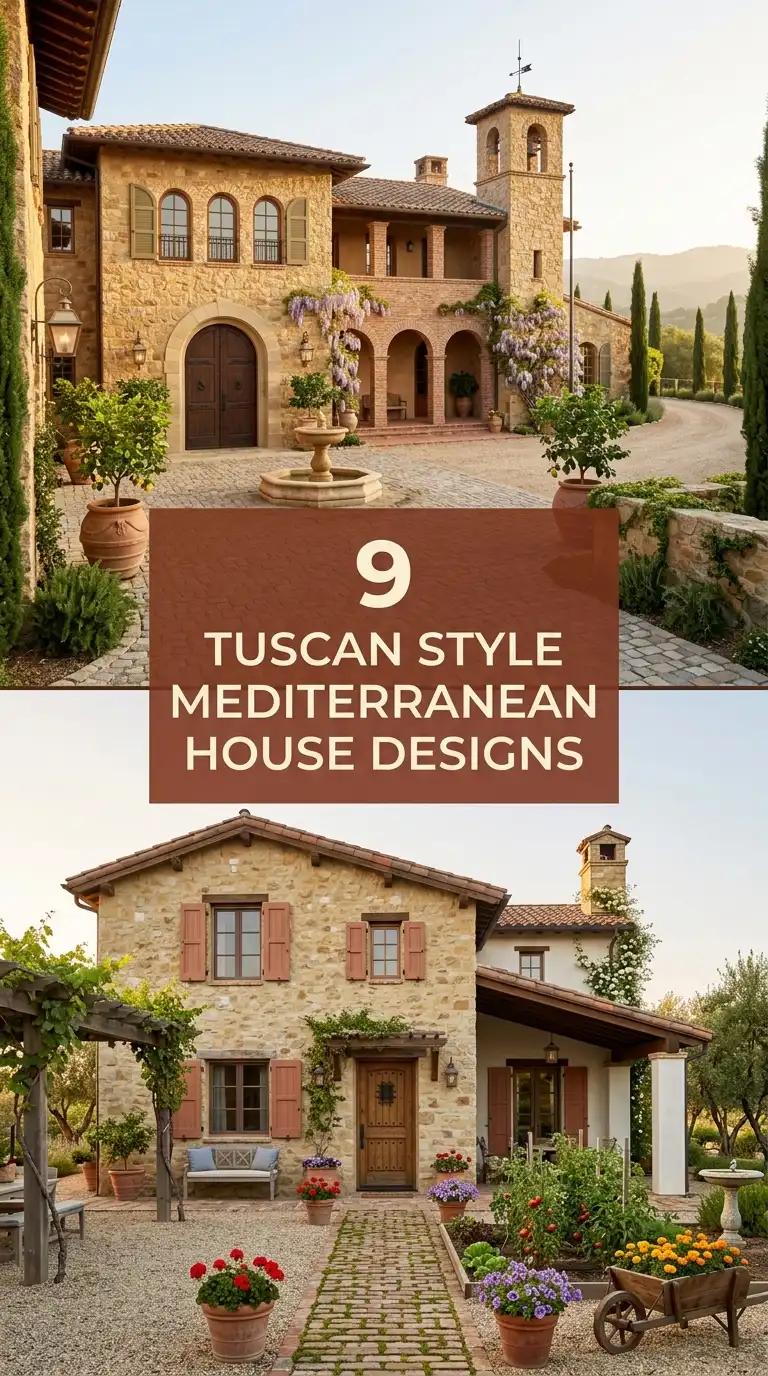
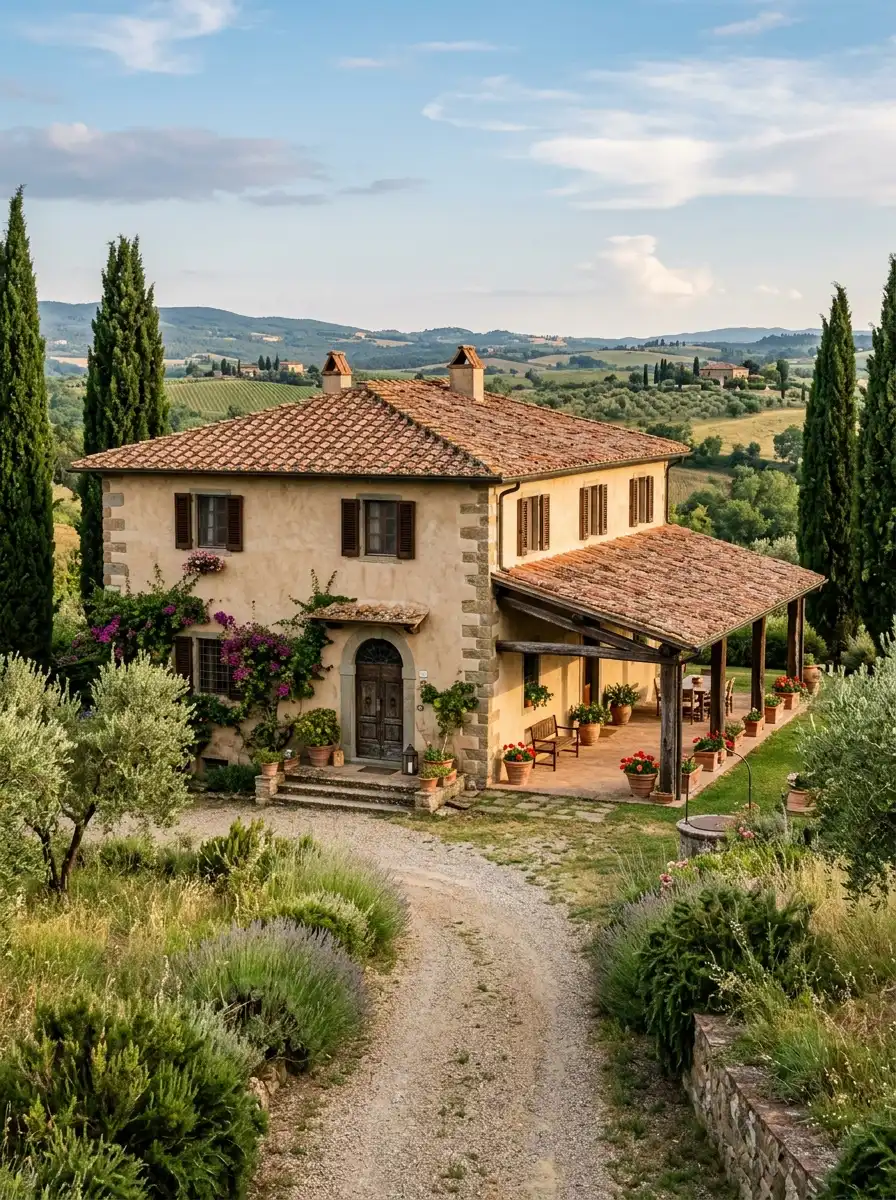
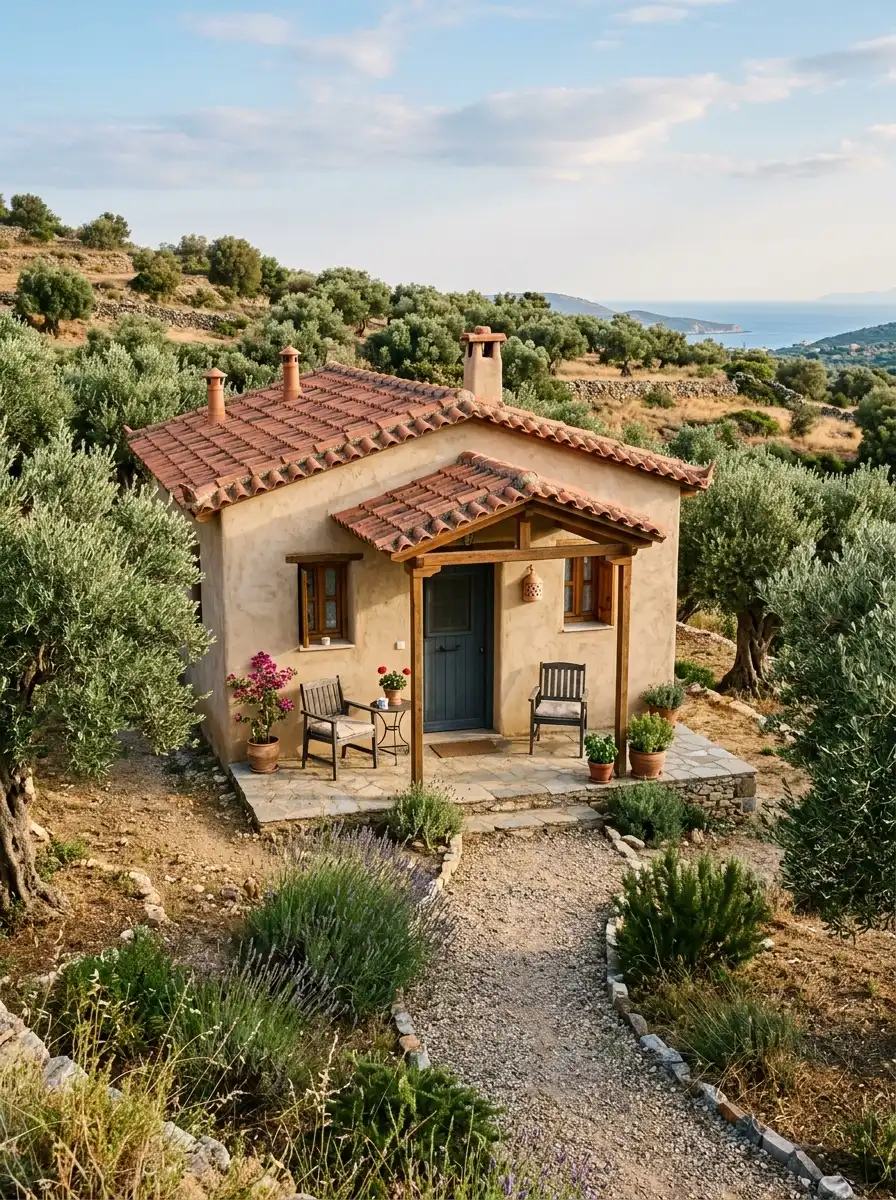
A rustic Tuscan farmhouse is simple and grounded. The walls are warm beige stucco or stone, and the roof is low-pitched with red terracotta tiles. Windows are small and shuttered. A covered loggia with wooden beams provides shade. The floor plan is straightforward, with a large central living space, kitchen, and a few bedrooms. The landscape includes olive trees and gravel paths.
5. Simple Courtyard House
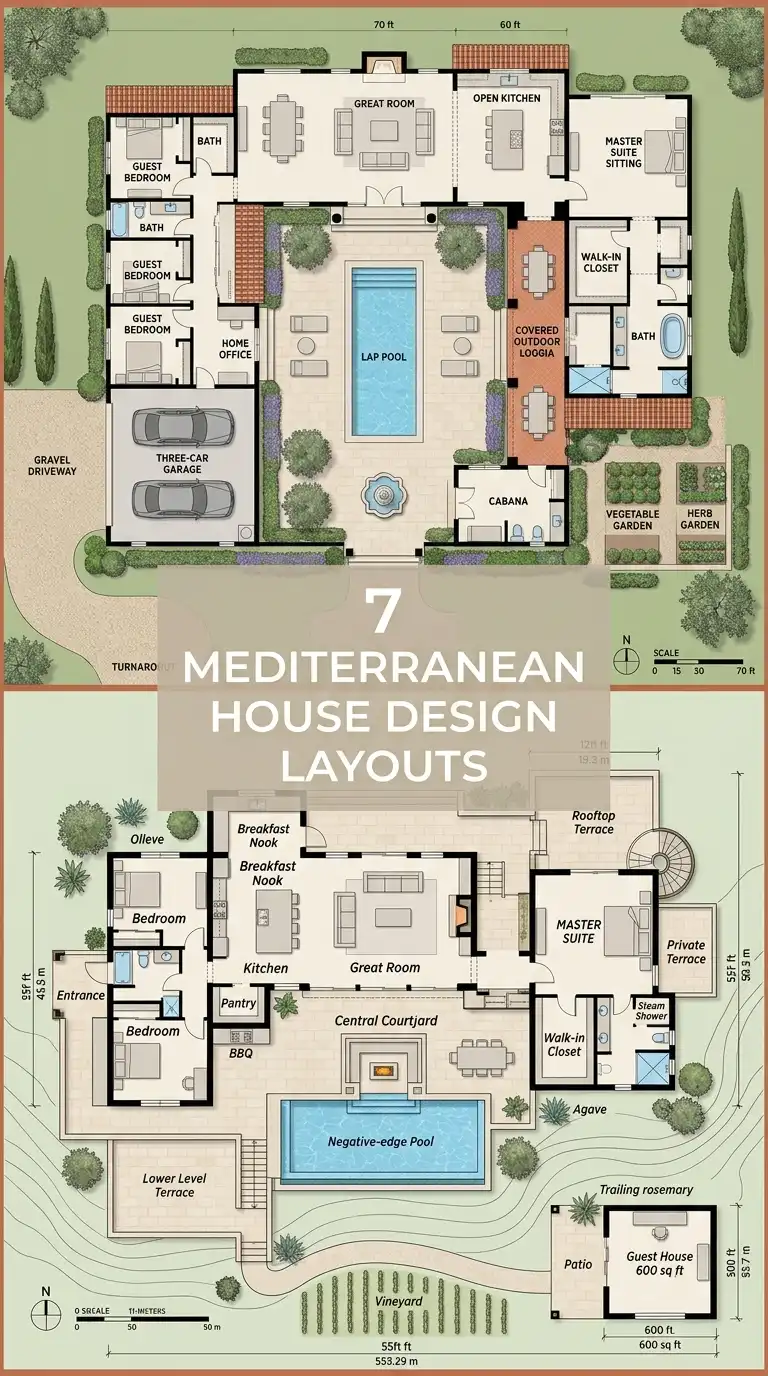
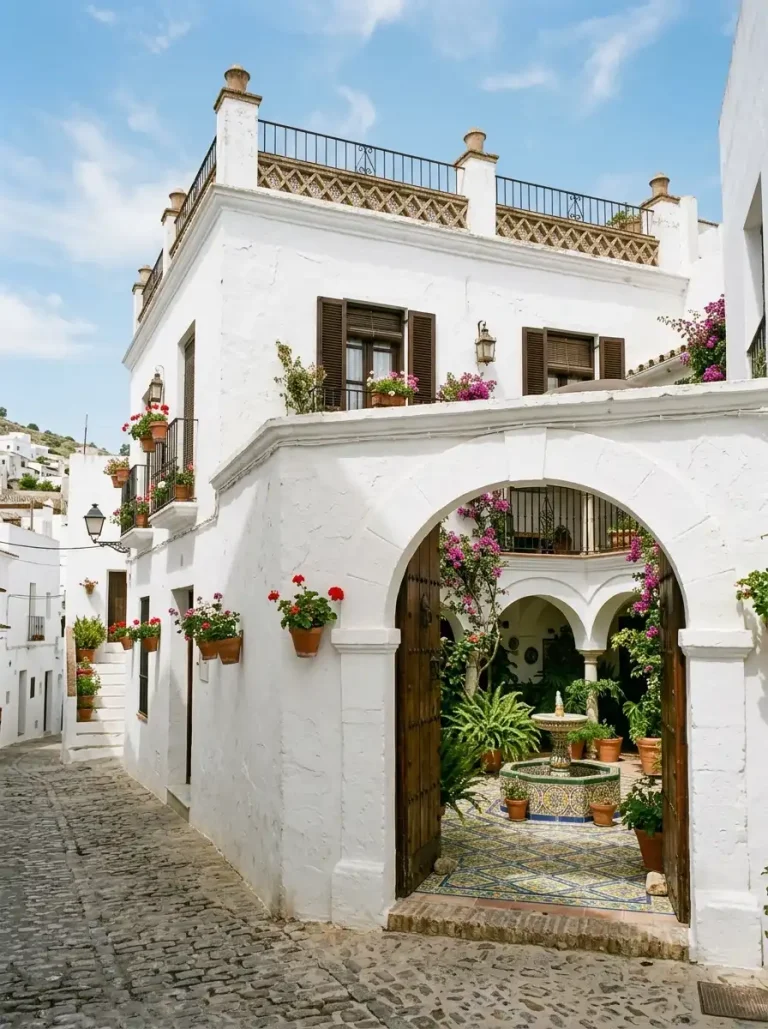
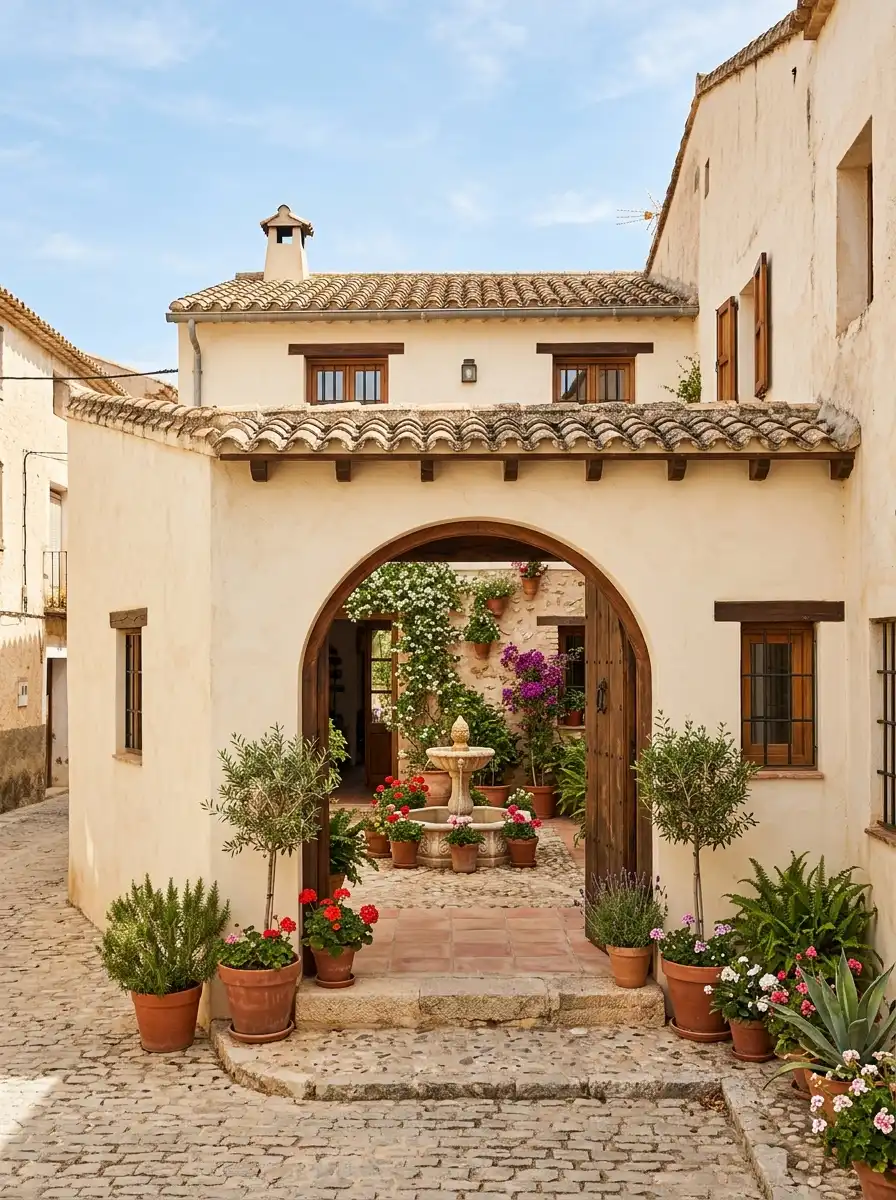
A courtyard house is one of the simplest and most practical Mediterranean designs. The house is built around a central courtyard, with rooms opening onto it. The exterior walls are solid and unadorned, providing privacy. The courtyard has a simple fountain or a few potted plants. The roof is flat or low-pitched with tiles. This design is perfect for hot climates.
6. Mediterranean Ranch
A Mediterranean ranch is a single-story home that spreads out rather than up. It has stucco walls, a low-pitched tile roof, and a covered patio along the back. The floor plan is simple and open, with a great room, kitchen, and bedrooms arranged in a line or an L-shape. The landscape includes drought-tolerant plants and gravel paths.
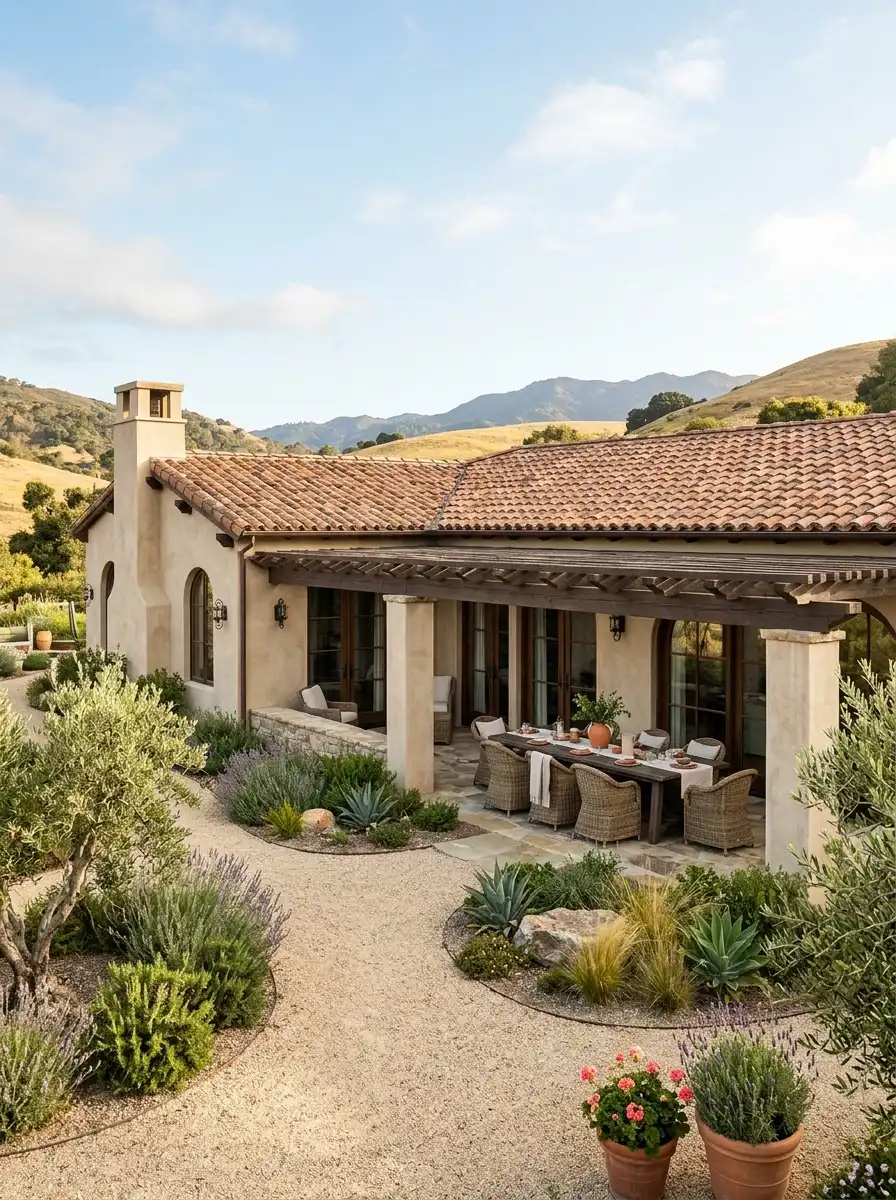
7. Small Hillside Mediterranean Home
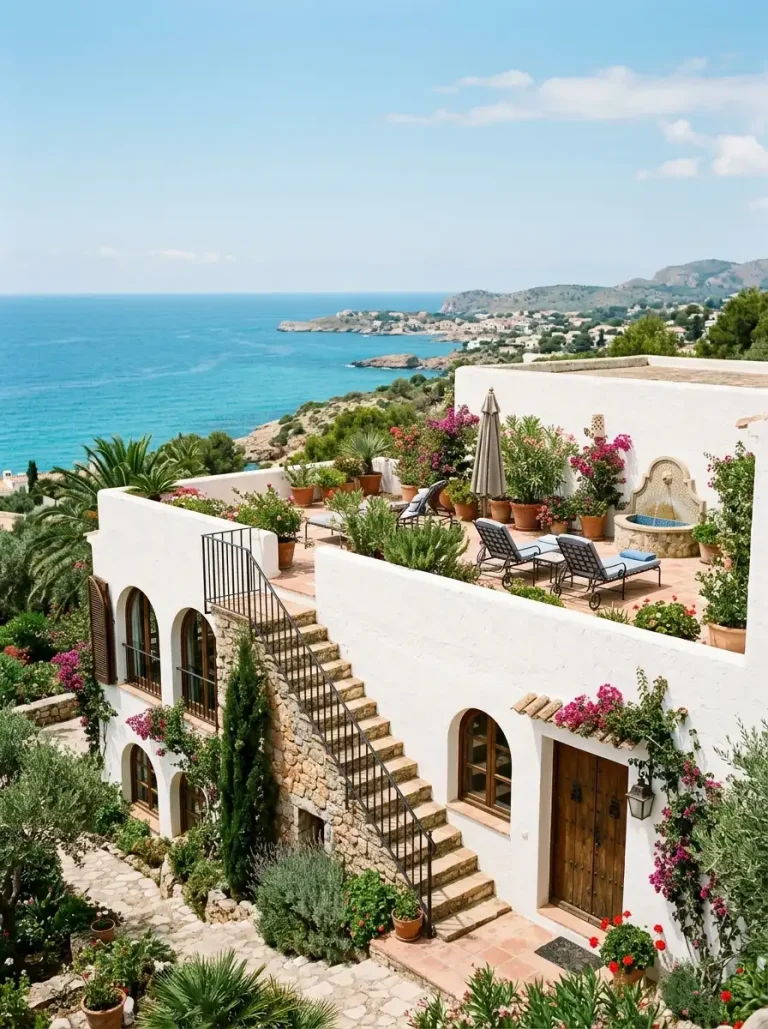
A small hillside home takes advantage of a sloped lot. The house is simple in form, with stucco walls and a tile roof. A terrace with a low wall provides outdoor space. The lower level may be a garage or storage. The floor plan is compact, with living spaces on the main level and bedrooms above. Views are the main feature.
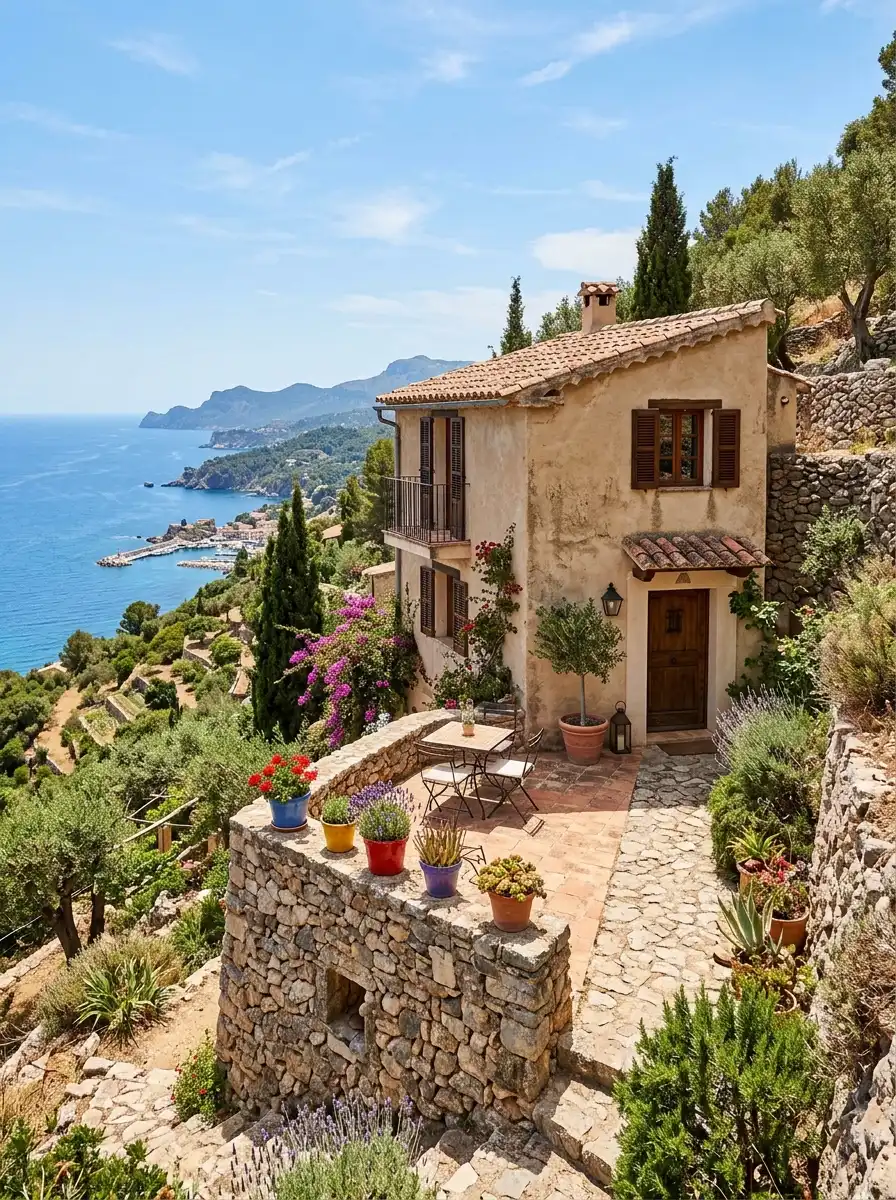
8. Mediterranean Villa with Rooftop Terrace
A small villa with a rooftop terrace maximizes outdoor space on a small footprint. The house is a simple cube or rectangle with white stucco walls and a flat roof. A staircase leads to the rooftop, which has a few potted plants and a small table. The interior is open and minimal. This design is perfect for a vacation home or a small permanent residence in a warm climate.
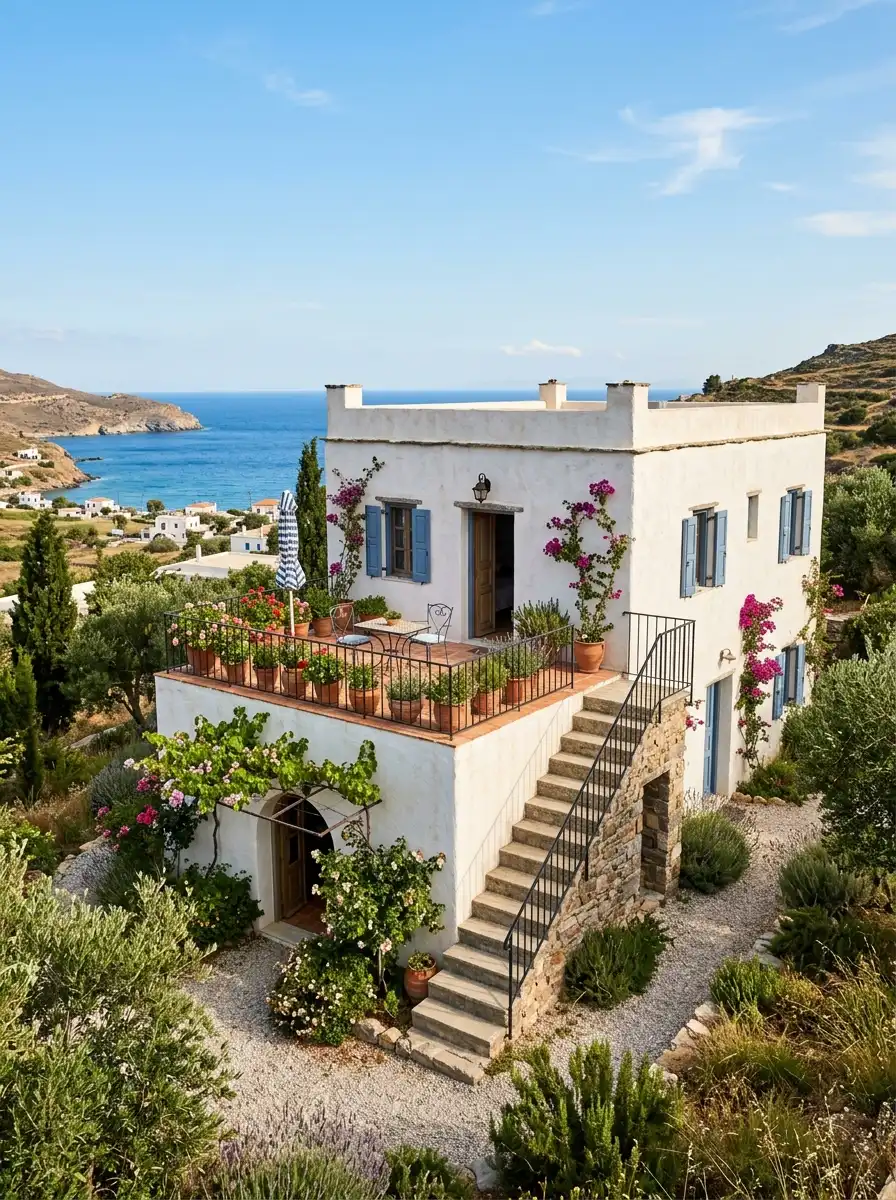
9. Mediterranean Duplex or Townhouse
Mediterranean design works well for attached homes like duplexes or townhouses. Each unit has stucco walls, a tile roof, and a small private courtyard or balcony. Shared walls keep costs down while maintaining the Mediterranean aesthetic. The floor plans are simple and efficient.
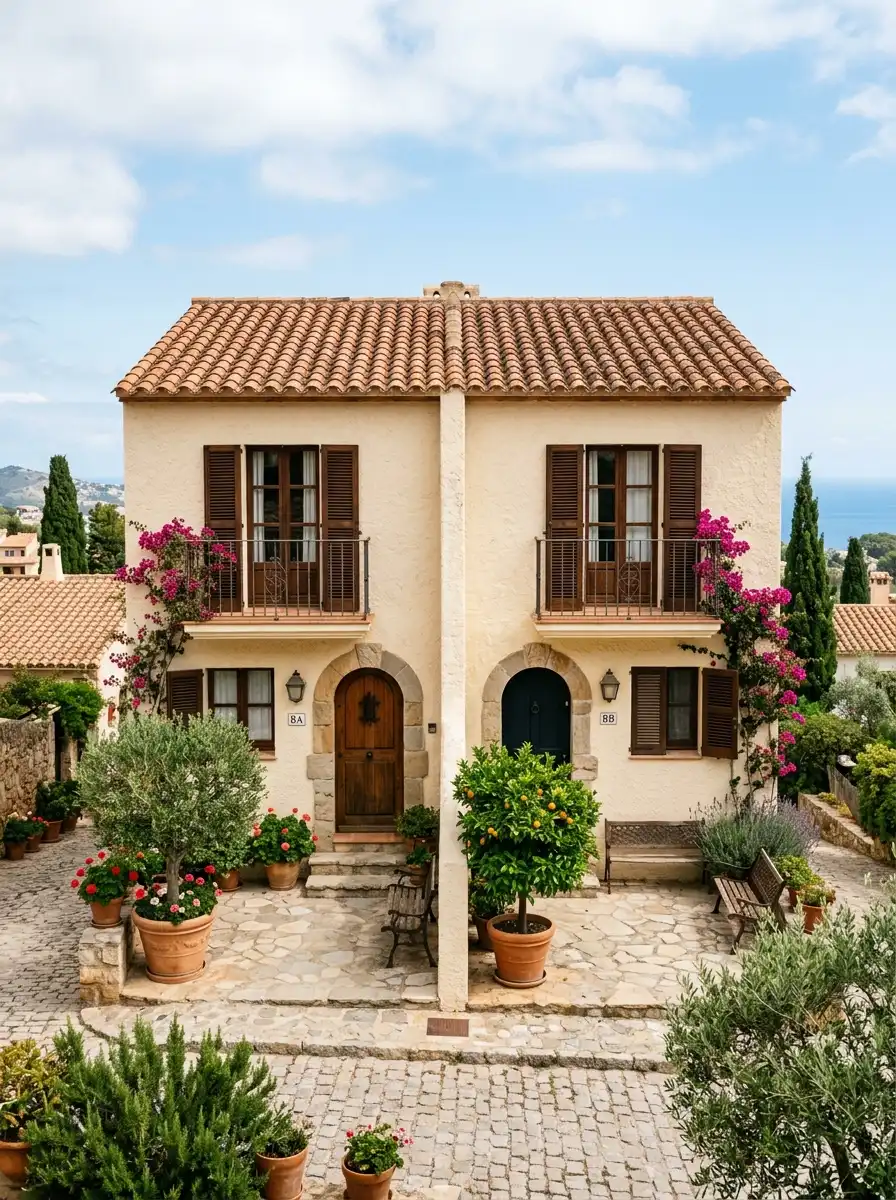
10. Simple Mediterranean Cabin
A Mediterranean cabin is a small, simple retreat. It has stucco walls, a red tile roof, and a small covered porch. The interior is one large room with a sleeping loft. A small fireplace provides warmth on cool evenings. The landscape is natural, with native plants and a gravel path. This design is perfect for a weekend getaway.
Key Elements of Simple Mediterranean Design
Walls: Stucco in white, cream, warm beige, or terracotta. Roof: Red terracotta tile, low-pitched or flat. Arches: Used sparingly—perhaps one arched doorway or window. Courtyards: A small courtyard or patio is essential. Windows: Simple, often with shutters. Landscaping: Drought-tolerant plants, olive trees, gravel paths. Floor Plan: Simple, open, and efficient.
Conclusion
Simple Mediterranean house designs focus on the essential elements: stucco walls, tile roofs, arches, and indoor-outdoor living. Whether you choose a small Spanish Revival cottage, a whitewashed Greek Island box, a modern Mediterranean cube, a rustic Tuscan farmhouse, a simple courtyard house, a Mediterranean ranch, a small hillside home, a villa with a rooftop terrace, a Mediterranean duplex, or a simple cabin, the key is to keep the design clean, functional, and connected to the landscape. With these ten simple Mediterranean house designs, you can create a home that is both beautiful and practical.