7 Mediterranean House Design Layouts
A Mediterranean house layout is not about a single floor plan. It is about organizing spaces around outdoor living—courtyards, loggias, terraces, and gardens. Unlike a Northern European or American house, which is often closed to the outside, a Mediterranean house is open: rooms flow into courtyards, arcades provide shaded walkways, and terraces extend the living space into the landscape. The challenge is balancing the need for shade (hot summers) with the need for light (dark interiors), and creating a seamless connection between indoor and outdoor rooms.
These 7 Mediterranean house design layouts span the Central Courtyard, the L-Shaped Courtyard, the U-Shaped Courtyard, the Courtyard with Wings, the Tower and Courtyard, the Hillside Terrace, and the Coastal Loggia configurations. Each includes defining characteristics, dimensional guidelines, and a prompt for visualization.
1. The Central Courtyard Layout (Four Wings Around a Square)
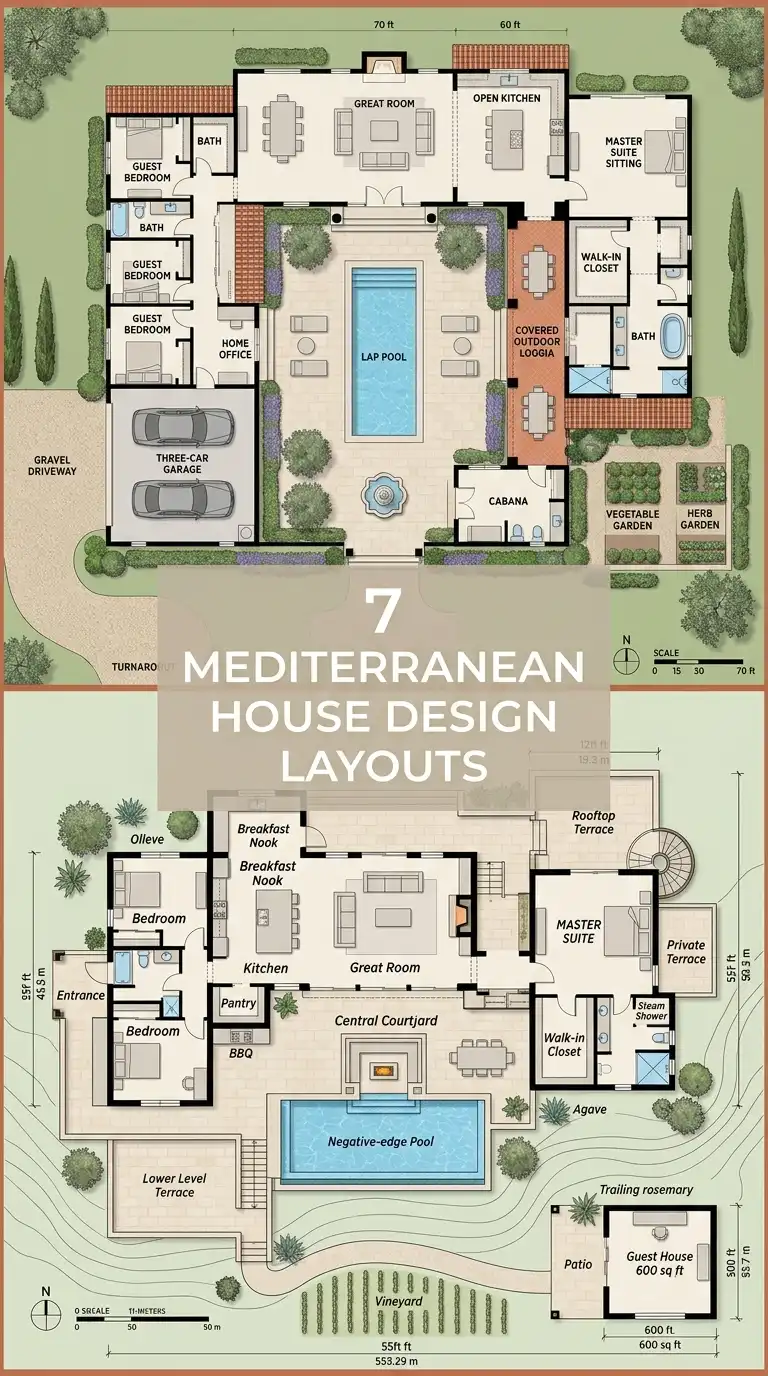
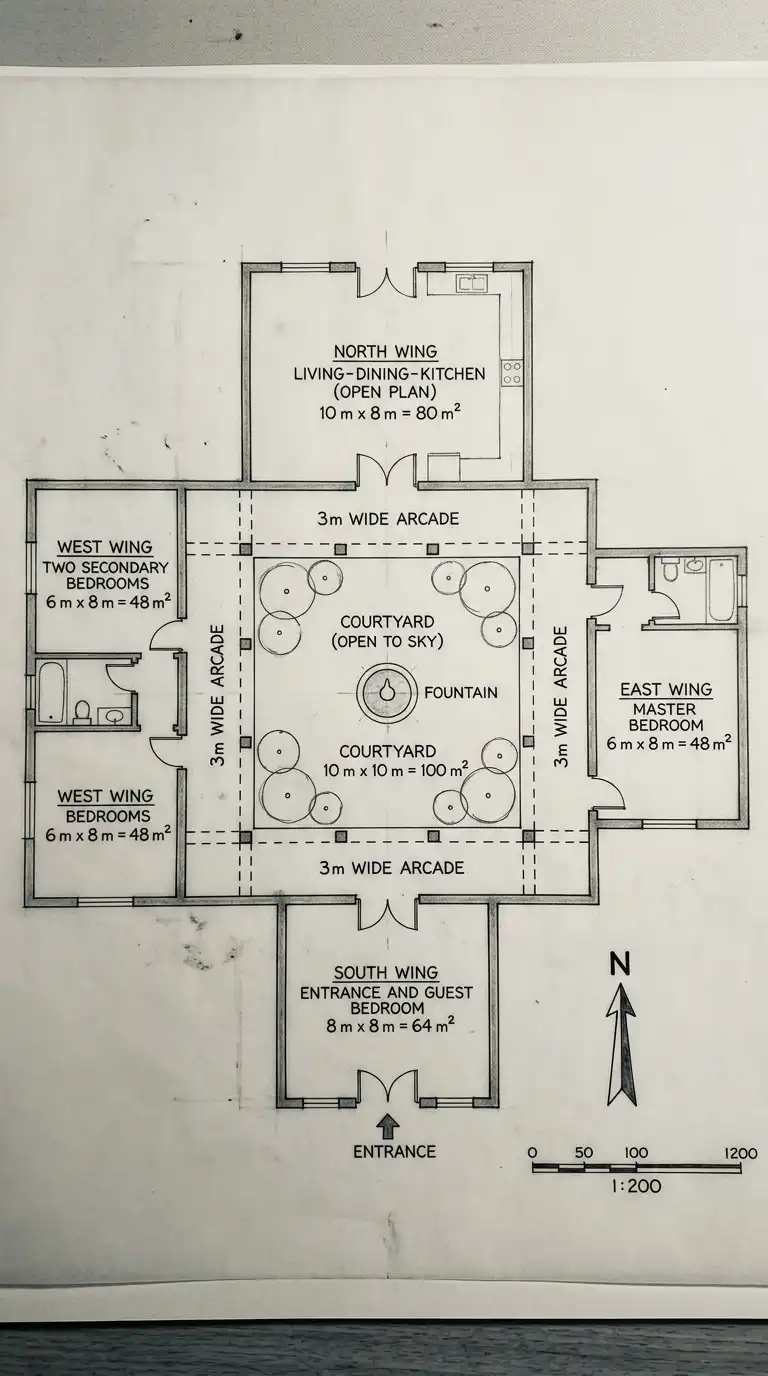
The Central Courtyard layout has four wings (north, south, east, west) surrounding a square or rectangular open-to-sky courtyard. The courtyard is the heart of the house. All rooms have doors or windows facing the courtyard. The exterior walls have few or no windows (for privacy and heat control). An arcade (covered walkway) runs along all four sides of the courtyard. This layout is the most classic Mediterranean plan, found in Roman villas, Moroccan riads, and Spanish haciendas. The challenge is the large footprint (the courtyard is not built) and the complex roof (four wings).
This layout is for hot climates, urban sites (privacy from neighbors), or any client who wants a private, inward-facing home. The emotional effect is inward, courtyard-centered, and private.
Quick Specs
- Courtyard size: 8 m x 8 m to 15 m x 15 m (64-225 m²).
- Wing depths: 5-8 m (rooms open to courtyard).
- Arcade width: 2.5-3.5 m (covered walkway).
- Exterior walls: few or no windows.
- Fountain: at the center of the courtyard.
2. The L-Shaped Courtyard Layout (Two Wings, Open Corner)
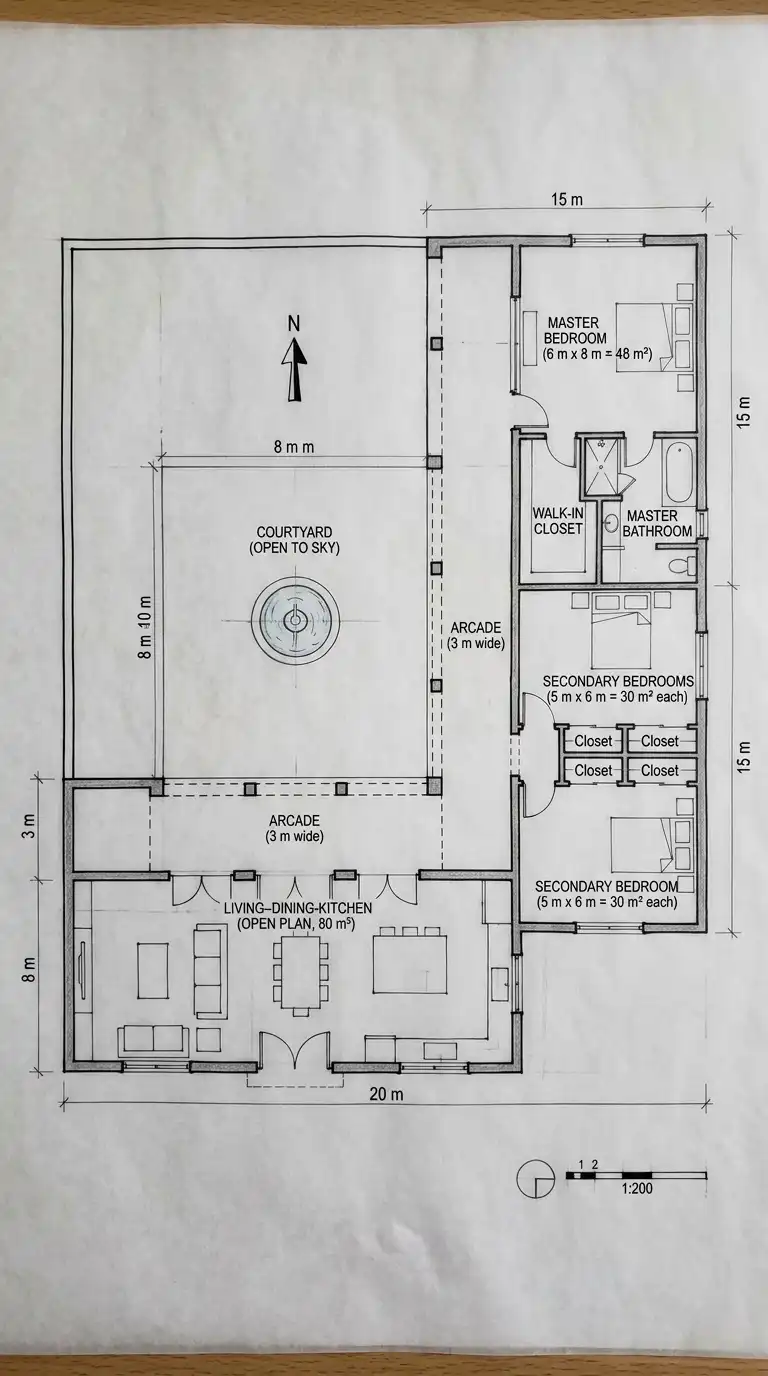
The L-Shaped Courtyard layout has two wings meeting at a corner, leaving the inside corner open as a courtyard. The courtyard is open to the sky on two sides (the inside of the L). The house is U-shaped or L-shaped around the courtyard. This layout is ideal for corner lots or smaller sites where a full four-wing courtyard would not fit. The challenge is the open side (the courtyard is less enclosed, so less private). A wall or hedge can enclose the open side. This layout is for corner lots or smaller sites.
This layout is for corner lots, smaller sites, or any client who wants a courtyard but has limited space. The emotional effect is L-shaped, courtyard-centered, and open on two sides.
Quick Specs
- Courtyard size: 6 m x 8 m to 10 m x 12 m (48-120 m²).
- Wing depths: 5-7 m.
- Arcade: along the inside of the L (2.5-3 m wide).
- Open side: enclosed by a wall or hedge.
- Fountain: at the center of the courtyard.
3. The U-Shaped Courtyard Layout (Three Wings, Open Side)
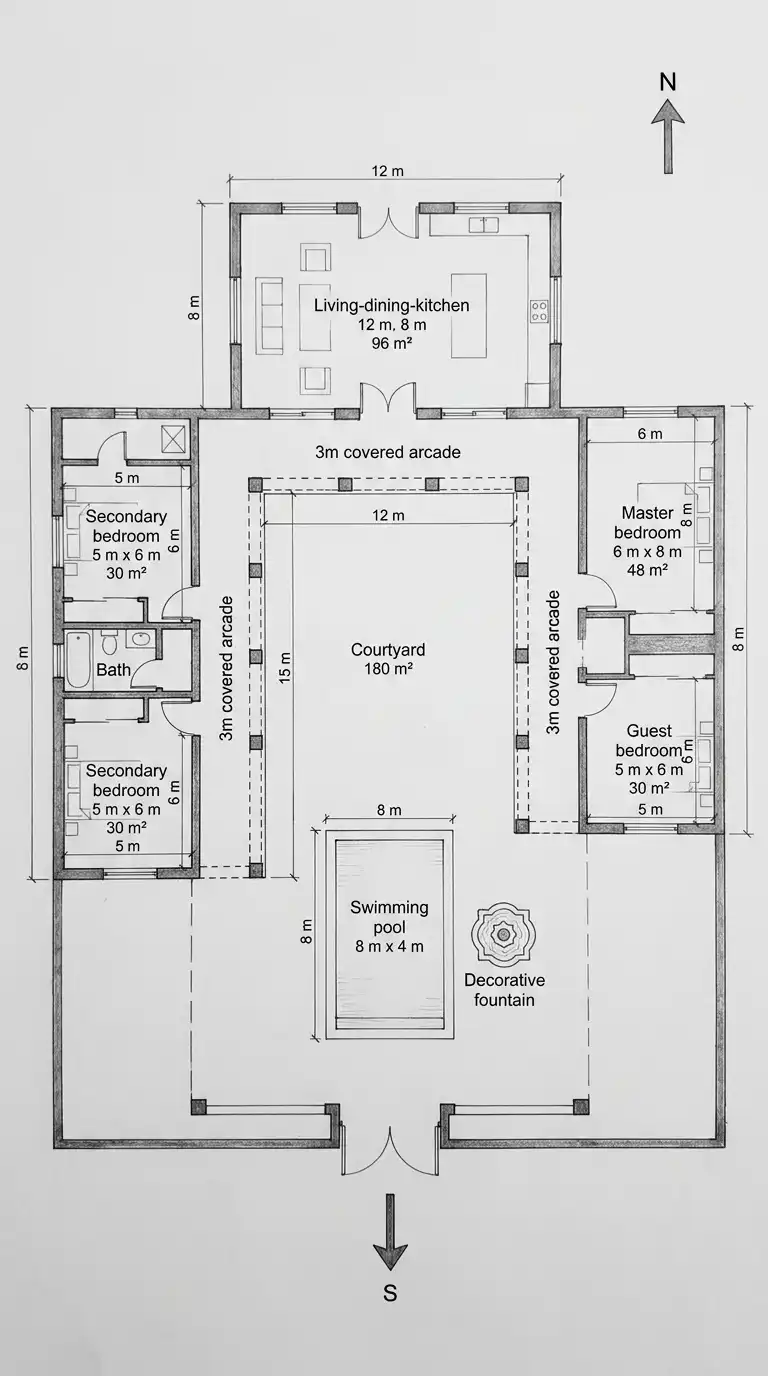
The U-Shaped Courtyard layout has three wings (north, east, west) surrounding a courtyard, with the open side facing south (to capture the sun and breezes). The courtyard is open to the sky on the south side. This layout is ideal for cold climates (the open side faces the sun) or for sites with a view to the south. The challenge is the open side (the courtyard is less private). A wall, hedge, or fountain can provide some privacy. This layout is for sites with a south-facing view or for colder climates where winter sun is desired.
This layout is for sites with a south-facing view or for colder climates where winter sun is desired. The emotional effect is U-shaped, courtyard-centered, and open to the south.
Quick Specs
- Courtyard size: 10 m x 12 m to 15 m x 20 m (120-300 m²).
- Wing depths: 6-8 m.
- Arcade: along the inside of the U (2.5-3.5 m wide).
- Open side: faces south.
- Pool: optional, in the courtyard.
4. The Courtyard with Wings Layout (Central Court + Extending Wings)
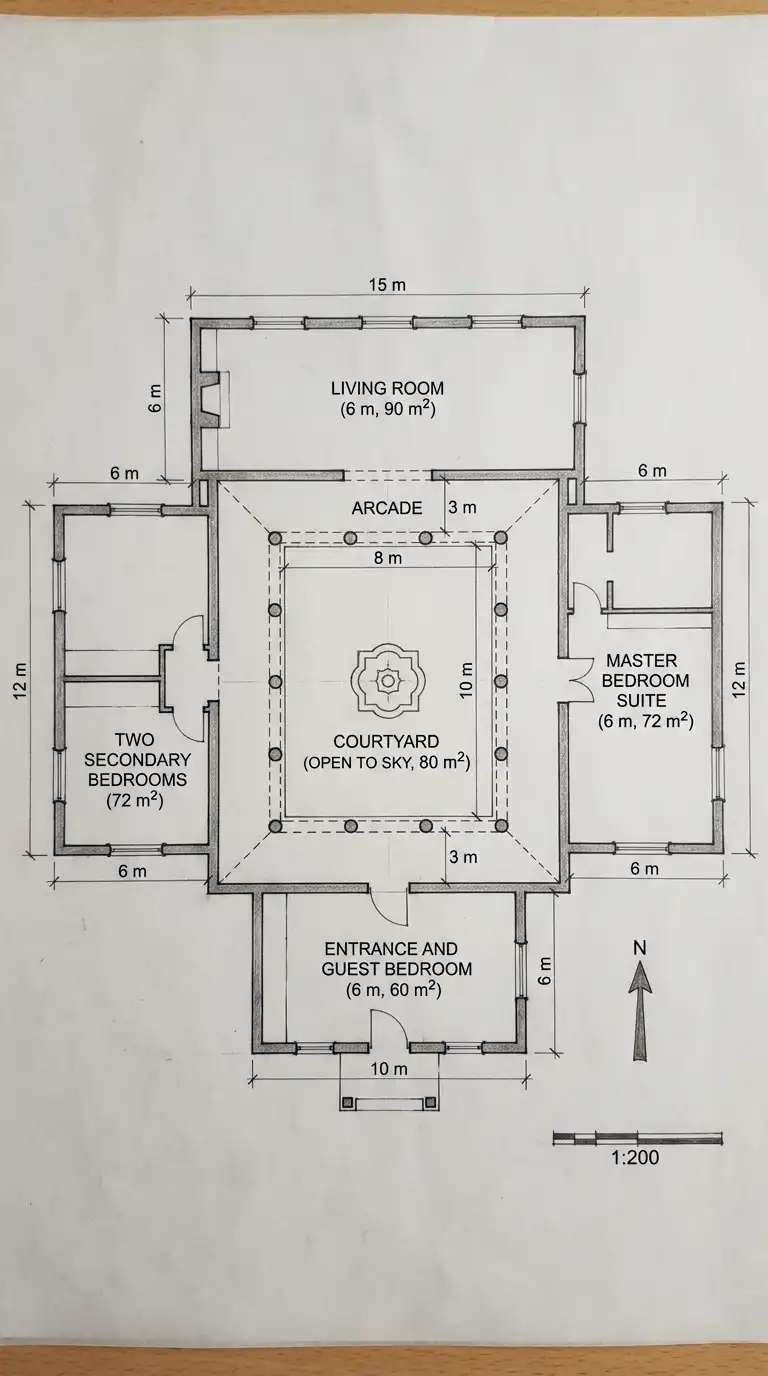
The Courtyard with Wings layout has a central courtyard with two or four wings extending outward from the corners. The courtyard is smaller (6 m x 8 m to 10 m x 12 m). The wings extend outward (like arms) to capture views or sunlight. This layout is more flexible than the full four-wing courtyard. The wings can be different lengths. The challenge is the complex roof (the wings create valleys). This layout is for larger sites where the house can spread out.
This layout is for larger sites, or for clients who want a courtyard but also want wings that extend into the landscape. The emotional effect is courtyard-centered, with extending arms.
Quick Specs
- Courtyard size: 6 m x 8 m to 10 m x 12 m (48-120 m²).
- Wing lengths: 6-15 m (extending outward).
- Wing widths: 5-7 m.
- Arcade: around the courtyard only (not in the wings).
- Fountain: at the center of the courtyard.
5. The Tower and Courtyard Layout (Torreón + Courtyard)
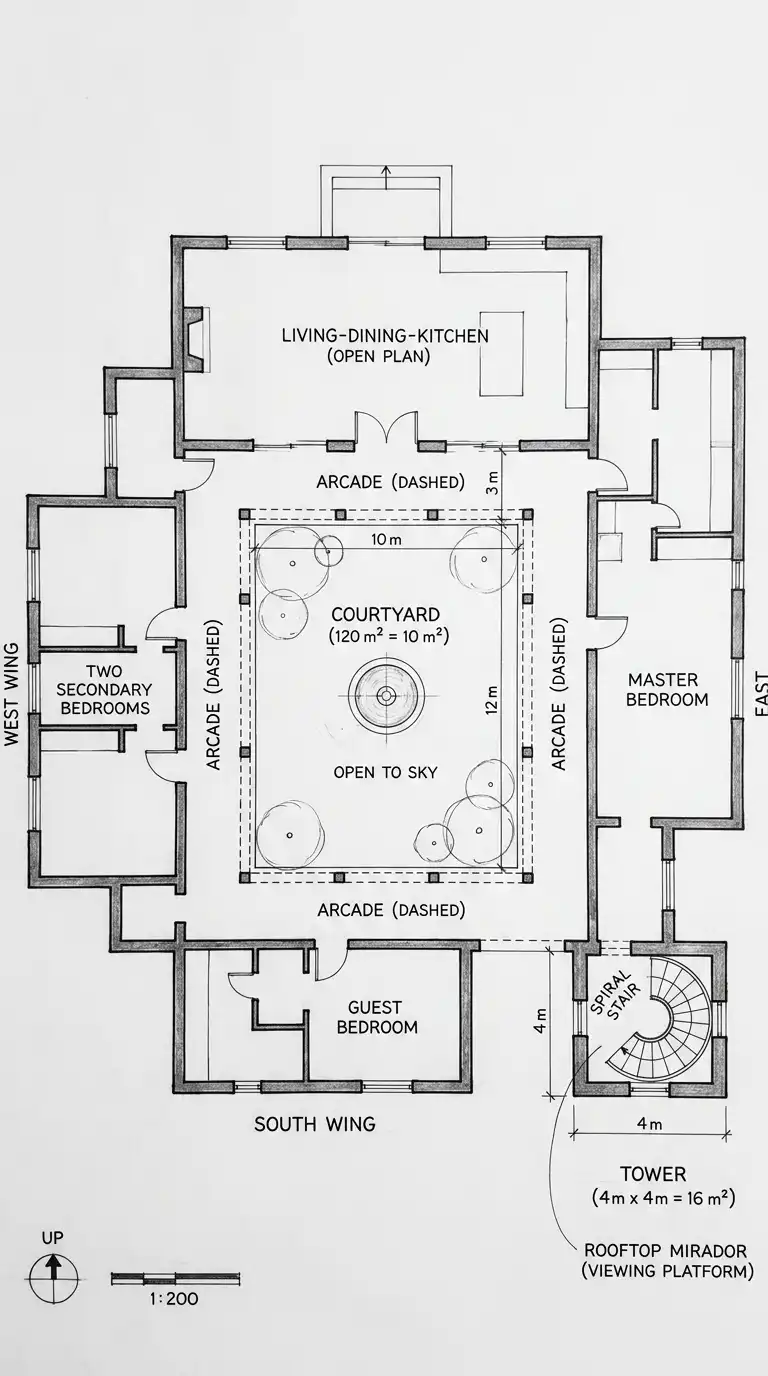
The Tower and Courtyard layout adds a tower (torreón) to the courtyard plan. The tower is typically at one corner of the courtyard or at the corner of the house. The tower contains a spiral stair and a rooftop mirador (viewing platform). The tower provides a focal point and a place to catch breezes and views. This layout is common in Spanish Revival and Italianate Mediterranean homes. The challenge is the cost (tower requires additional foundation and structure) and the height (may be restricted by zoning). This layout is for clients who want a dramatic, historic Mediterranean home.
This layout is for clients who want a dramatic, historic Mediterranean home with a tower. The emotional effect is tower, courtyard-centered, and dramatic.
Quick Specs
- Courtyard size: 8 m x 10 m to 12 m x 15 m (80-180 m²).
- Tower size: 3 m x 3 m to 4 m x 4 m (9-16 m²).
- Tower height: 2-4 stories (6-12 m).
- Arcade: around the courtyard.
- Mirador: rooftop viewing platform (in the tower).
6. The Hillside Terrace Layout (Stepped Terraces, View-Oriented)
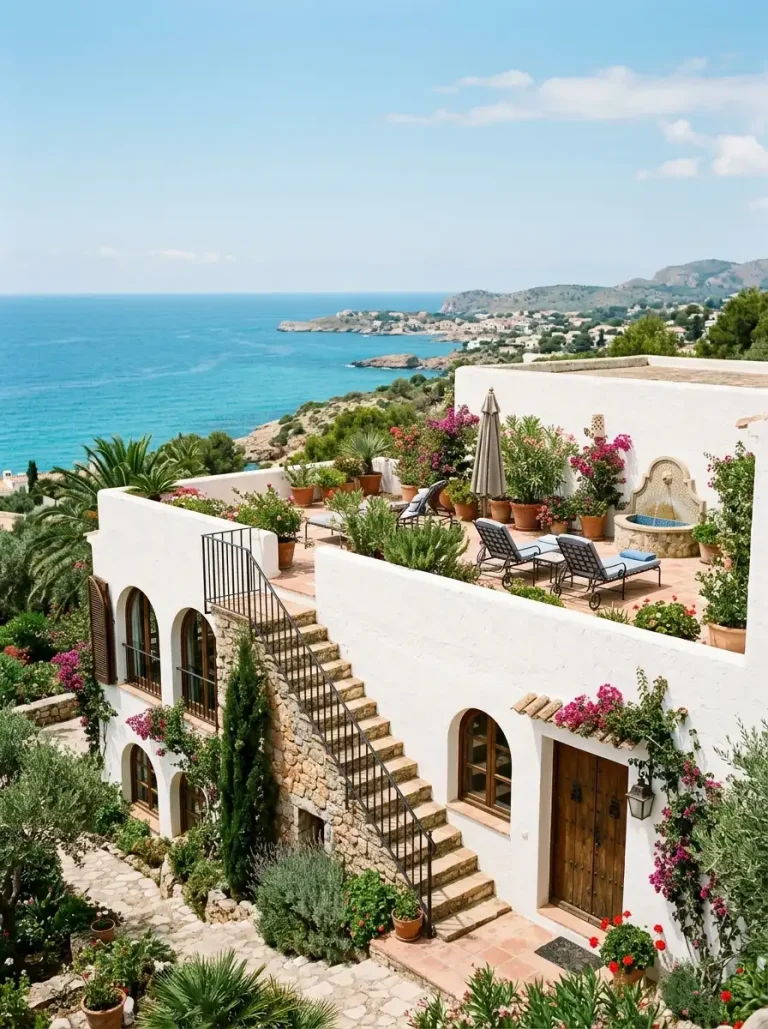
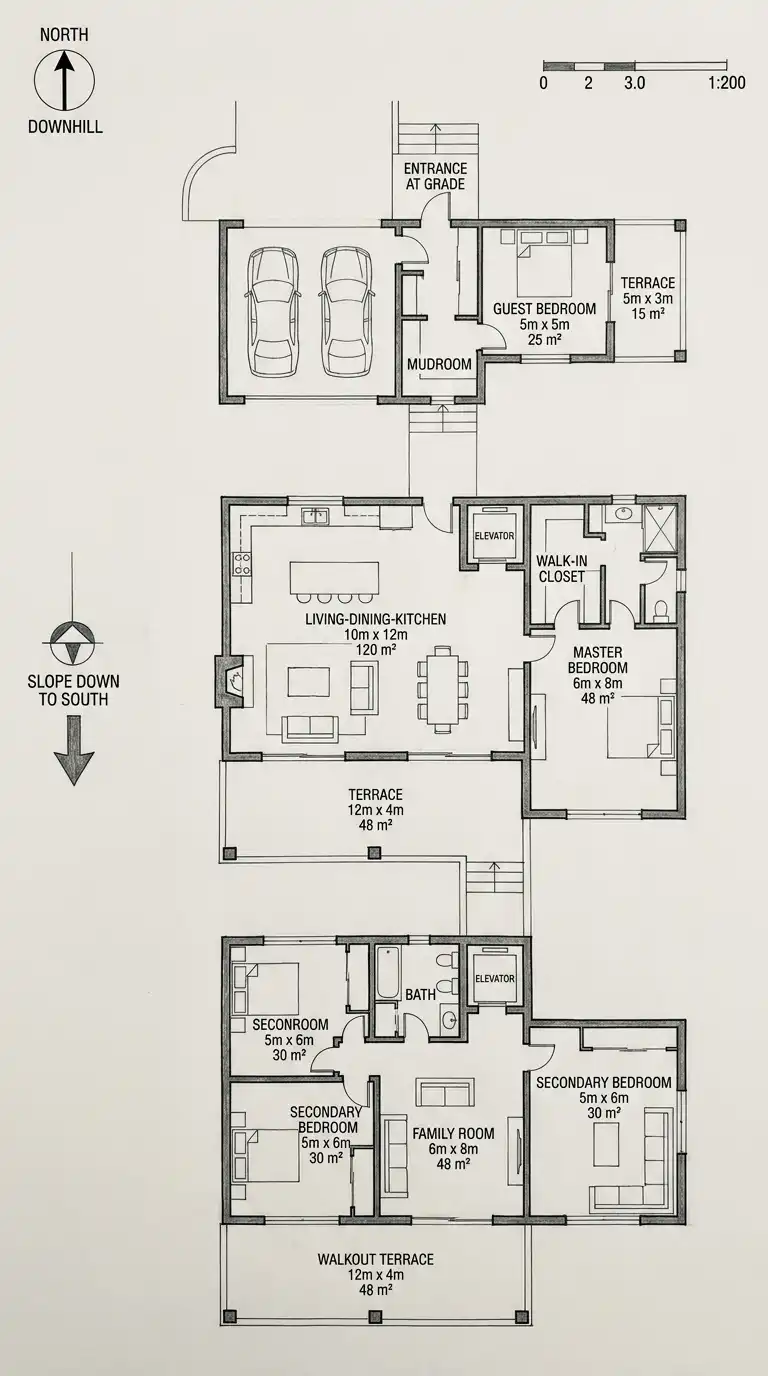
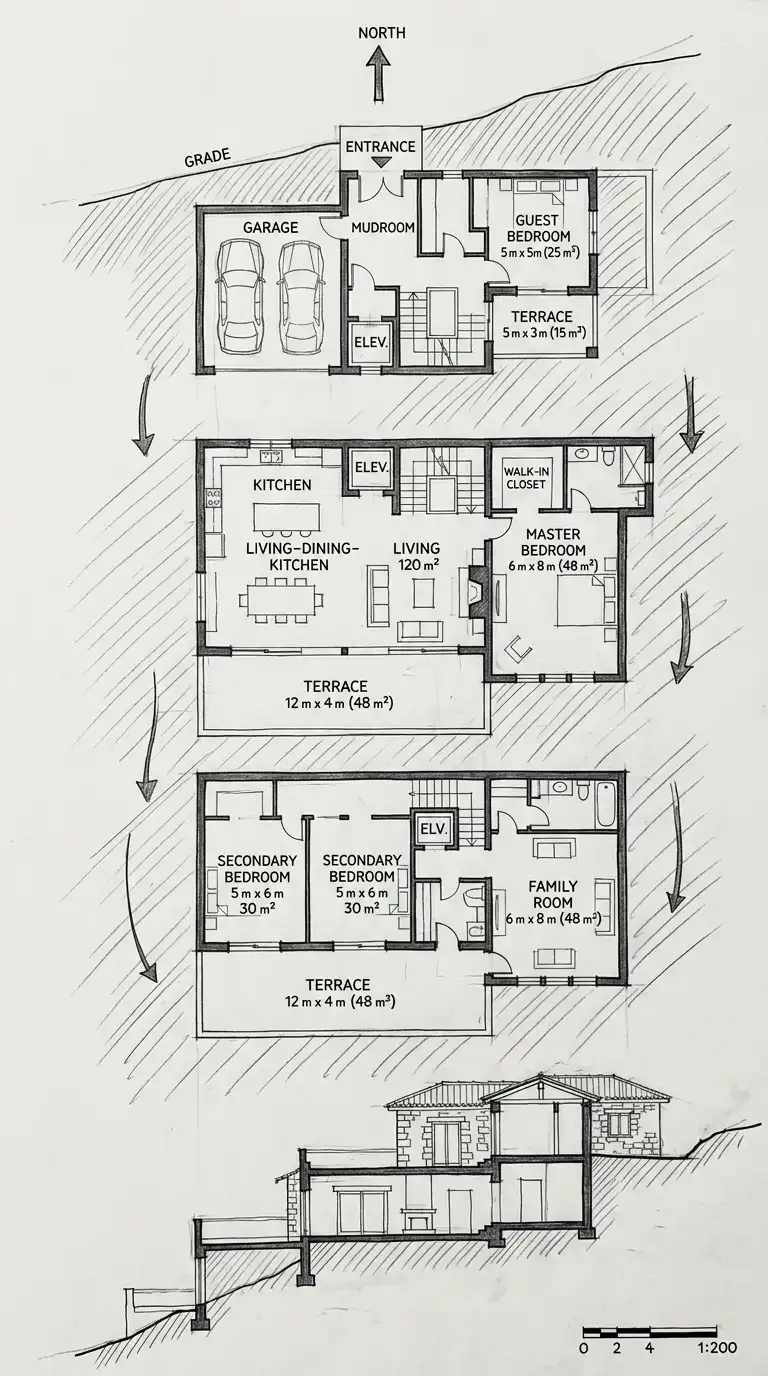
The Hillside Terrace layout is for sloping sites. The house is stepped down the slope, with terraces on each level. The courtyard is replaced by a series of terraces (each level has its own terrace). The main living spaces are on the middle level (with the best view). The entrance is on the uphill side (upper level). Bedrooms are on the lower levels. The terraces provide outdoor space and shade for the rooms below. The challenge is the complex foundation (stepped) and the cost (retaining walls). This layout is for sloping sites with views.
This layout is for sloping sites, coastal bluffs, or any site with a significant view. The emotional effect is stepped, terrace-oriented, and view-focused.
Quick Specs
- Slope: 15-40%.
- Levels: 2-4 (stepped with the slope).
- Terrace size: 3-5 m deep (on each level).
- View direction: downhill (often west or south).
- Walkout: downhill side at grade.
7. The Coastal Loggia Layout (Open to the Sea, Covered Porch)
The Coastal Loggia layout is designed for waterfront sites (ocean, sea, or lake). The house has a large loggia (covered porch) on the water side, open to the sea. The living-dining-kitchen opens to the loggia through large sliding or folding glass doors. The bedrooms also face the water (or have private balconies). The loggia provides shade and shelter from the sun and wind. The roof is flat or low-pitched, with a rooftop terrace. The challenge is the salt air (corrosion-resistant materials needed) and the wind (the loggia must be protected). This layout is for clients with a waterfront site.
This layout is for clients with a waterfront site (ocean, sea, or lake). The emotional effect is coastal, loggia-centered, and sea-view-oriented.
Quick Specs
- Loggia size: 3-5 m deep x full width of the house (15-25 m).
- Loggia ceiling height: 3-4 m (higher than standard).
- House depth: 10-15 m (from the water side to the rear).
- Windows: floor-to-ceiling on the water side.
- Roof: flat (with a rooftop terrace).
Comparison Summary
| Layout Type | Courtyard | Open Side | Best For | Privacy |
|---|---|---|---|---|
| Central Courtyard | Four wings | None (enclosed) | Hot climates, privacy | Very high |
| L-Shaped Courtyard | Two wings | One side (open) | Corner lots, smaller sites | Medium |
| U-Shaped Courtyard | Three wings | South side (open) | South-facing views, cold climates | Medium |
| Courtyard with Wings | Central court + wings | None (enclosed) | Larger sites | High |
| Tower and Courtyard | Central court + tower | None (enclosed) | Dramatic, historic | Very high |
| Hillside Terrace | No courtyard (terraces) | Downhill (open) | Sloping sites, views | Low |
| Coastal Loggia | No courtyard (loggia) | Water side (open) | Waterfront sites | Low |
Conclusion
A Mediterranean house layout is a layout for outdoor living. Unlike a Northern European house, which is closed to the outside, a Mediterranean house opens to courtyards, loggias, and terraces. The seven layouts presented here offer different strategies for different sites and different climates.
The Central Courtyard Layout says: enclose the courtyard on all four sides. This is the most private layout, ideal for hot climates and urban sites.
The L-Shaped Courtyard Layout says: two wings, open corner. This is for corner lots or smaller sites where a full four-wing courtyard would not fit.
The U-Shaped Courtyard Layout says: three wings, open to the south. This is for sites with a south-facing view or for colder climates where winter sun is desired.
The Courtyard with Wings Layout says: central courtyard with extending wings. This is for larger sites where the house can spread out.
The Tower and Courtyard Layout says: add a tower to the courtyard plan. This is for clients who want a dramatic, historic Mediterranean home.
The Hillside Terrace Layout says: step down the slope, with terraces on each level. This is for sloping sites with views.
The Coastal Loggia Layout says: open to the sea, with a covered loggia. This is for waterfront sites.
When designing a Mediterranean house layout, ask: What is the climate? Hot and dry (desert) calls for a central courtyard (enclosed, shaded, with a fountain). Mild and coastal calls for a loggia (open to the sea). Cold winters call for a U-shaped courtyard (open to the south).
Ask: What is the site? A flat, sunny site calls for a courtyard layout (Central, L-shaped, U-shaped, or with wings). A sloping site calls for a hillside terrace layout. A waterfront site calls for a coastal loggia layout.
Ask: What is the privacy? If privacy from neighbors is important, choose a central courtyard layout (no exterior windows). If the site is private (no neighbors), choose a coastal loggia or hillside terrace layout (open to the view).
Ask: What is the budget? A central courtyard layout is expensive (the courtyard is not built, but the roof is complex). A coastal loggia layout is less expensive (simple roof, simple structure). A hillside terrace layout is very expensive (retaining walls, stepped foundation).
The best Mediterranean house layout is not the one with the largest courtyard or the most towers. It is the one where the fountain is heard from every room, where the arcade is shaded in the afternoon, where the loggia catches the evening breeze, where the terrace has a view, and where the family lives as much outside as inside. It is a layout for a gracious, outdoor life.