9 Exterior Mediterranean House Designs
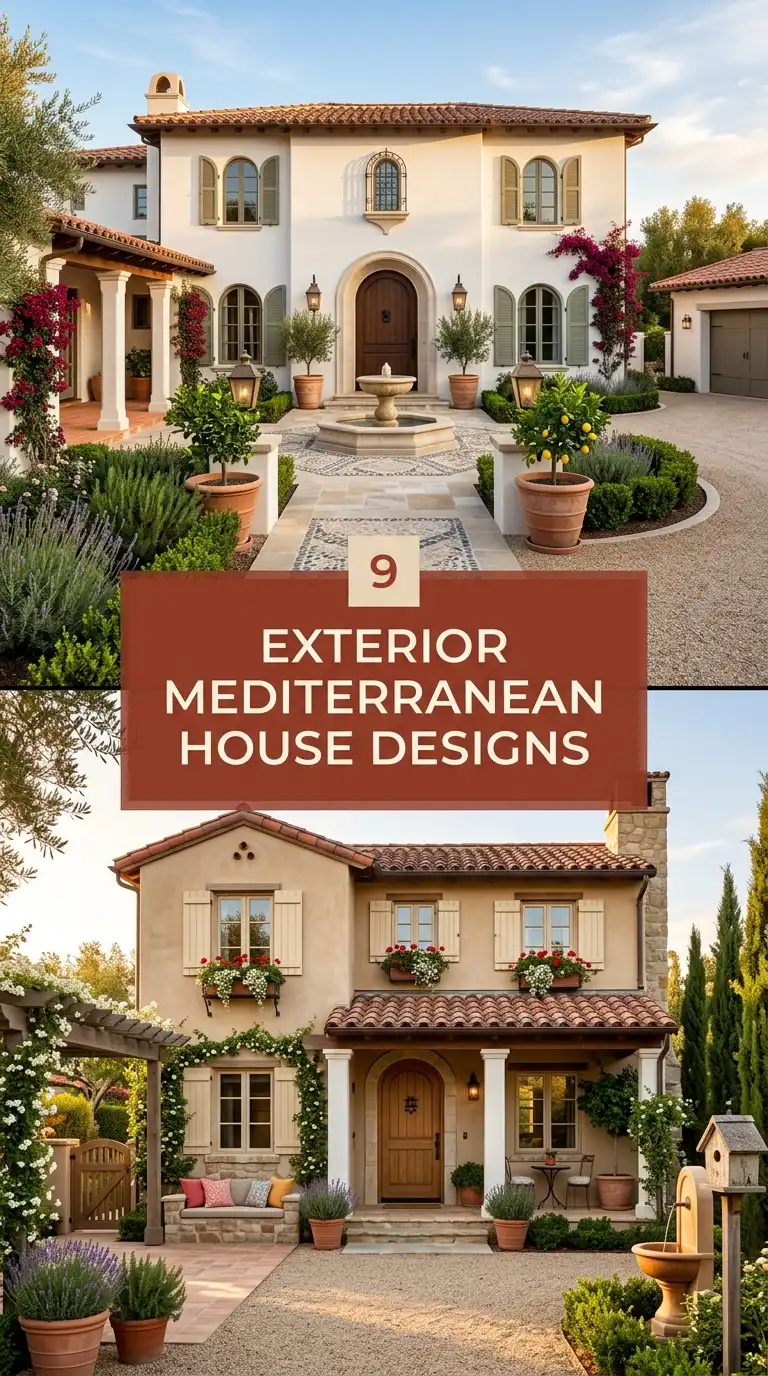
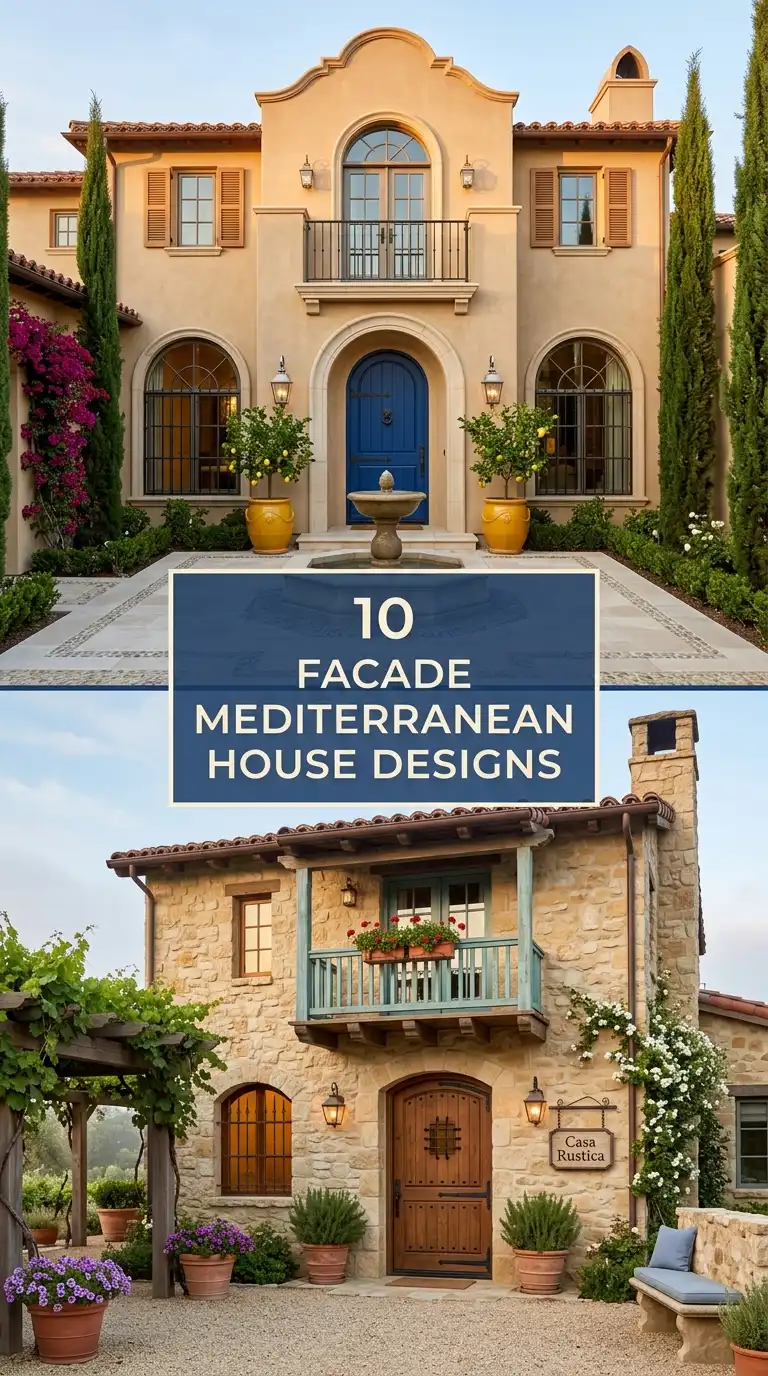
Mediterranean architecture is timeless, romantic, and perfectly suited to warm, sunny climates. Characterized by stucco walls, red-tiled roofs, arched windows and doorways, wrought iron details, and lush courtyard gardens, these homes are designed for indoor-outdoor living. From a classic Spanish Revival hacienda and a whitewashed Greek Island villa to a modern Mediterranean cube and a rustic Tuscan farmhouse, here are nine exterior Mediterranean house designs.
1. Classic Spanish Revival
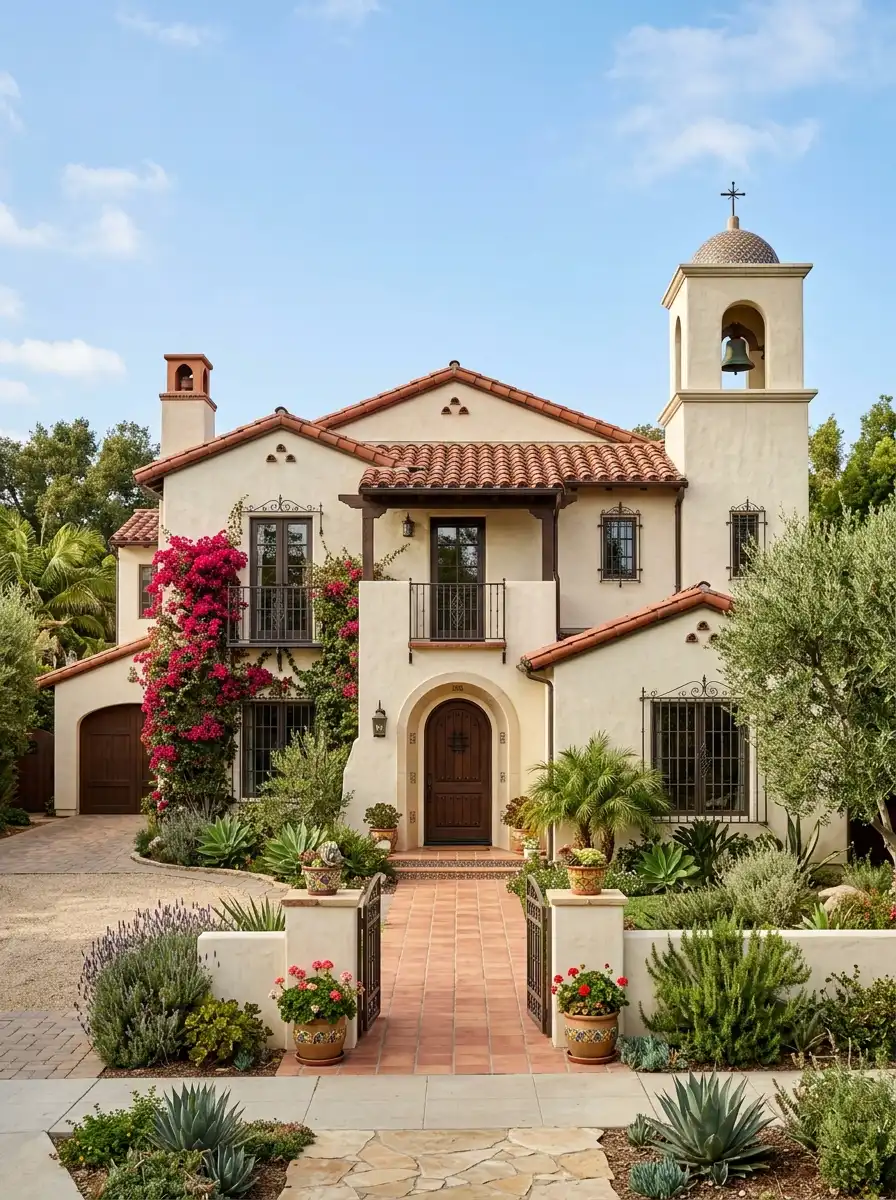
The classic Spanish Revival home features cream or white stucco walls, a red barrel tile roof, and wrought iron window grilles. Arched doorways and windows are signature elements. A central courtyard with a fountain is often the heart of the home. The exterior may have a bell tower or a curved parapet. Landscaping includes drought-tolerant plants, palm trees, and bougainvillea.
2. Whitewashed Greek Island Villa
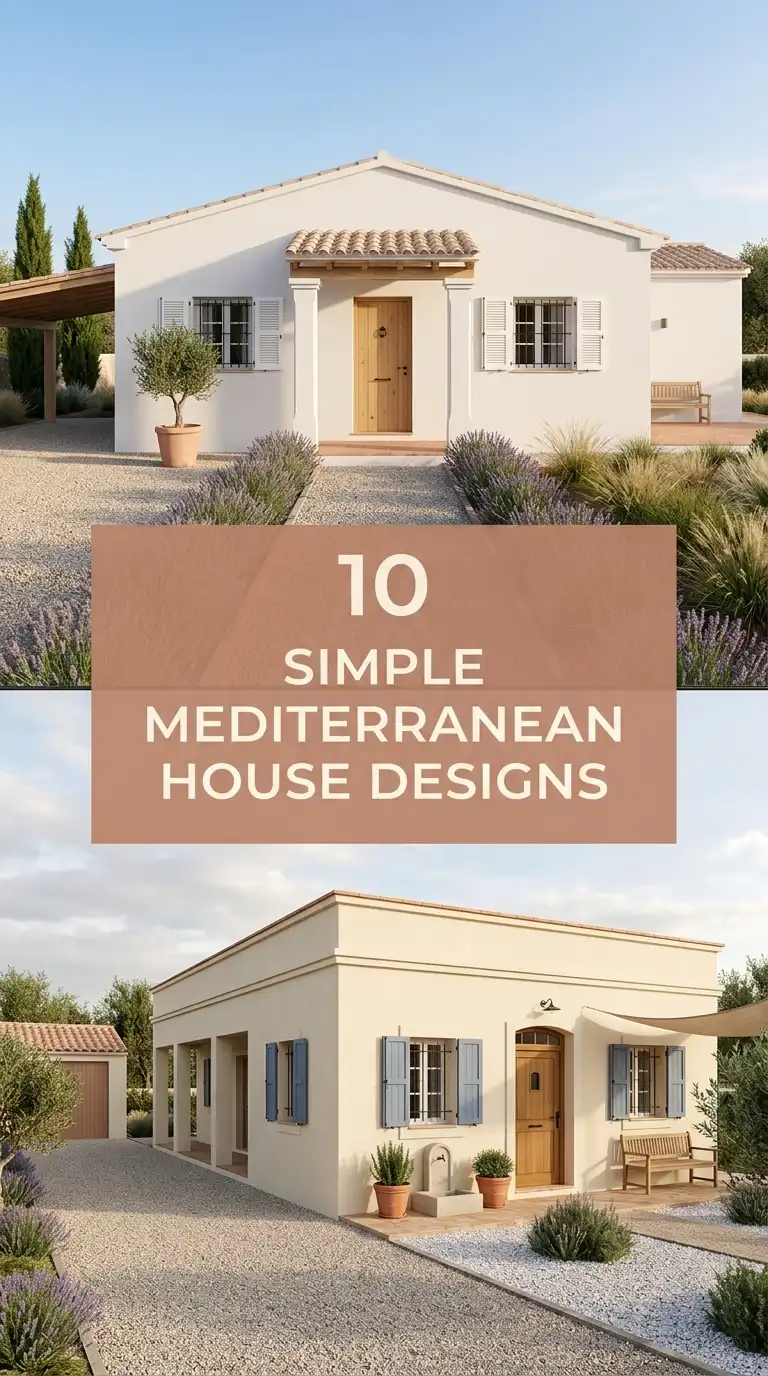
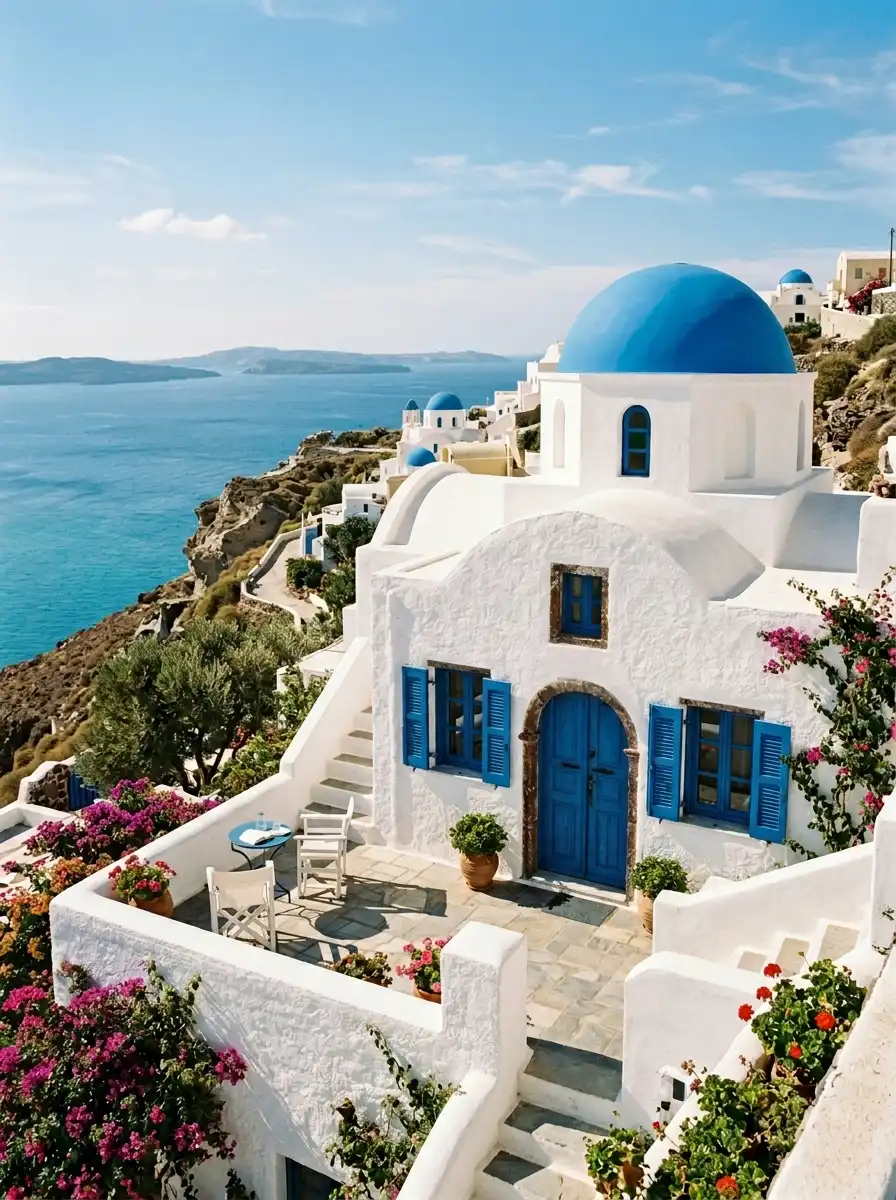
The iconic Greek Island villa is a study in simplicity and light. Pure white stucco walls contrast with bright blue doors, shutters, and domed roofs. Flat or low-pitched roofs are common, often used as rooftop terraces. The exterior is minimalist, with clean lines and simple shapes. Landscaping is sparse, with a few potted plants or olive trees.
3. Italian Mediterranean Villa
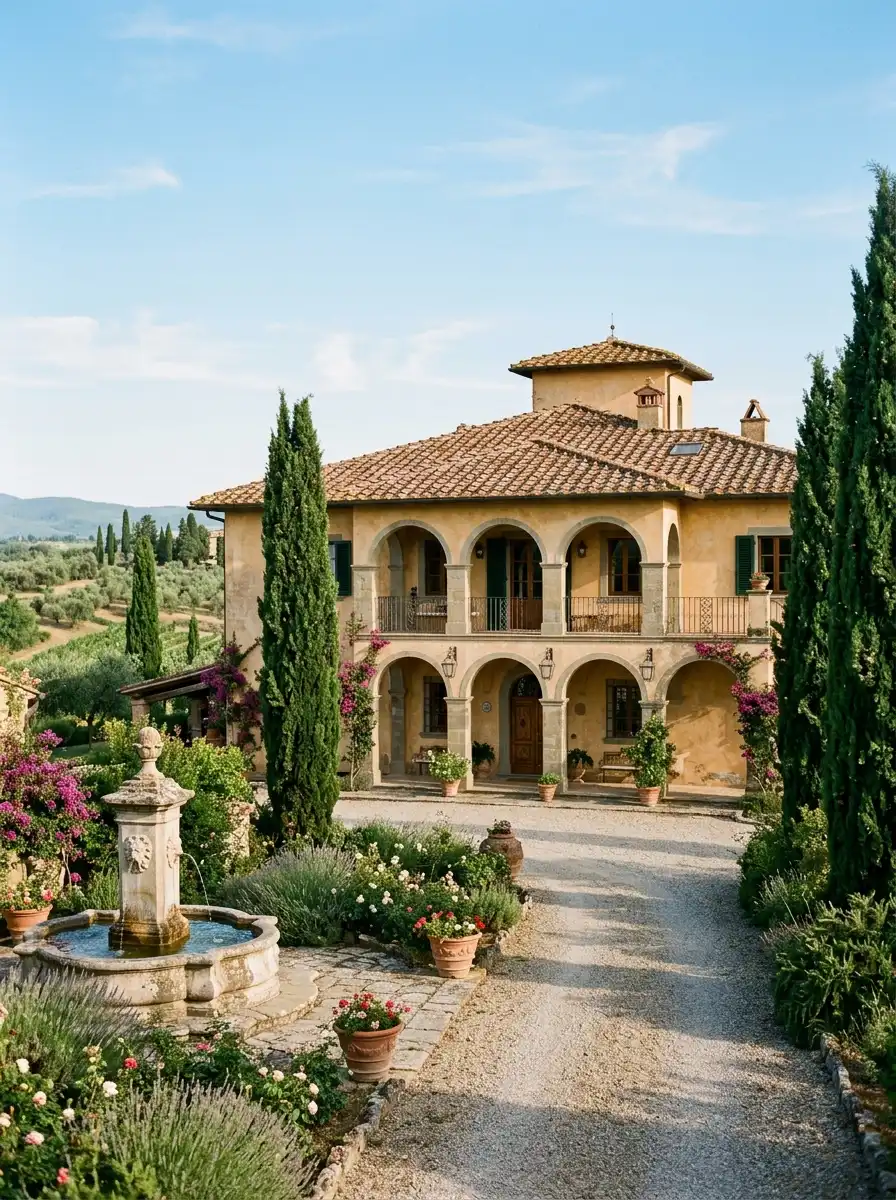
An Italian Mediterranean villa features warm ochre or terracotta stucco walls, a low-pitched tile roof, and lush landscaping with cypress trees and olive trees. Arched loggias and covered patios provide shaded outdoor living spaces. A stone or tile fountain is often a focal point. Wrought iron railings and lanterns add elegance.
4. Modern Mediterranean Cube
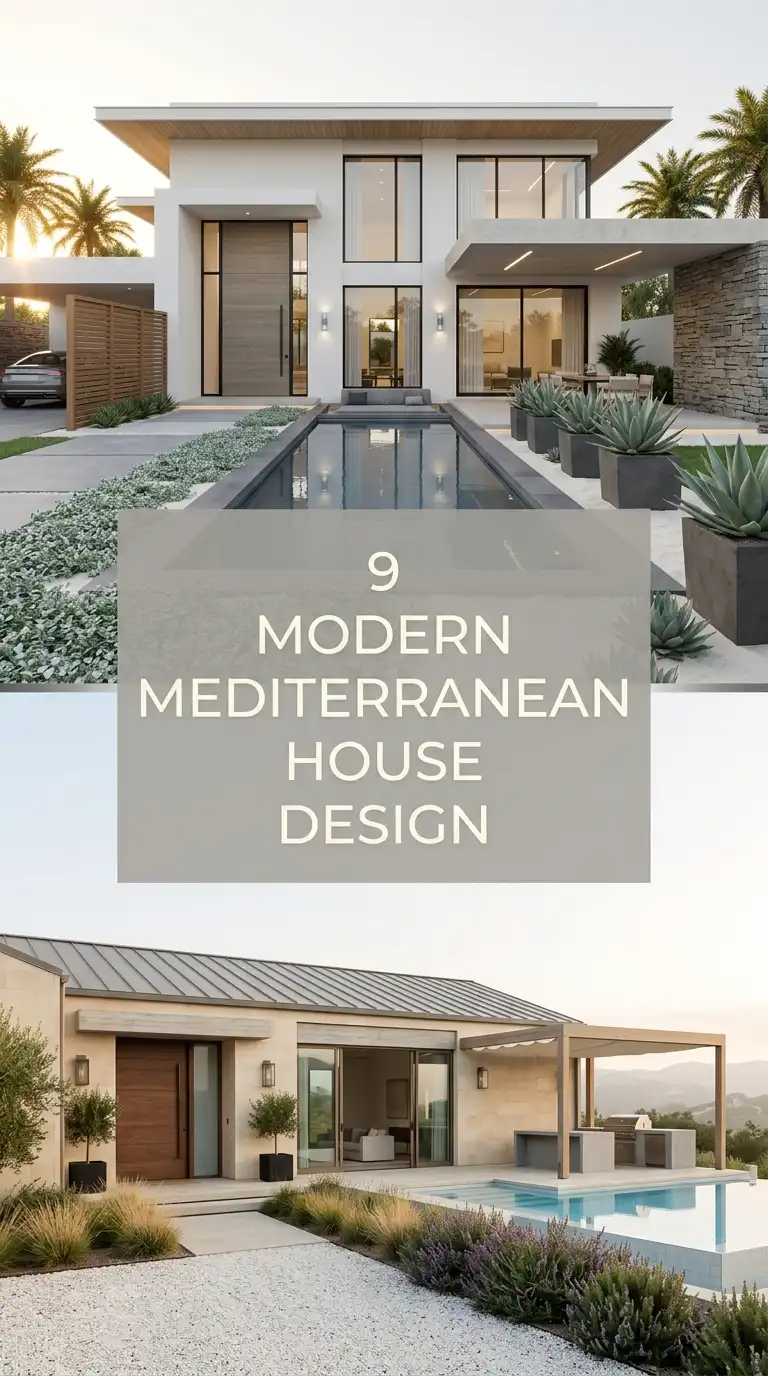
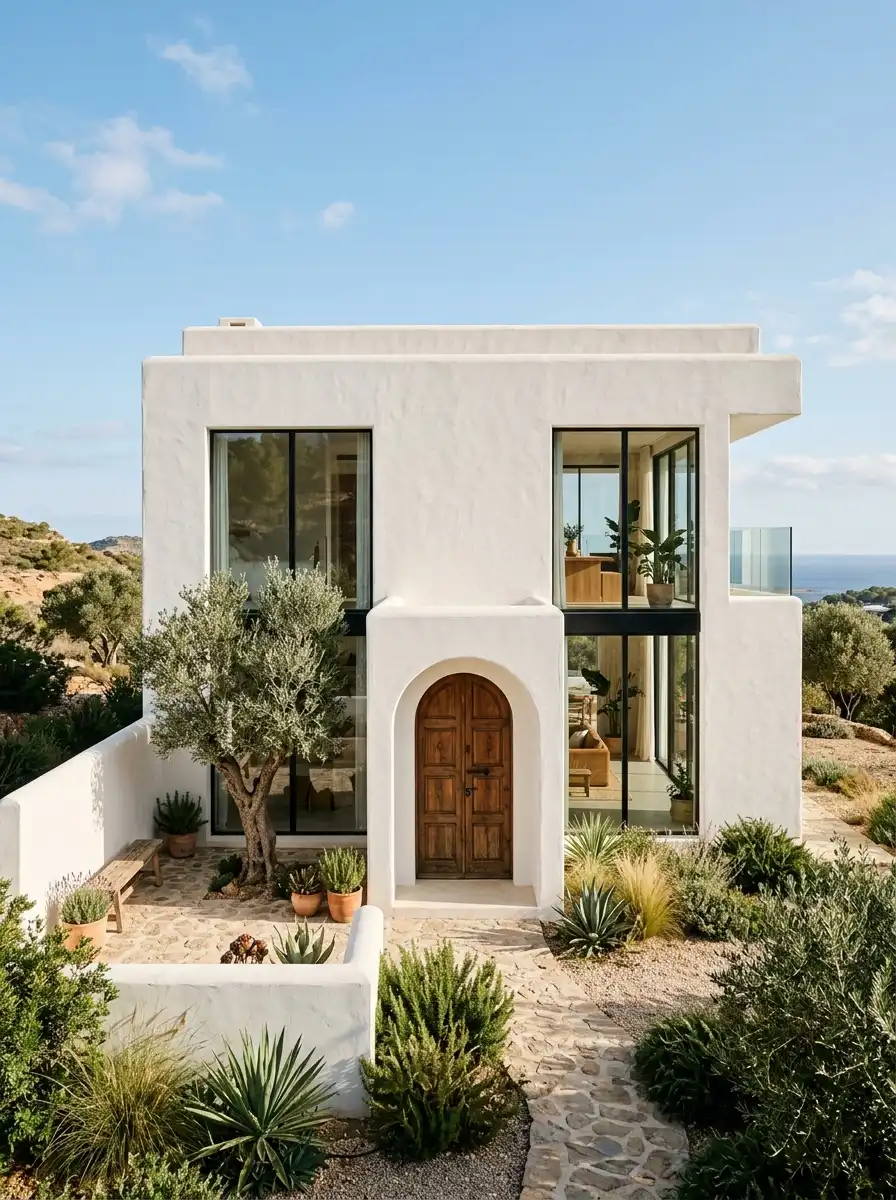
A modern take on Mediterranean architecture features clean lines, flat roofs, and large expanses of glass while retaining traditional materials like stucco and stone. A modern Mediterranean cube might have stark white stucco walls, a flat roof with a rooftop terrace, and floor-to-ceiling windows. Arched doorways and courtyards provide a nod to tradition.
5. Hacienda-Style Courtyard Home
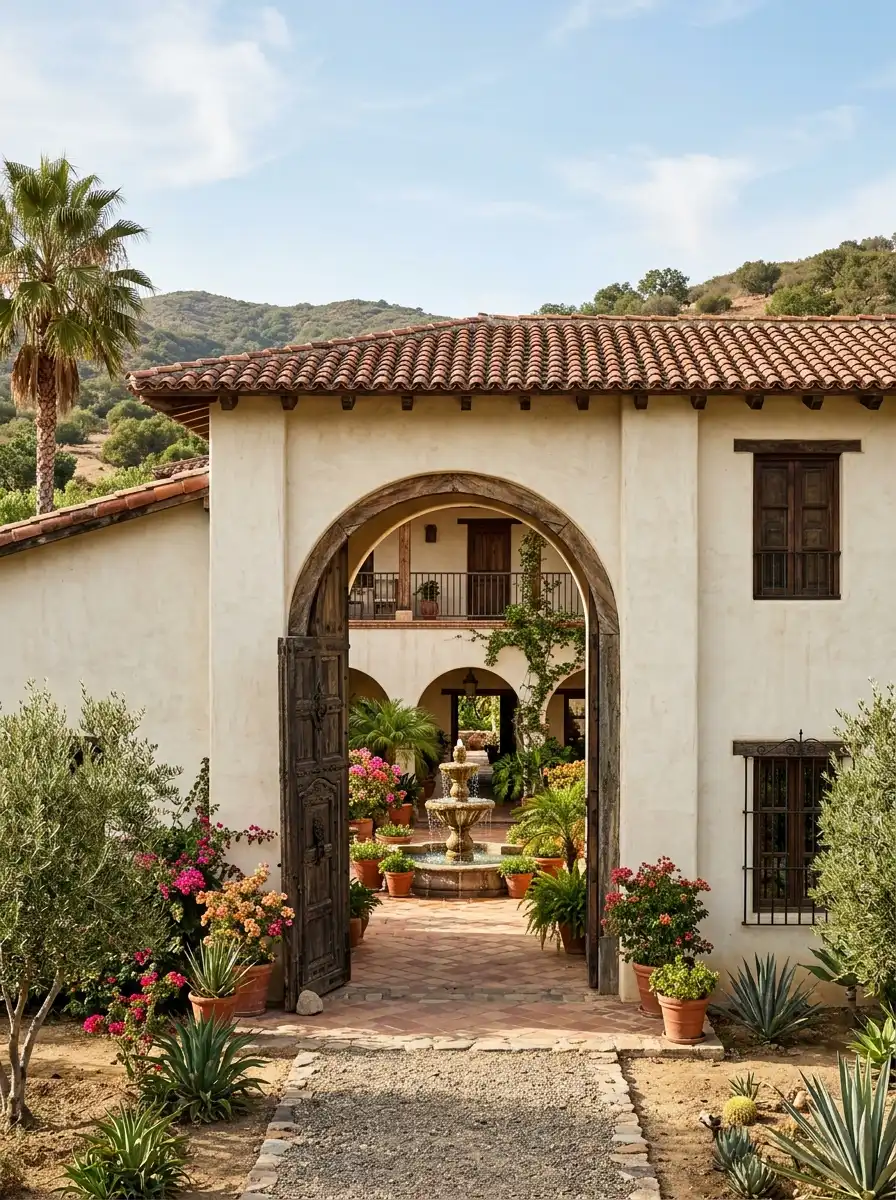
The hacienda-style home is centered around a large interior courtyard. All rooms open onto the courtyard, which features a fountain, tilework, and lush plants. The exterior walls are solid and unadorned, providing privacy from the street. A red tile roof, stucco walls, and wooden beams are characteristic. A wooden door leads to the courtyard.
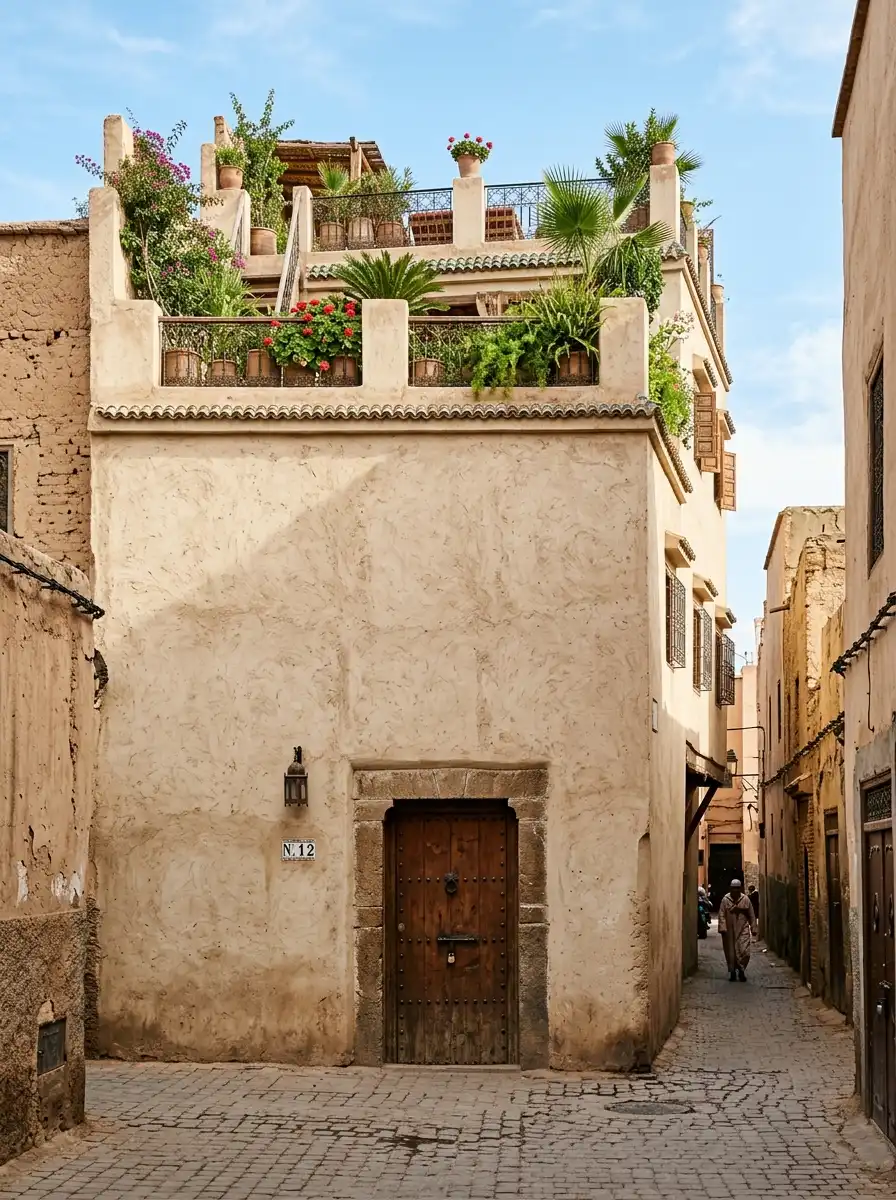
6. Moroccan-Inspired Riad
A Moroccan riad is a traditional home built around a central courtyard garden. The exterior is often plain stucco, but the interior courtyard is a lush oasis with a fountain, tilework, and citrus trees. Arched doorways, carved wood details, and colorful tile accents are characteristic. Rooftop terraces provide additional outdoor space.
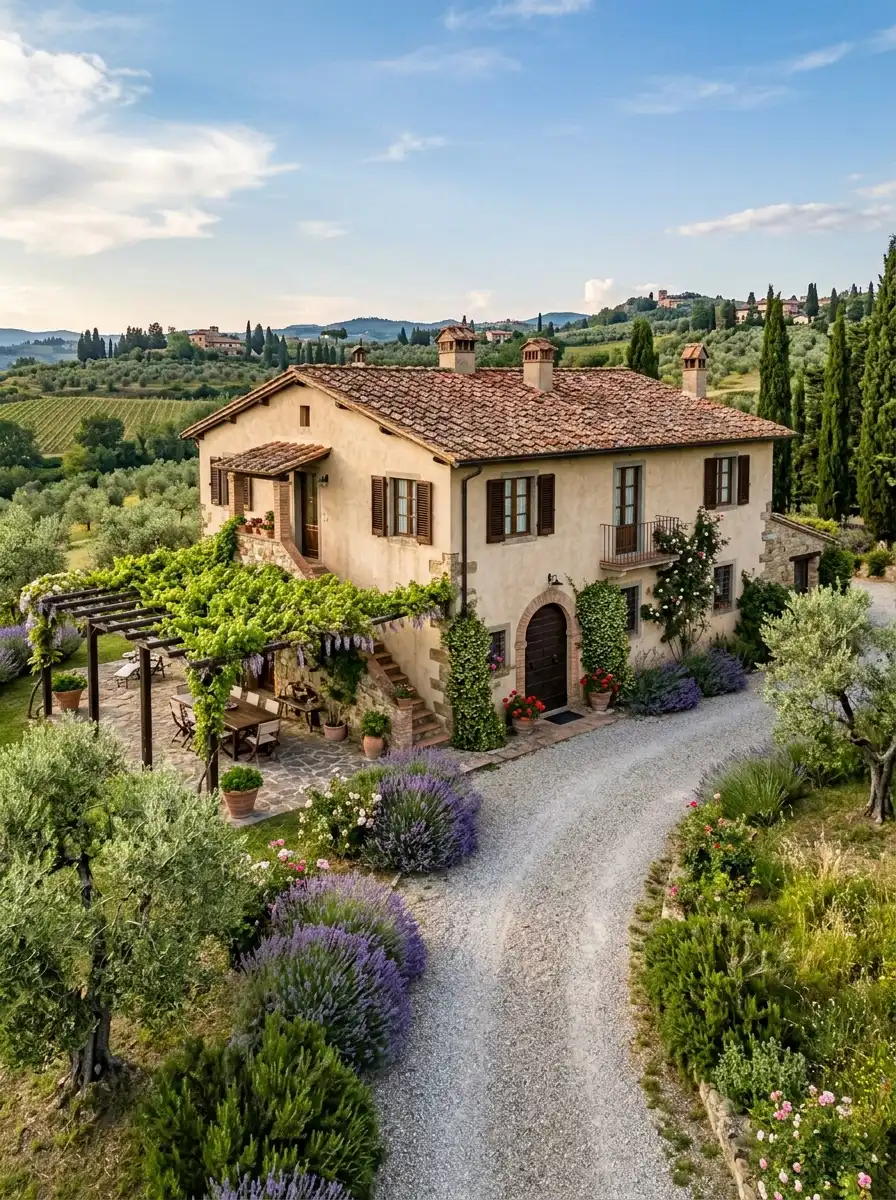
7. Tuscan Farmhouse
A Tuscan farmhouse is rustic, warm, and grounded. Stone or stucco walls in warm earth tones, a low-pitched tile roof, and wooden shutters are characteristic. A covered loggia or pergola provides shade. The landscape includes olive trees, cypress trees, and lavender. A gravel driveway leads to the house.
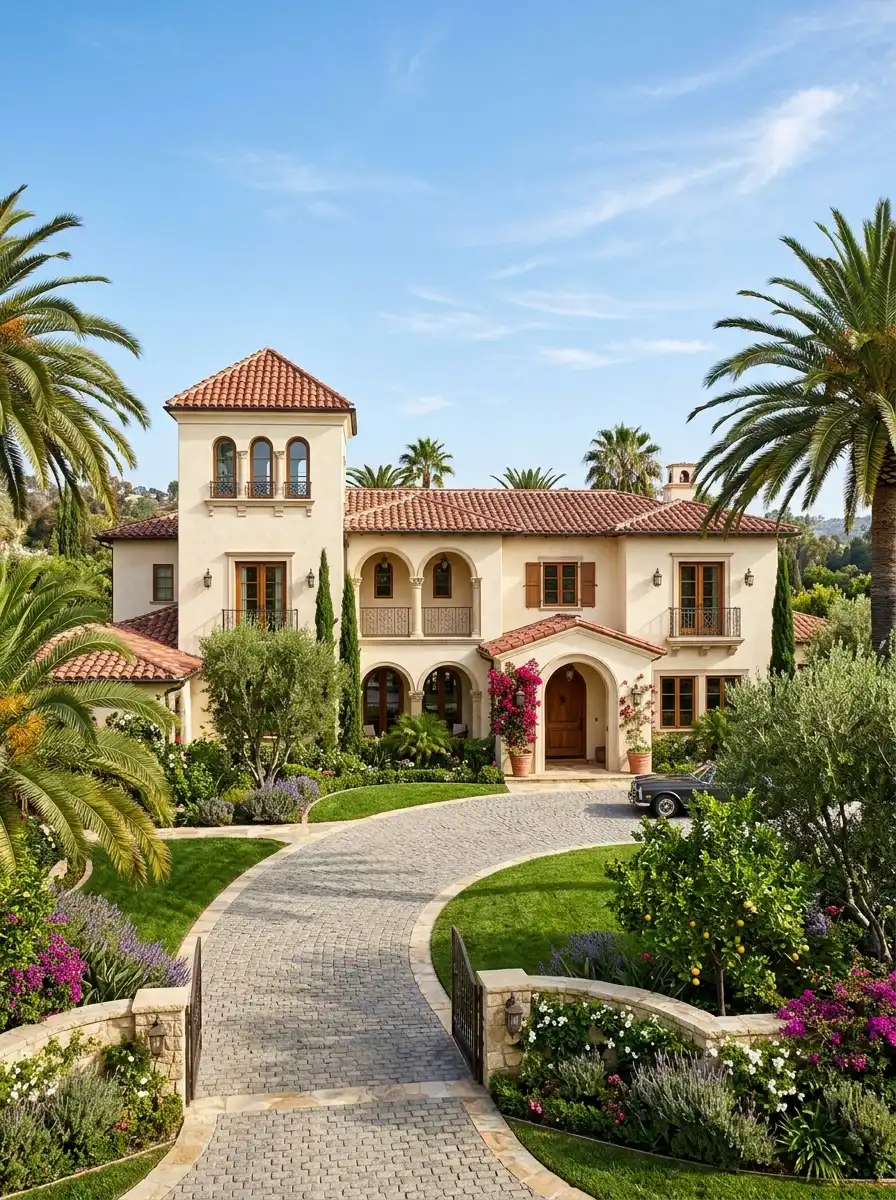
8. Mediterranean Revival with Tower
A Mediterranean Revival home often features a tower or belvedere, which provides a focal point and a vantage point for views. The tower may be square or round, with a tile roof and arched windows. The main house has stucco walls, a red tile roof, and arched loggias. This design is common in early 20th-century Mediterranean Revival architecture.
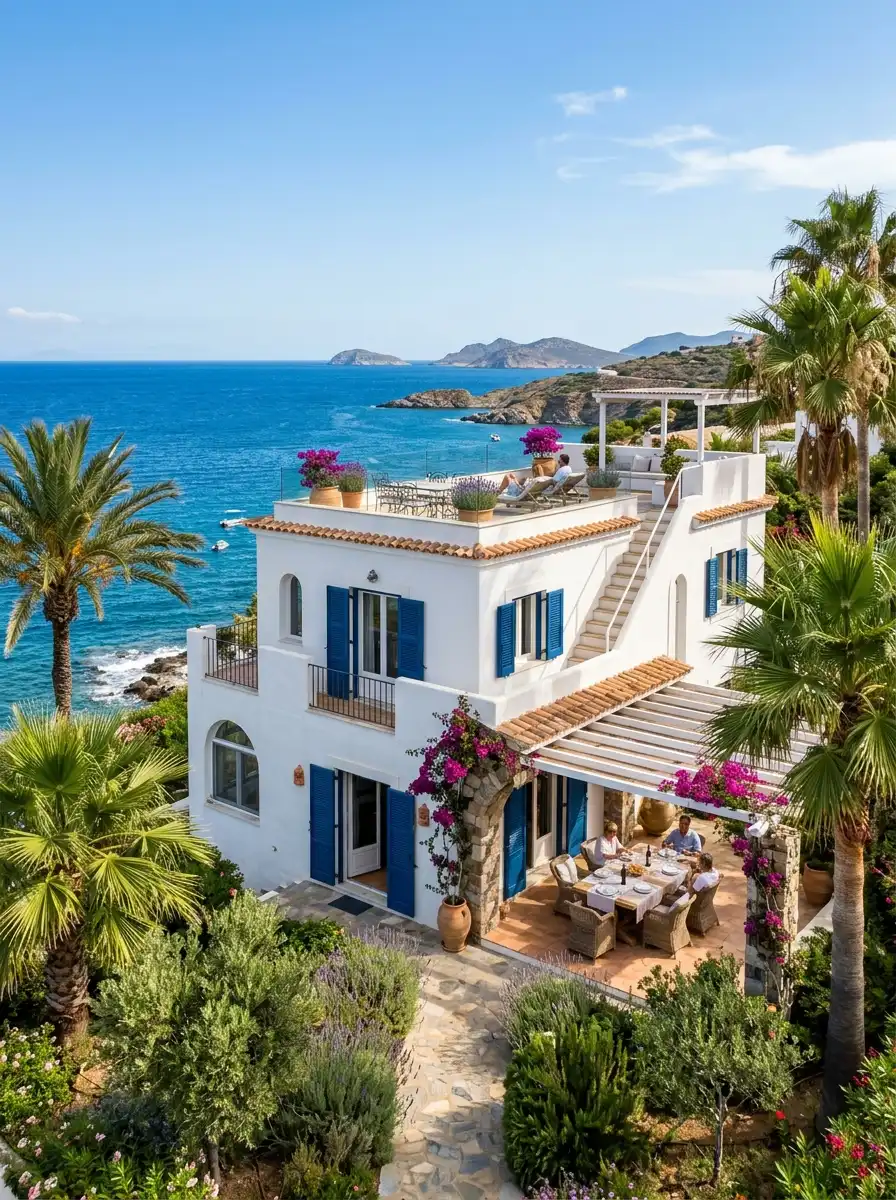
9. Coastal Mediterranean Villa
A coastal Mediterranean villa combines Mediterranean elements with a beachfront setting. White stucco walls, blue shutters, and a flat roof with a rooftop terrace are characteristic. Large windows and sliding glass doors open to ocean views. A covered patio with outdoor furniture and a fire pit provides outdoor living space. Landscaping includes palm trees and succulents.
Key Elements of Mediterranean Exteriors
Walls: Stucco or plaster in white, cream, warm beige, terracotta, or ochre. Often textured. Roof: Red or terracotta barrel tiles, low-pitched or flat. Arches: Arched doorways, windows, and loggias. Wrought Iron: Used for window grilles, railings, lanterns, and gates. Courtyards: Central courtyards with fountains, tilework, and lush plants are common. Loggias: Covered patios or porches with arches or columns. Towers: Bell towers or belvederes are common in Spanish Revival. Landscaping: Drought-tolerant plants, olive trees, cypress trees, palm trees, bougainvillea, and lavender.
Conclusion
Mediterranean exterior design celebrates warmth, light, and indoor-outdoor living. Whether you choose a classic Spanish Revival with a red tile roof and central courtyard, a whitewashed Greek Island villa with blue accents, an Italian Mediterranean villa with ochre walls and cypress trees, a modern Mediterranean cube with clean lines, a hacienda-style courtyard home, a Moroccan riad with a hidden garden, a rustic Tuscan farmhouse, a Mediterranean Revival with a tower, or a coastal Mediterranean villa with ocean views, the key elements are stucco walls, tile roofs, arches, courtyards, and a connection to the landscape. With these nine exterior Mediterranean house designs, you can create a home that feels like a permanent vacation.