10 Ultra Modern Homes Elevations
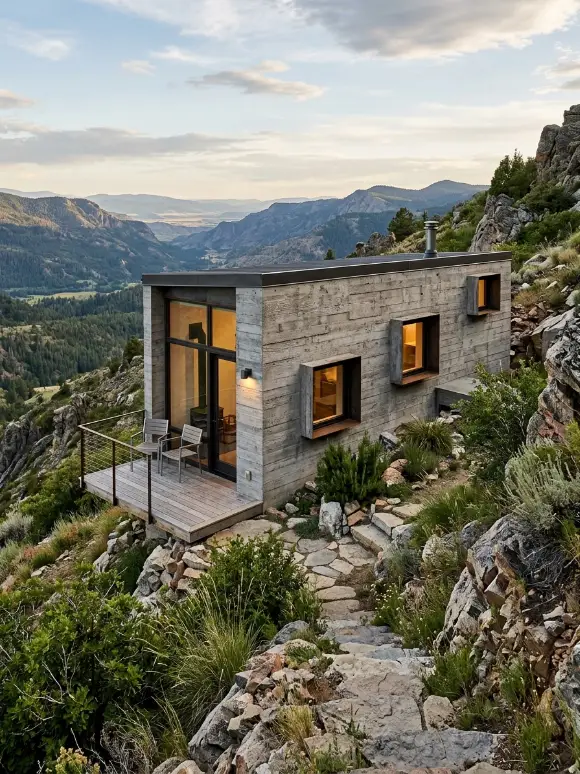
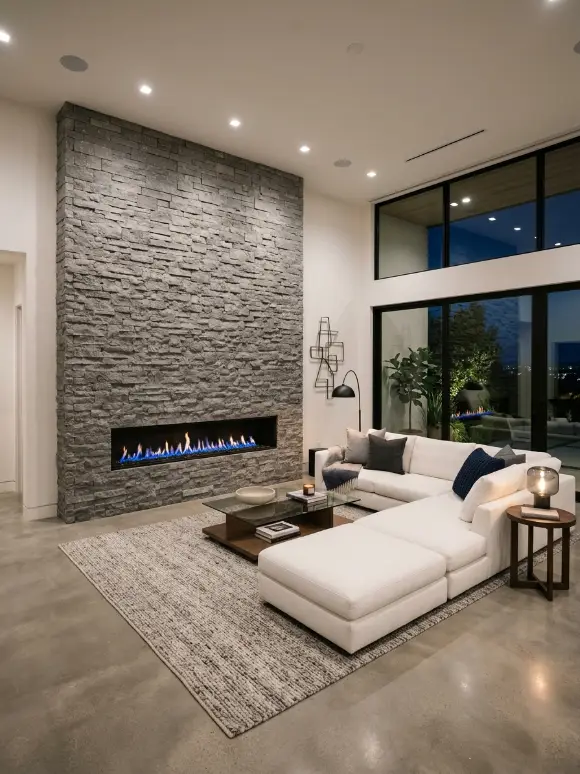
An ultra modern home elevation is not a traditional elevation. Unlike classical or traditional elevations, which are symmetrical and ornamented, ultra modern elevations are asymmetrical, unornamented, and defined by bold geometric forms, cantilevers, large expanses of glass, and contrasting materials. The challenge is balancing the dramatic architectural gestures (cantilevers, angled walls, long horizontal lines) with the practical needs of the occupants (privacy, solar control, views).
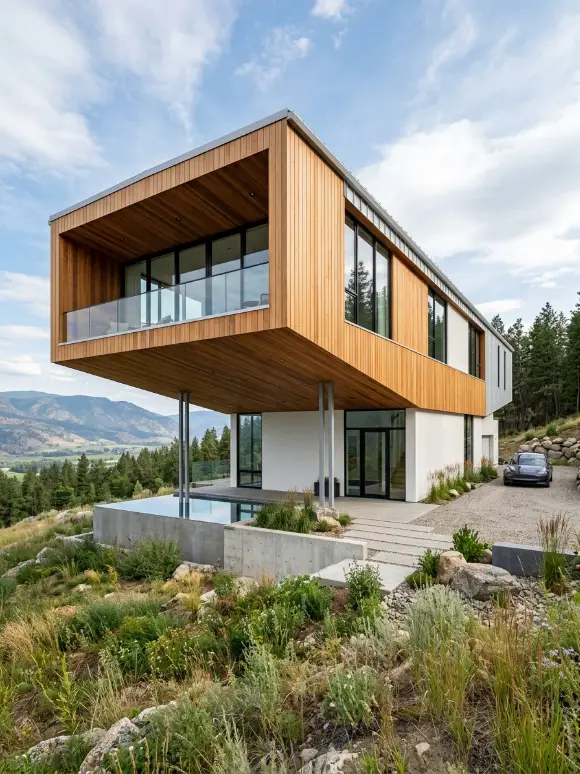
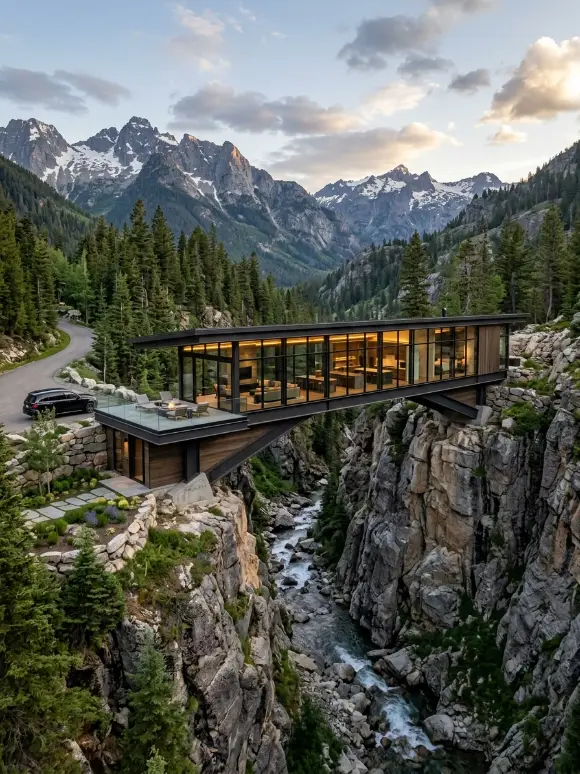
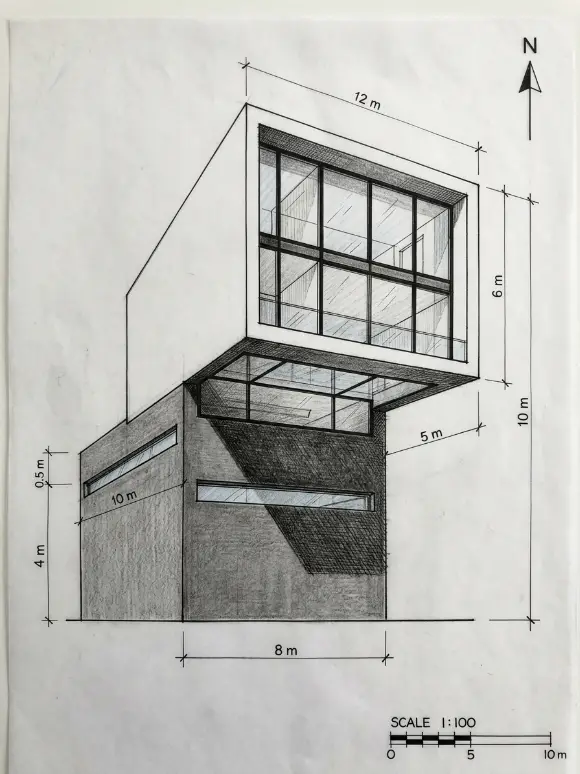
1. The Cantilevered Elevation (Floating Volume)
A cantilevered elevation has one or more volumes that project outward with no visible support below. The cantilever creates a dramatic, floating effect. The cantilevered volume is often the living area or master bedroom, positioned to capture views. The supporting volume (the “anchor”) is set back. The contrast between the floating box and the grounded anchor is the essence of this elevation. The challenge is the structural depth required (the cantilever needs deep beams or post-tensioned concrete).
This elevation is for sloping sites, sites with views, or any client who wants a dramatic, architectural statement. The emotional effect is floating, dramatic, and gravity-defying.
Quick Specs
- Cantilever length: 3-8 m (10-26 ft).
- Cantilever height: one or two stories.
- Material: white plaster, metal panels, or glass.
- Anchor: concrete, stone, or dark plaster.
- Windows: floor-to-ceiling on the cantilevered side.
2. The Glass Box Elevation (Transparent, Minimalist)
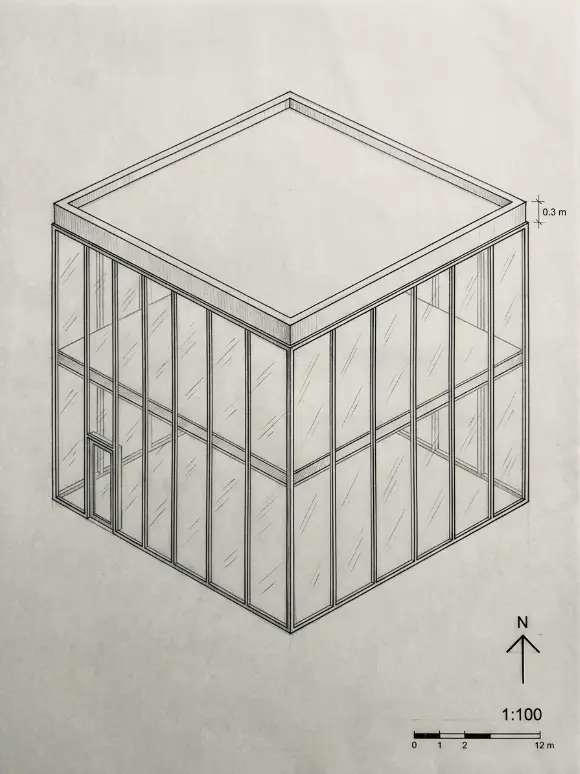
A glass box elevation has floor-to-ceiling glass walls on all visible sides. The glass is frameless or has minimal black frames. The box is a perfect cube or rectangle with no ornament. The roof is flat (or slightly sloping). The glass box is designed to disappear, leaving only the landscape. The challenge is the thermal performance (high-performance glazing required) and the privacy (the glass must face a private site or have frosted glass).
This elevation is for private, scenic sites (forest, waterfront, mountains) or for clients who want a minimalist, transparent home. The emotional effect is transparent, light-filled, and disappearing.
Quick Specs
- Glass: floor-to-ceiling, low-E, double or triple glazing.
- Frame: black aluminum or steel (minimal, 50-100 mm wide).
- Roof: flat (with parapet or no parapet).
- Spandrel: opaque glass or metal panel at floor slab (optional).
- No ornament: no moldings, no columns, no pediments.
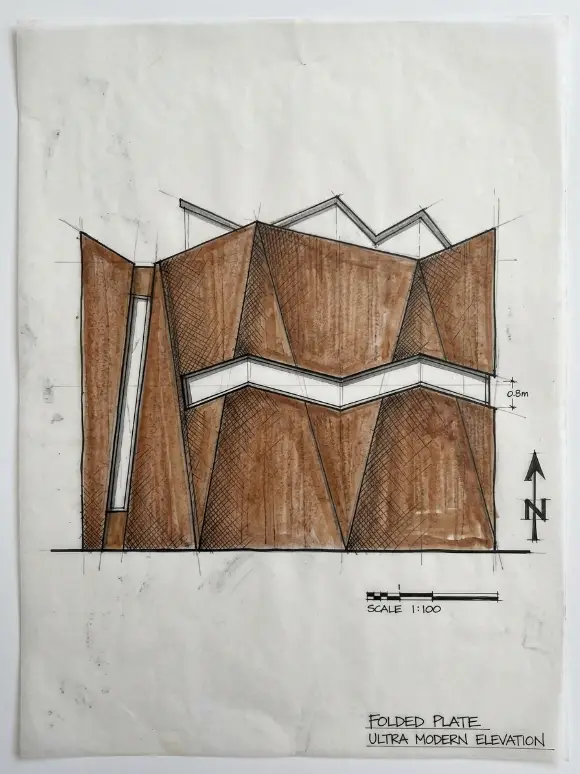
3. The Folded Plate Elevation (Angular, Faceted)
A folded plate elevation is composed of flat, angled planes that fold like origami. The planes are made of metal (corten steel, aluminum) or concrete. The folds create dramatic shadows and a dynamic, faceted surface. Windows are integrated into the folds (often as narrow slots). The folded plate elevation is highly sculptural and complex. The challenge is the cost (custom metal fabrication) and the waterproofing (the folds must shed water). This elevation is for clients who want a sculptural, one-of-a-kind home.
This elevation is for clients who want a sculptural, dramatic, faceted home. The emotional effect is faceted, angular, and sculptural.
Quick Specs
- Material: corten steel (rusty), aluminum (silver), or white concrete.
- Fold angles: 30-60 degrees between adjacent planes.
- Window: narrow slots (0.5-1 m tall) or triangular.
- Roof: follows the folds (no flat roof).
- No straight lines: all surfaces are angled.
4. The Angled Roof Elevation (Shed Roof, Asymmetrical)
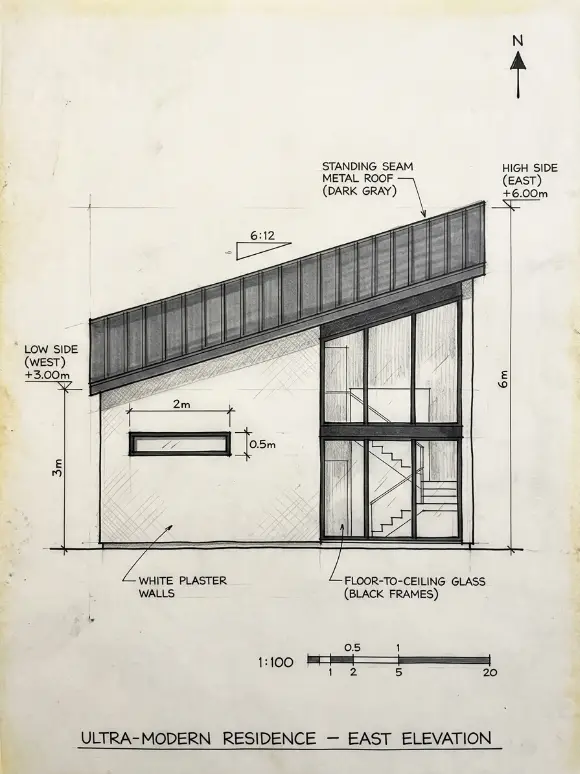
An angled roof elevation has a single sloping roof plane (shed roof) or two asymmetrical sloping planes. The high side of the roof faces the view or the sun (for solar panels). The low side faces the street (for privacy). The angled roof creates a dramatic, dynamic silhouette. The walls are simple (plaster, wood, or metal). Windows are floor-to-ceiling on the high side and smaller on the low side. The challenge is the roof slope (must shed water) and the ceiling height (low side must be at least 2.2 m tall). This elevation is for modern homes on flat or sloping sites.
This elevation is for clients who want a dramatic, asymmetrical roofline. The emotional effect is angled, dynamic, and shed-roofed.
Quick Specs
- Roof slope: 3:12 to 12:12 (14° to 45°).
- High side height: 4-6 m (13-20 ft).
- Low side height: 2.2-3 m (7-10 ft).
- Material: standing seam metal, white plaster, or wood.
- Windows: floor-to-ceiling on the high side.
5. The Corten Steel Elevation (Rusty, Industrial)
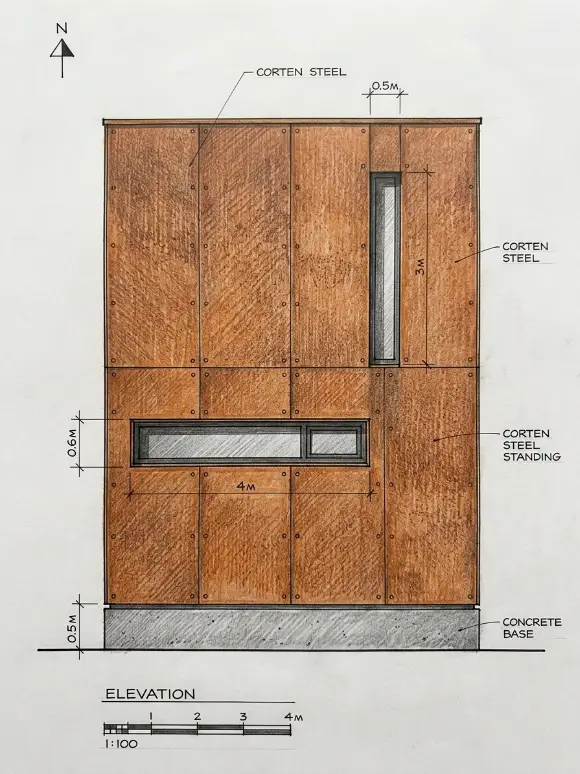
A corten steel elevation is made of weathering steel (corten) that rusts to a stable, dark orange-brown patina. The steel is used as flat panels (often with visible fasteners) or as folded plates. The corten steel gives an industrial, raw, earthy look. Windows are narrow slots (to contrast with the solid steel). The corten steel is often combined with concrete or glass. The challenge is the cost (corten is expensive) and the staining (runoff can stain nearby surfaces). This elevation is for clients who want an industrial, raw, earthy look.
This elevation is for clients who want an industrial, raw, earthy, low-maintenance exterior. The emotional effect is industrial, rusty, and earthy.
Quick Specs
- Material: corten steel (weathering steel), 3-6 mm thick.
- Finish: rusted (natural patina, orange-brown).
- Panels: flat or folded (with visible fasteners).
- Windows: narrow slots (0.5-1 m tall), black frames.
- Contrast: with concrete (gray) or glass (clear).
6. The White Plaster Elevation (Clean, Minimal, Mediterranean Modern)
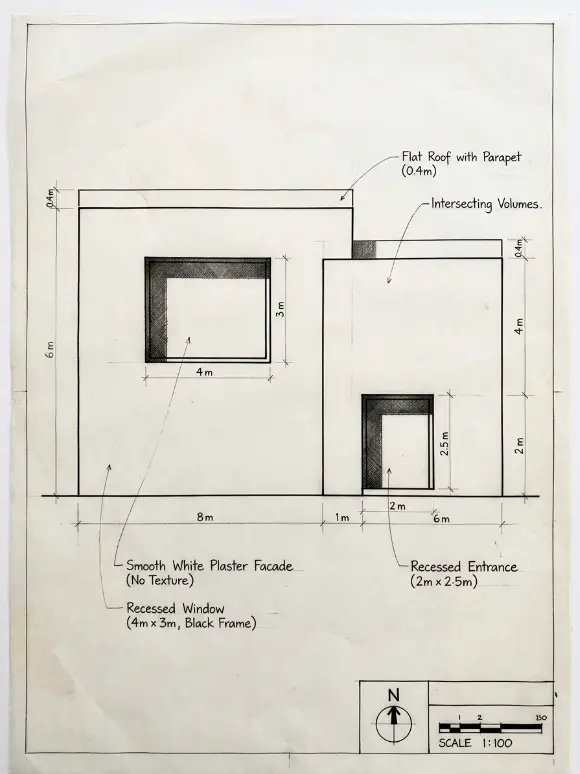
A white plaster elevation is clean, minimal, and sculptural. The walls are smooth white plaster (or stucco). The forms are simple volumes (cubes, rectangles) with deep recesses for windows and doors. The white plaster reflects light and creates strong shadows. The roof is flat (with a parapet). This elevation is common in Mediterranean modern and minimalist architecture. The challenge is the maintenance (white plaster shows dirt) and the waterproofing (flat roofs need careful detailing). This elevation is for clients who want a clean, minimalist, light-filled home.
This elevation is for clients who want a clean, minimalist, Mediterranean-inspired modern home. The emotional effect is clean, minimal, and light-filled.
Quick Specs
- Material: smooth white plaster (or stucco), painted white.
- Roof: flat (with parapet, 0.3-0.6 m high).
- Windows: dark frames (black or dark bronze), recessed.
- Shadows: deep (from recessed windows and overhangs).
- No ornament: no moldings, no columns.
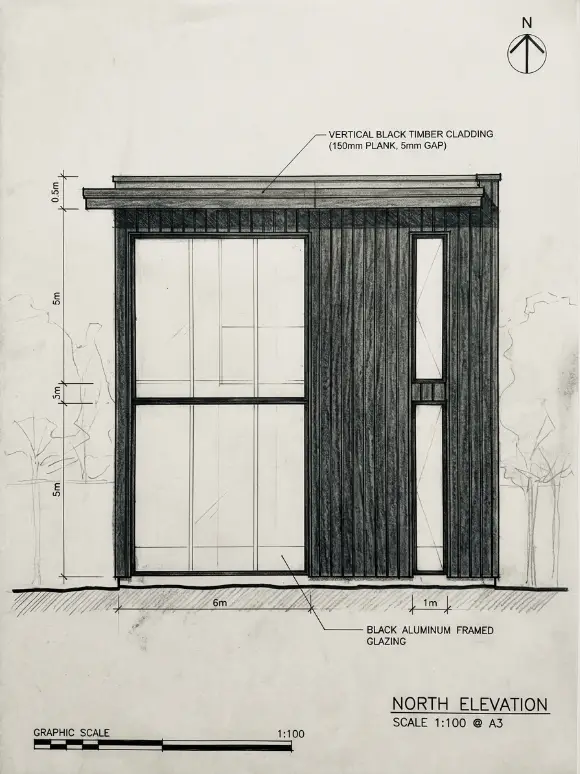
7. The Black Timber Elevation (Dark, Warm, Textured)
A black timber elevation is clad in dark-stained or charred wood (shou sugi ban). The wood is vertical or horizontal planks. The black timber gives a warm, textured, dark, mysterious look. The windows are large (to let light in) and have black frames. The roof is flat or low-pitched. The black timber is often combined with concrete or glass. The challenge is the maintenance (wood needs refinishing every 5-10 years) and the heat absorption (dark colors get hot in summer). This elevation is for clients who want a warm, dark, textured, modern home.
This elevation is for clients who want a warm, dark, textured, modern home. The emotional effect is dark, warm, textured, and mysterious.
Quick Specs
- Material: charred wood (shou sugi ban) or dark-stained cedar.
- Finish: matte black or dark brown.
- Planks: vertical or horizontal (100-200 mm wide).
- Windows: large, black frames, floor-to-ceiling.
- Roof: flat (or low-pitched).
8. The Concrete Brutalist Elevation (Raw, Heavy, Monolithic)
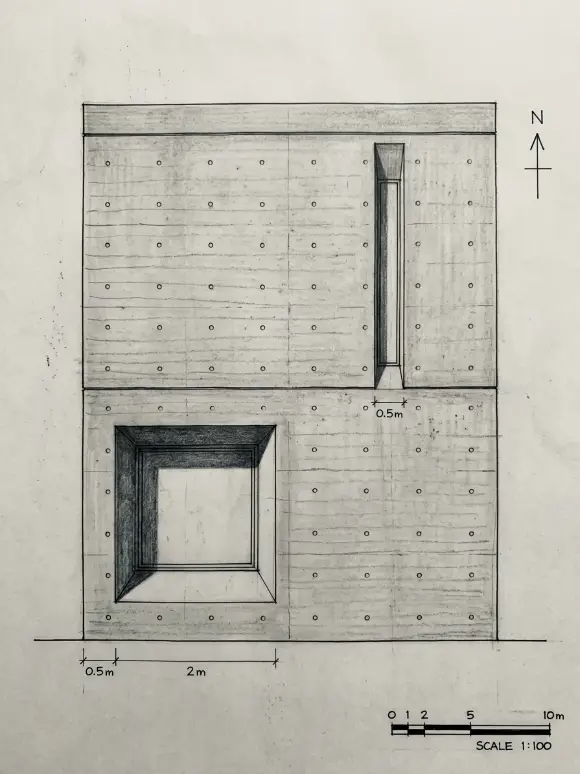
A concrete brutalist elevation is made of raw, unfinished concrete (béton brut). The concrete has visible formwork marks (from the wooden molds) and tie-hole marks. The forms are heavy, blocky, and monolithic. Windows are small and deeply recessed (to emphasize the mass of the concrete). The brutalist elevation is raw, honest, and monumental. The challenge is the cost (formwork is expensive) and the public perception (brutalism is polarizing). This elevation is for clients who want a raw, honest, monumental home.
This elevation is for clients who want a raw, honest, monumental, brutalist home. The emotional effect is raw, heavy, monolithic, and brutal.
Quick Specs
- Material: raw concrete (béton brut), grey.
- Formwork marks: horizontal lines (every 0.5-1 m).
- Tie-hole marks: small circles (every 0.5-1 m in a grid).
- Windows: small, deeply recessed (0.3-0.6 m deep).
- No paint: concrete is left raw.
9. The Floating Box Elevation (Box Resting on Glass)
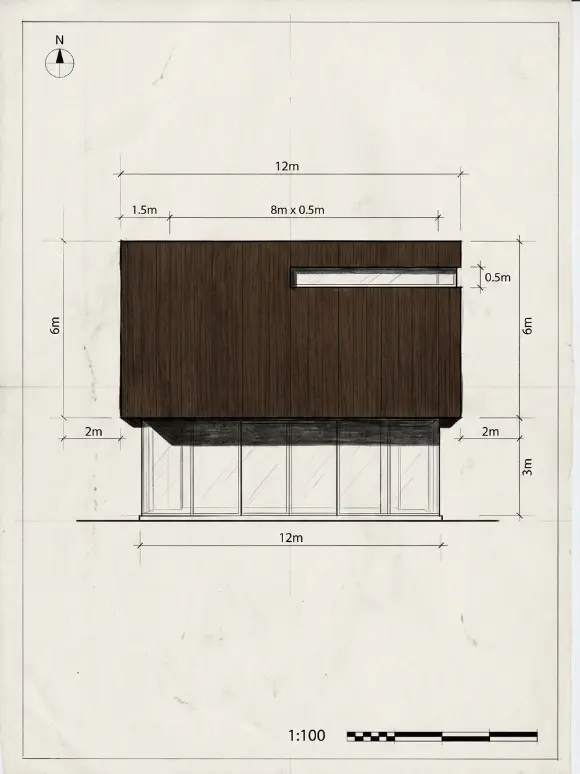
A floating box elevation has a large upper volume that appears to float above a glass-walled ground floor. The upper box is clad in a solid material (wood, metal, plaster). The ground floor is all glass (floor-to-ceiling). The illusion is that the upper box is floating. The floating box is dramatic and emphasizes the lightness of the glass. The challenge is the structure (the upper box must be supported by hidden columns or a central core). This elevation is for clients who want a dramatic, floating effect.
This elevation is for clients who want a dramatic, floating, light-heavy contrast. The emotional effect is floating, dramatic, and contrasting.
Quick Specs
- Upper box: solid (wood, metal, or plaster), one or two stories.
- Ground floor: floor-to-ceiling glass (frameless or minimal frames).
- Support: hidden columns or central core.
- Overhang: upper box overhangs the glass by 1-2 m on all sides.
- Shadow: deep shadow under the upper box.
10. The Pavilion Elevation (Multiple Volumes, Connected by Glass Walkways)
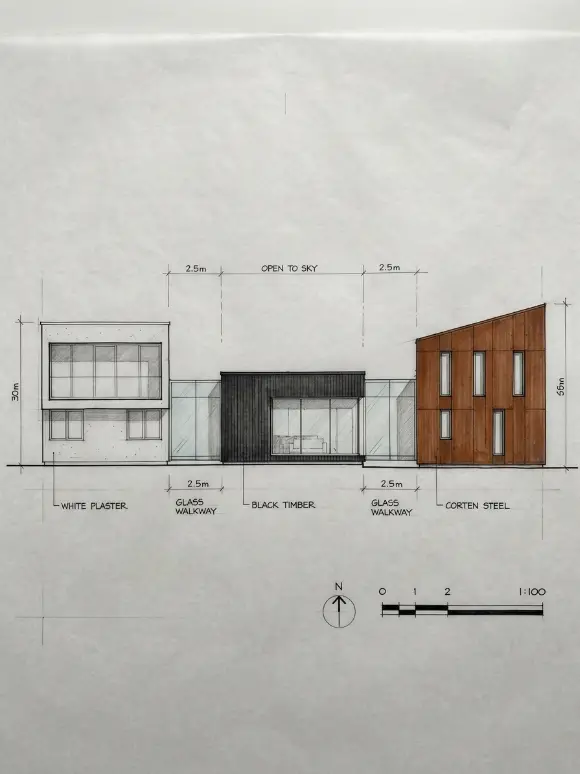
A pavilion elevation is composed of multiple separate volumes (pavilions) connected by glass walkways. Each pavilion has its own roof and its own material (wood, metal, plaster, glass). The pavilions are separated by gaps (open to the sky). The glass walkways are transparent, so the pavilions appear to float independently. The pavilion elevation is complex and organic. The challenge is the cost (multiple roofs, foundations, and HVAC systems) and the weather exposure (walkways can be cold in winter). This elevation is for large rural sites and clients who want a resort-like home.
This elevation is for large rural sites, resort homes, or clients who want a pavilion-style home. The emotional effect is pavilion, dispersed, and resort-like.
Quick Specs
- Number of pavilions: 3-6.
- Pavilion materials: varied (wood, metal, plaster, glass).
- Pavilion heights: varied (1-2 stories).
- Walkways: glass (fully glazed), 2-3 m wide.
- Gaps: open to sky (no roof between pavilions).
Comparison Summary
| Elevation Type | Key Feature | Material | Windows | Best For |
|---|---|---|---|---|
| Cantilevered | Floating volume | White plaster + concrete | Floor-to-ceiling (cantilever) | Views, drama |
| Glass Box | Transparent | Glass + black frames | Floor-to-ceiling (all sides) | Private scenic sites |
| Folded Plate | Angular, faceted | Corten steel, aluminum | Narrow slots, triangular | Sculptural, dramatic |
| Angled Roof | Shed roof, asymmetrical | Metal, plaster, wood | Floor-to-ceiling (high side) | Dynamic roofline |
| Corten Steel | Rusty, industrial | Corten steel | Narrow slots | Industrial, raw |
| White Plaster | Clean, minimal | White plaster | Recessed, dark frames | Clean, light-filled |
| Black Timber | Dark, warm, textured | Charred wood | Large, black frames | Warm, dark, textured |
| Concrete Brutalist | Raw, heavy, monolithic | Raw concrete | Small, deeply recessed | Raw, monumental |
| Floating Box | Box over glass | Wood/metal + glass | Glass (ground), narrow (upper) | Dramatic, floating |
| Pavilion | Multiple volumes | Varied | Varied | Large rural sites |
Conclusion
An ultra modern home elevation is the face of the house—the first impression and the most public view. Unlike a traditional elevation, which is symmetrical and ornamental, an ultra modern elevation is asymmetrical, unornamented, and defined by bold forms, materials, and shadows. The challenge is balancing drama (cantilevers, floating boxes, folded plates) with livability (privacy, solar control, weather protection).
The ten ultra modern home elevations presented here offer different strategies for different sites and different client aesthetics.
The Cantilevered Elevation says: float over the landscape. The cantilever creates drama and captures views. This is for sloping sites or sites with views.
The Glass Box Elevation says: disappear. The glass walls make the house almost invisible. This is for private, scenic sites.
The Folded Plate Elevation says: be sculptural. The folded planes create dramatic shadows. This is for clients who want a one-of-a-kind home.
The Angled Roof Elevation says: be dynamic. The single sloping roof is dramatic and functional (solar panels, views). This is for modern homes on flat or sloping sites.
The Corten Steel Elevation says: be industrial and raw. The rusted steel is low-maintenance and earthy. This is for clients who want an industrial look.
The White Plaster Elevation says: be clean and minimal. The white plaster reflects light and creates strong shadows. This is for Mediterranean modern and minimalist homes.
The Black Timber Elevation says: be warm, dark, and textured. The charred wood is durable and beautiful. This is for clients who want a warm, modern look.
The Concrete Brutalist Elevation says: be raw, honest, and monumental. The raw concrete is unadorned and massive. This is for clients who want a brutalist home.
The Floating Box Elevation says: contrast heavy and light. The solid upper box floats above the glass ground floor. This is for dramatic, contrasting elevations.
The Pavilion Elevation says: spread out. Multiple volumes connected by glass walkways. This is for large rural sites and resort homes.
When designing an ultra modern home elevation, ask: What is the context? A glass box needs a private, scenic site. A brutalist concrete home may look out of place in a suburban neighborhood. The elevation should respond to its context (or deliberately contrast).
Ask: What is the solar orientation? In the northern hemisphere, the south facade should have large windows (for winter sun). The west facade should have smaller windows (to avoid afternoon heat). The elevation should respond to the sun.
Ask: What is the privacy? A glass box on a suburban lot is not private (use frosted glass or landscaping). A white plaster elevation with recessed windows offers more privacy. A brutalist concrete elevation with small windows offers the most privacy.
Ask: What is the material maintenance? White plaster shows dirt (needs washing). Corten steel stains nearby surfaces (needs gutters). Black timber needs refinishing every 5-10 years. Concrete is low-maintenance but can crack. Choose materials that fit the client’s maintenance tolerance.
Ask: What is the budget? Corten steel, folded plates, and cantilevers are expensive. White plaster and flat roofs are less expensive. Glass boxes are expensive (high-performance glazing). The elevation must match the budget.
The best ultra modern home elevation is not the one with the longest cantilever or the most glass. It is the one where the forms are balanced, the materials are appropriate, the shadows are dramatic, the windows are in the right places (view, sun, privacy), and the house looks like it belongs on its site. It is a plan for the face of the future.